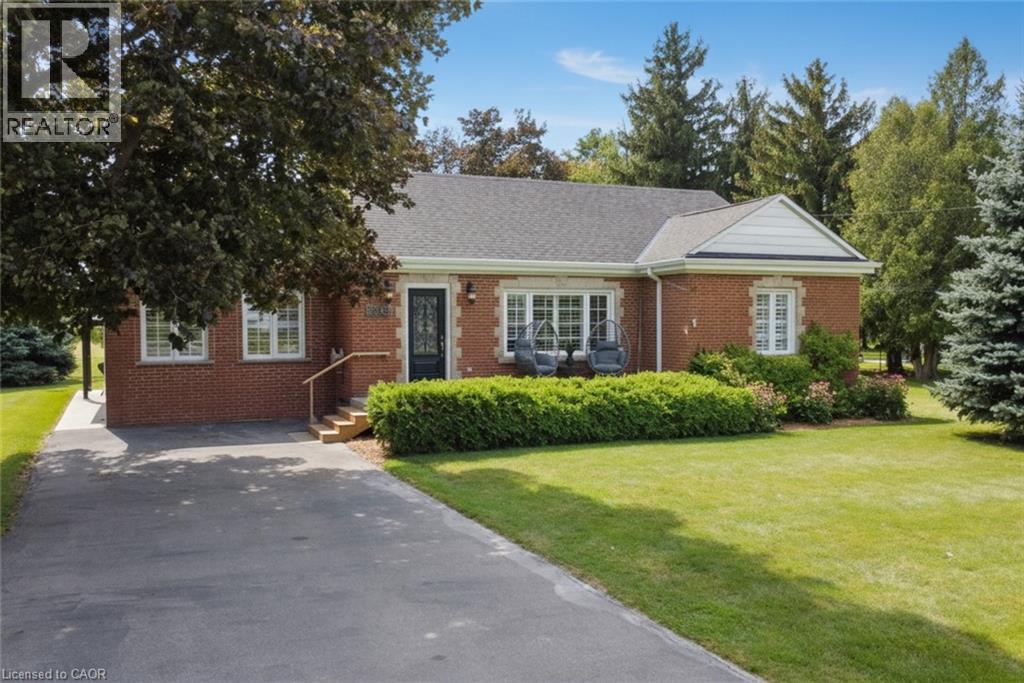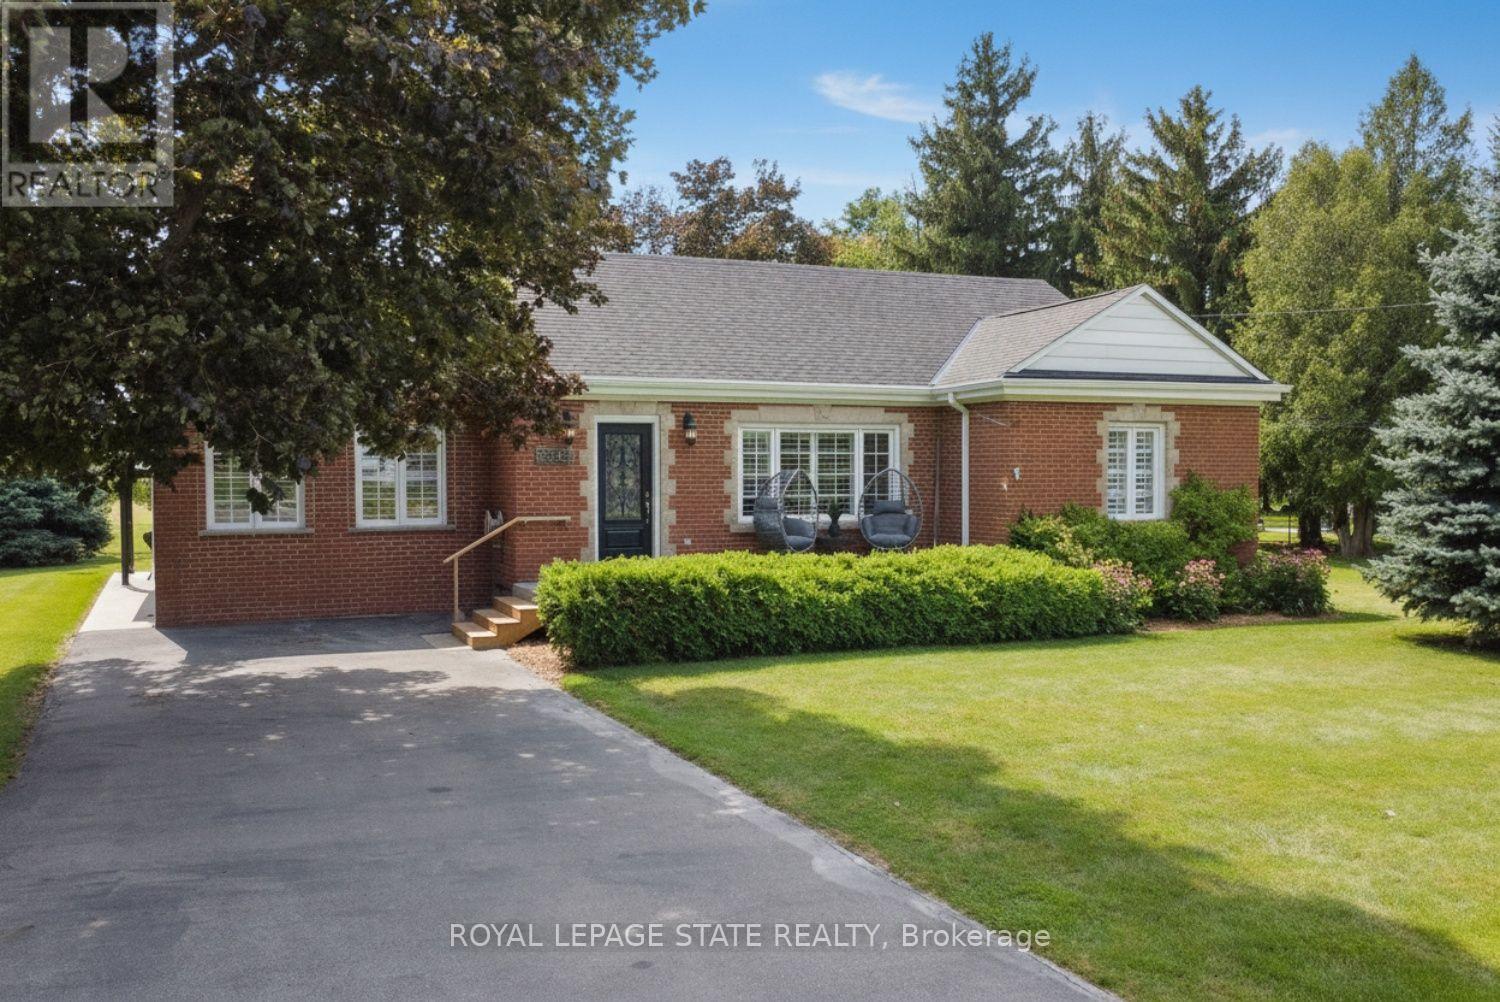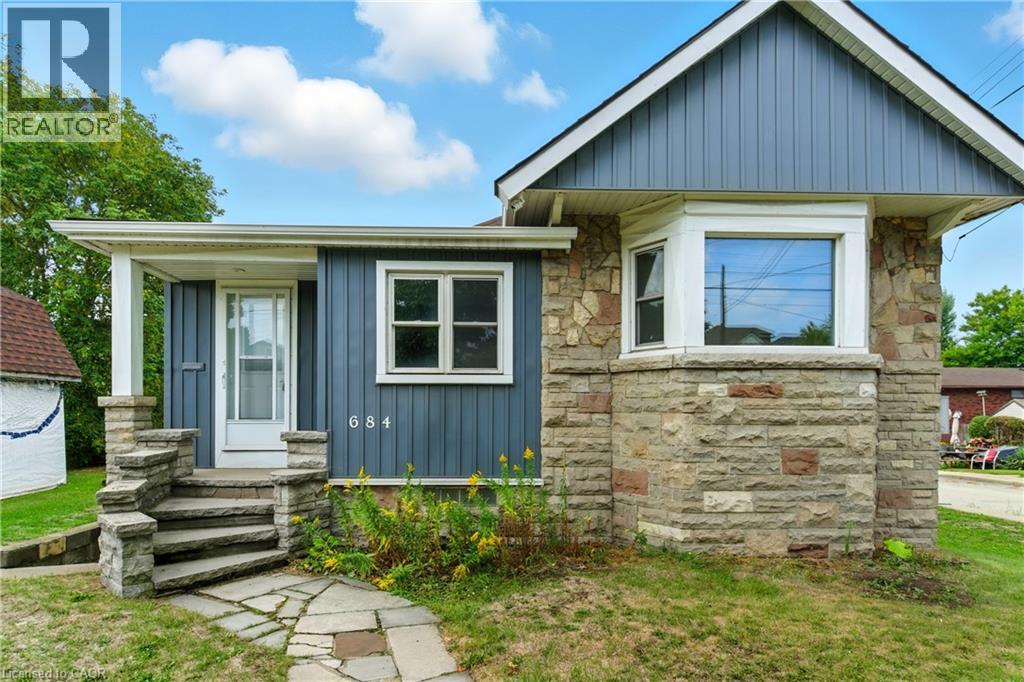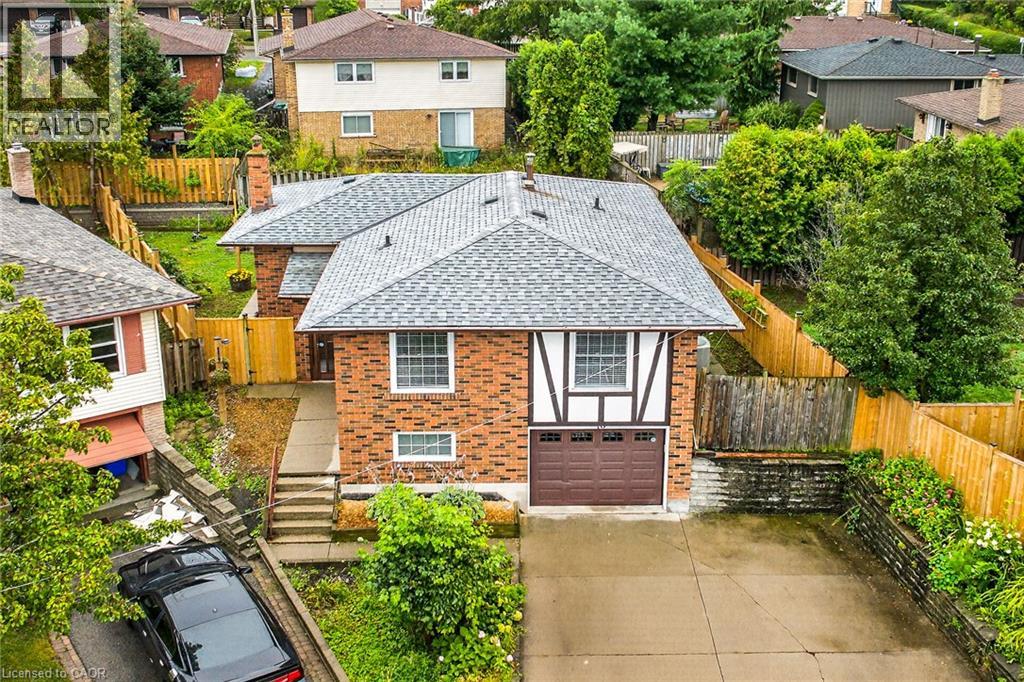
 For sale 50
$749,900
6 bed5 bath700–1,100 sq ft
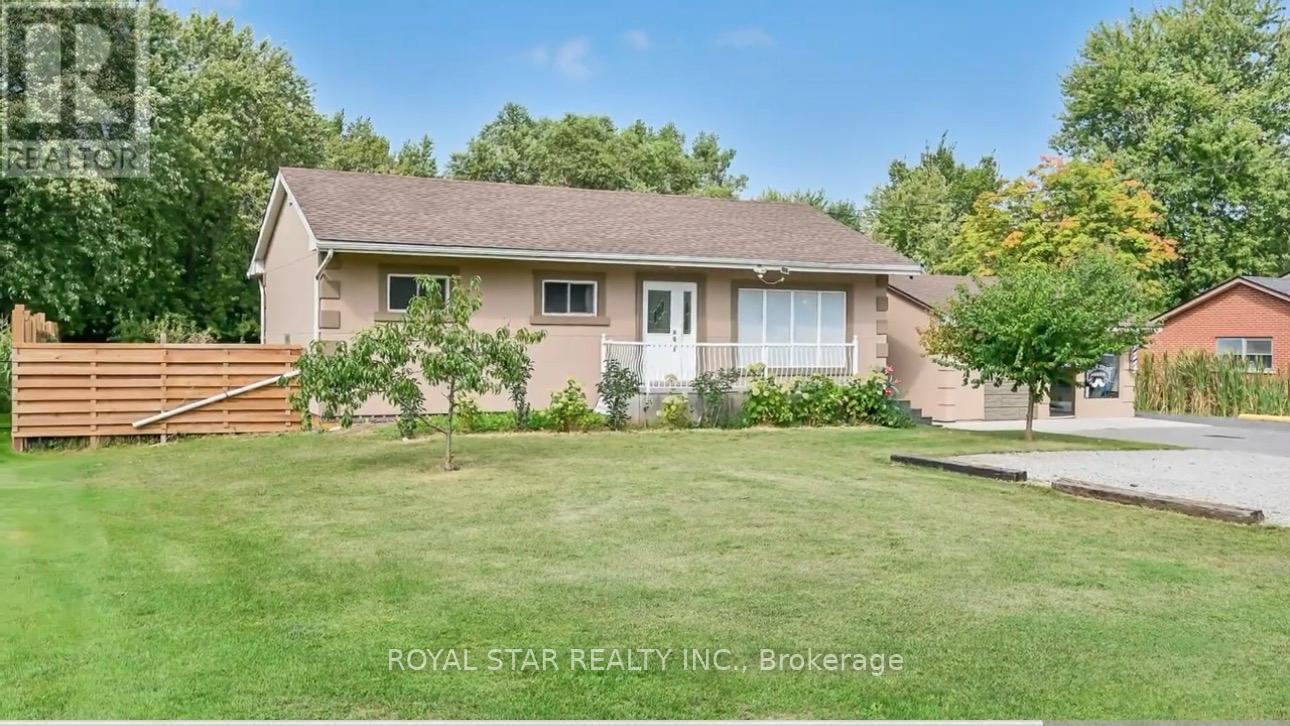
6540 Twenty Road East
Rural Glanbrook, Hamilton
4 months agoMLS® X13251512
ROYAL STAR REALTY INC.
82 Chaumont Drive
Stoney Creek Mountain, Hamilton, Ontario L8J0J8
For sale· Added
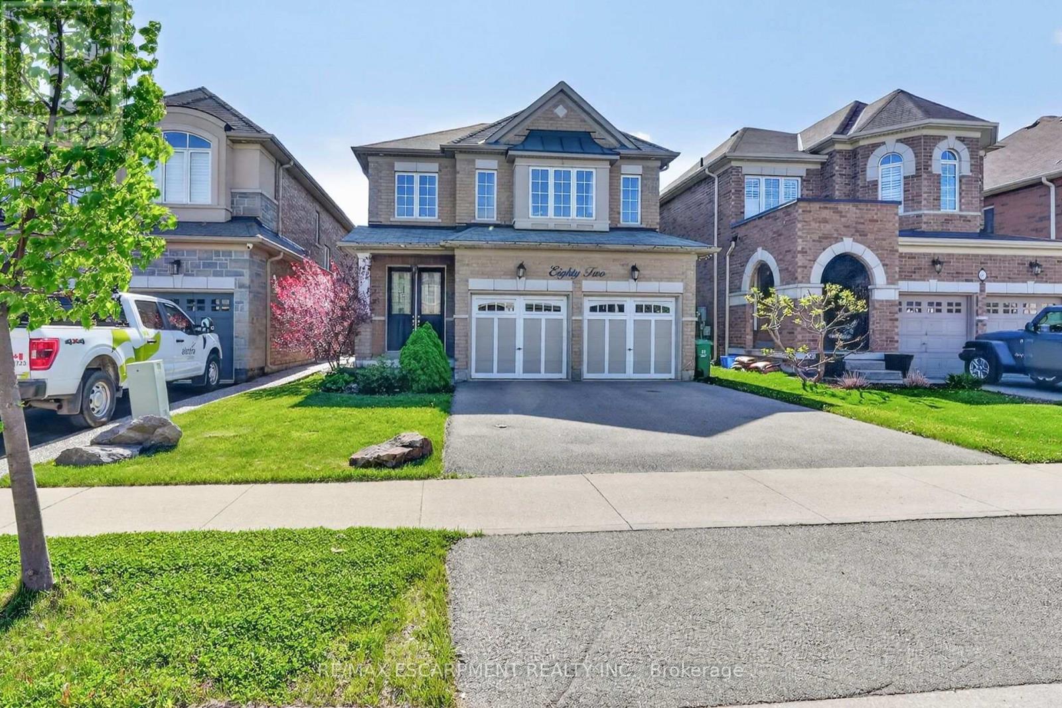
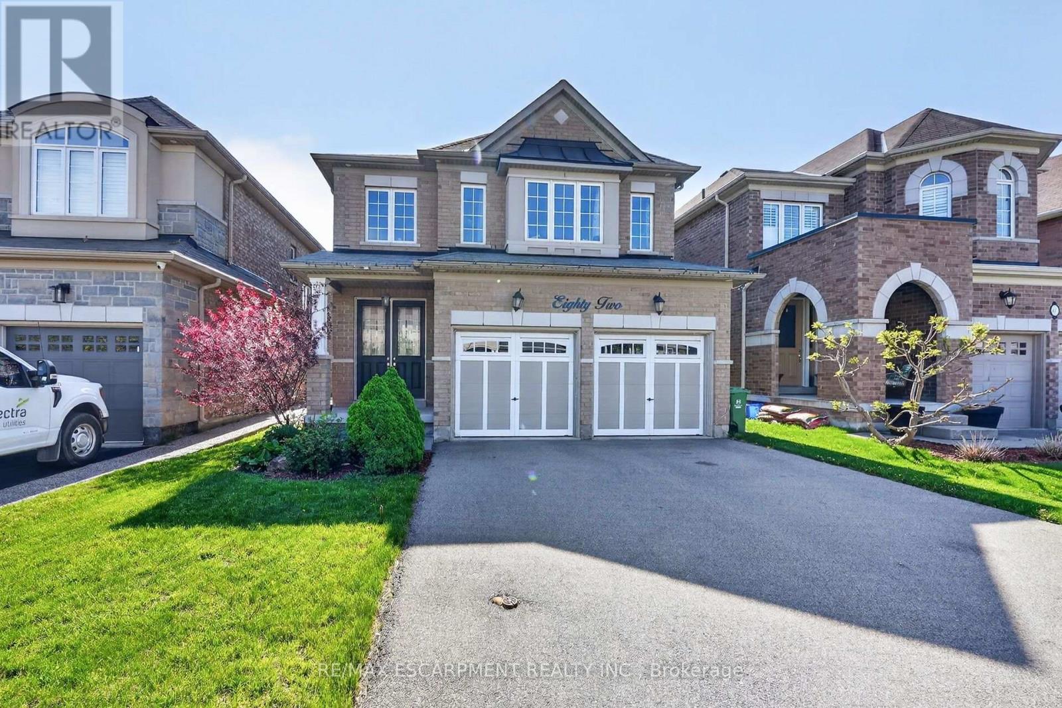
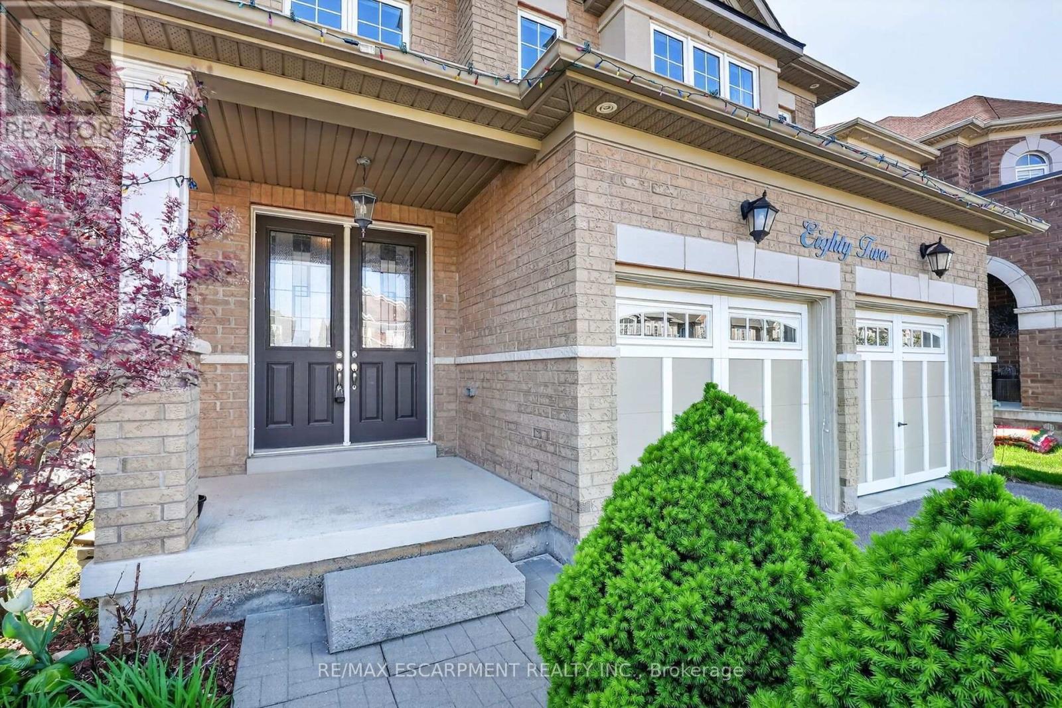
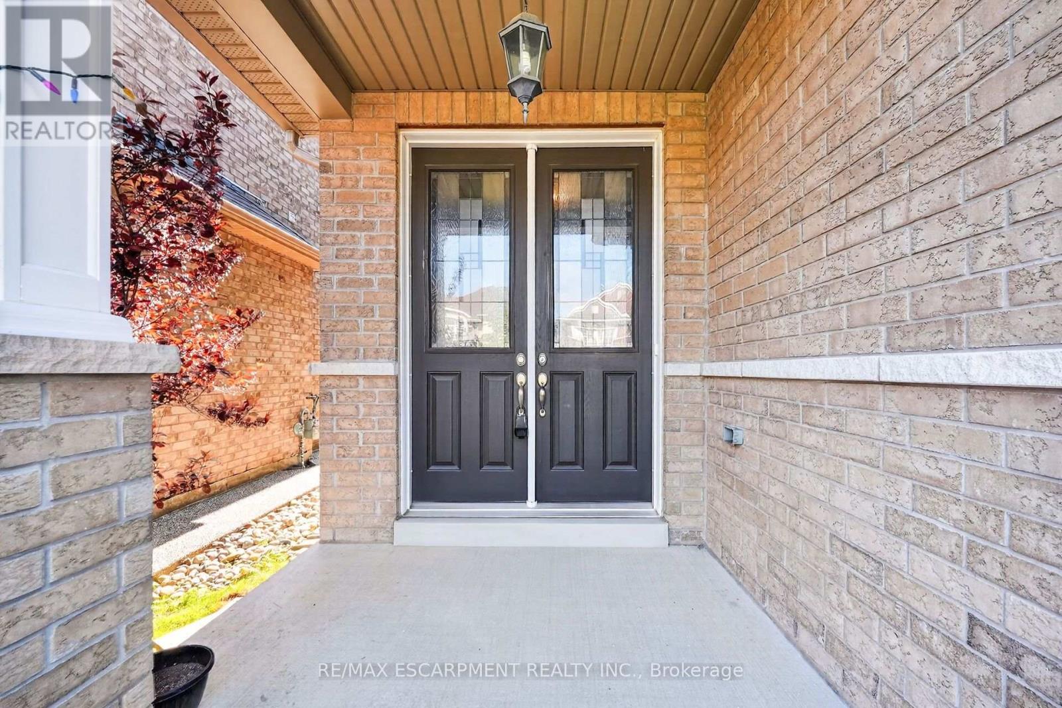
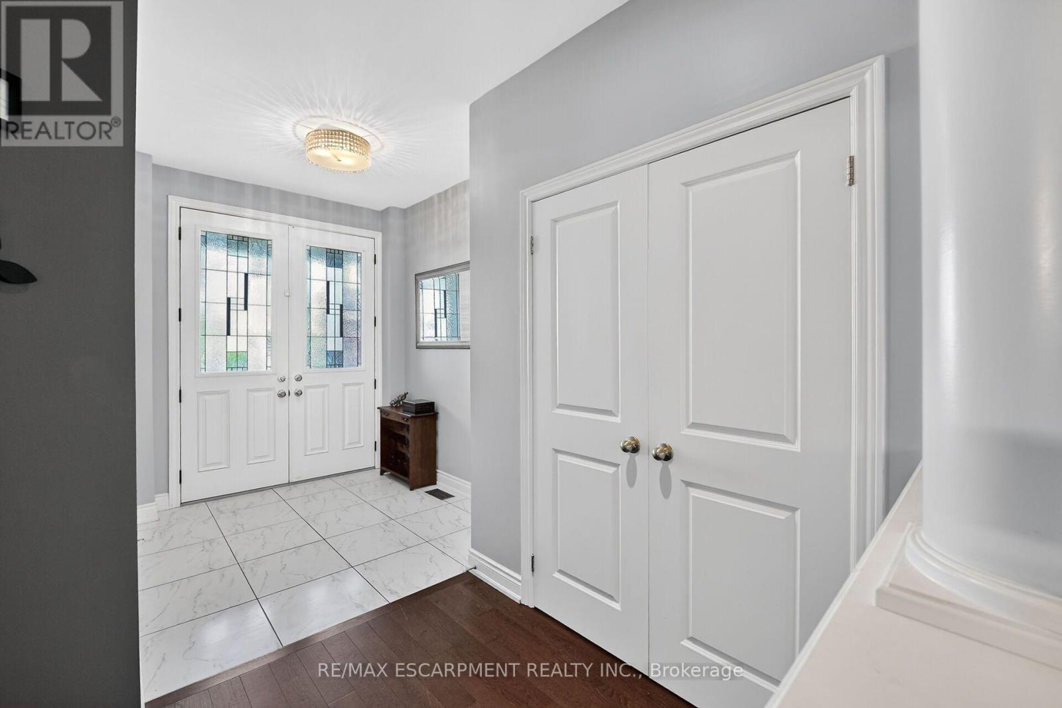
Welcome to 82 Chaumont Drive, a beautifully appointed 2,280 sq. ft. detached home offering 4 bedrooms, 2.5 bathrooms, a double car garageand an ideal setting in the sought-after Felker neighbourhood of Upper Stoney Creek. Designed for both everyday comfort and effortlessentertaining, the bright open-concept main floor features a spacious kitchen with quartz countertops, stainless steel appliances, abundantcabinetry, stylish backsplash, generous prep space and a large centre island with seating. The kitchen flows seamlessly into the inviting greatroom, where a gas fireplace creates a warm and welcoming focal point. Upstairs, you'll find four generously sized bedrooms, including a spaciousprimary retreat with a walk-in closet and private 5-piece ensuite. Convenient bedroom-level laundry adds ease to the daily routine. Step outsideto a fully fenced backyard featuring a large concrete patio, custom pergola and garden shed - an ideal setting for summer dinners, entertainingor simply relaxing outdoors. The full unfinished basement offers excellent future potential, complete with a bathroom rough-in and plenty ofspace to create a recreation room, home gym, office or additional living area tailored to your needs. Additional highlights include a double-widedriveway, double car garage with inside entry, and a location close to schools, shopping, groceries, restaurants, parks, Maplewood splash pad,leash-free dog park, recreation centre, arena, library and pool. Commuters will appreciate quick access to the Red Hill Valley Parkway, LINC,QEW and Highway 403. With generous living space, a functional family-friendly layout and a desirable Upper Stoney Creek location, 82Chaumont Drive is a home that delivers on space, comfort and lifestyle.
Map data © OpenStreetMap contributors
No open houses are scheduled for this home.
Can't make it? Request a private viewing.