
 For sale 50
$275,000
2 bed1 bath1,115 sq ft
69 Herkimer Street #202
Hamilton
7 months agoMLS® 40808318
Coldwell Banker Community Professionals
83 Napier Street
Central, Hamilton, Ontario L8R1R9
For sale· Added
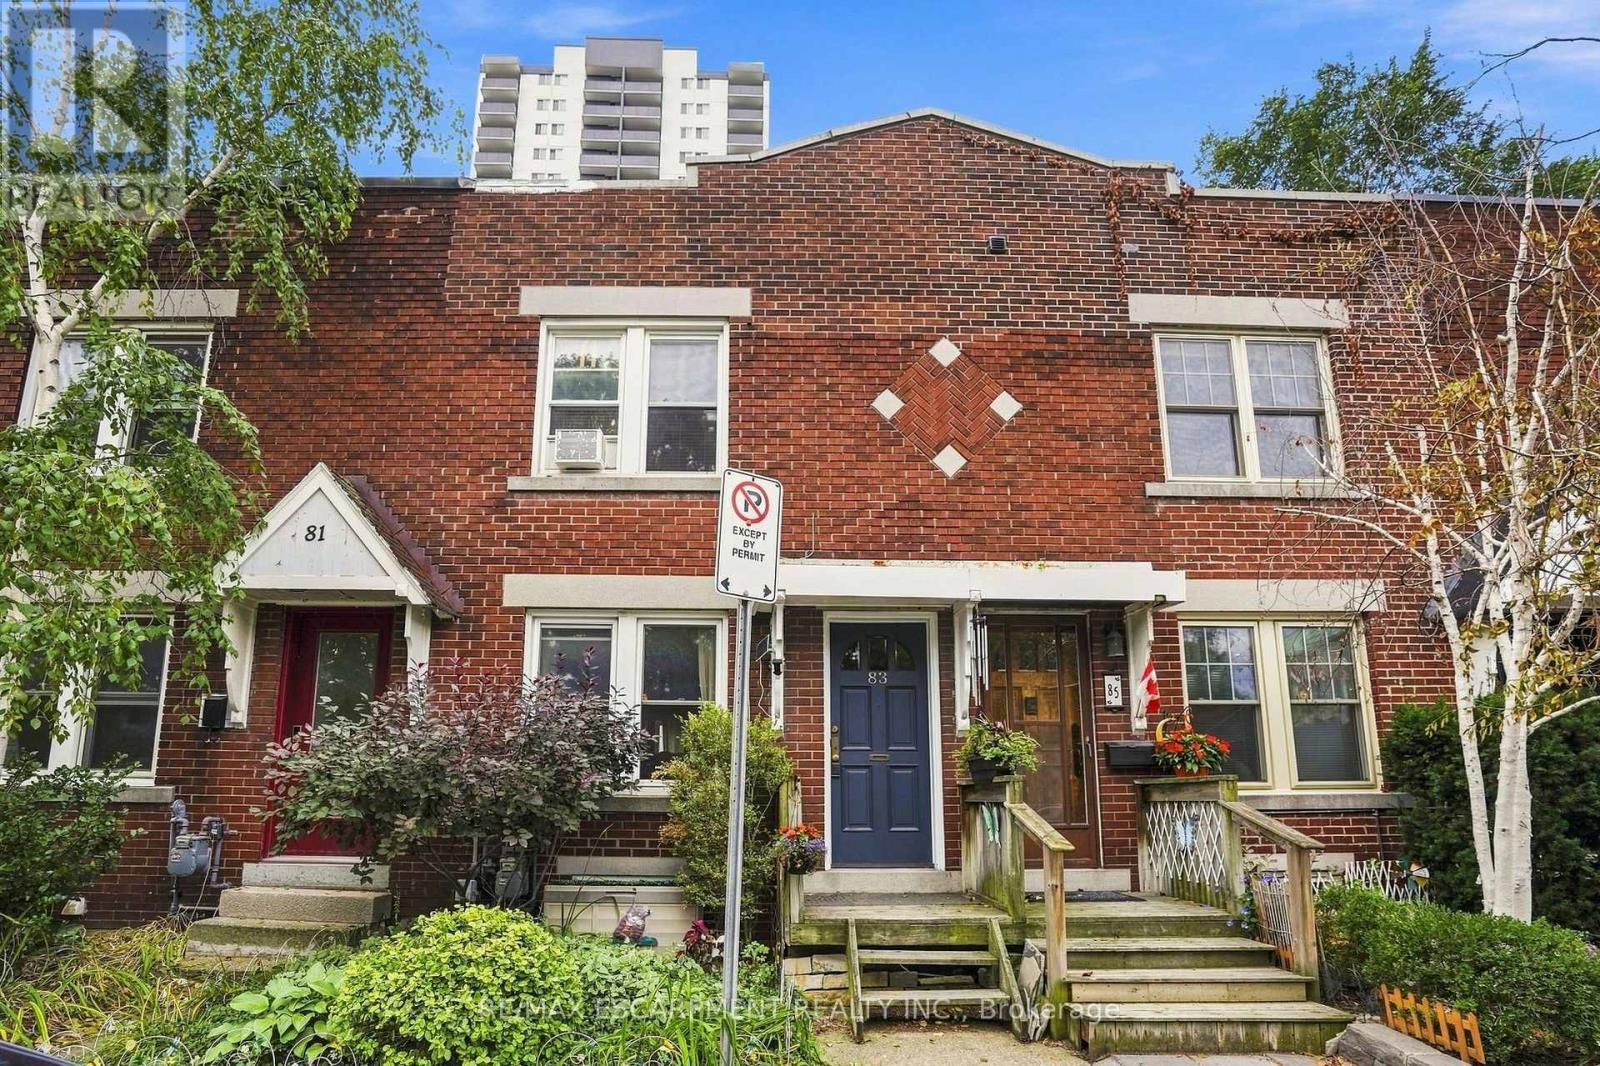
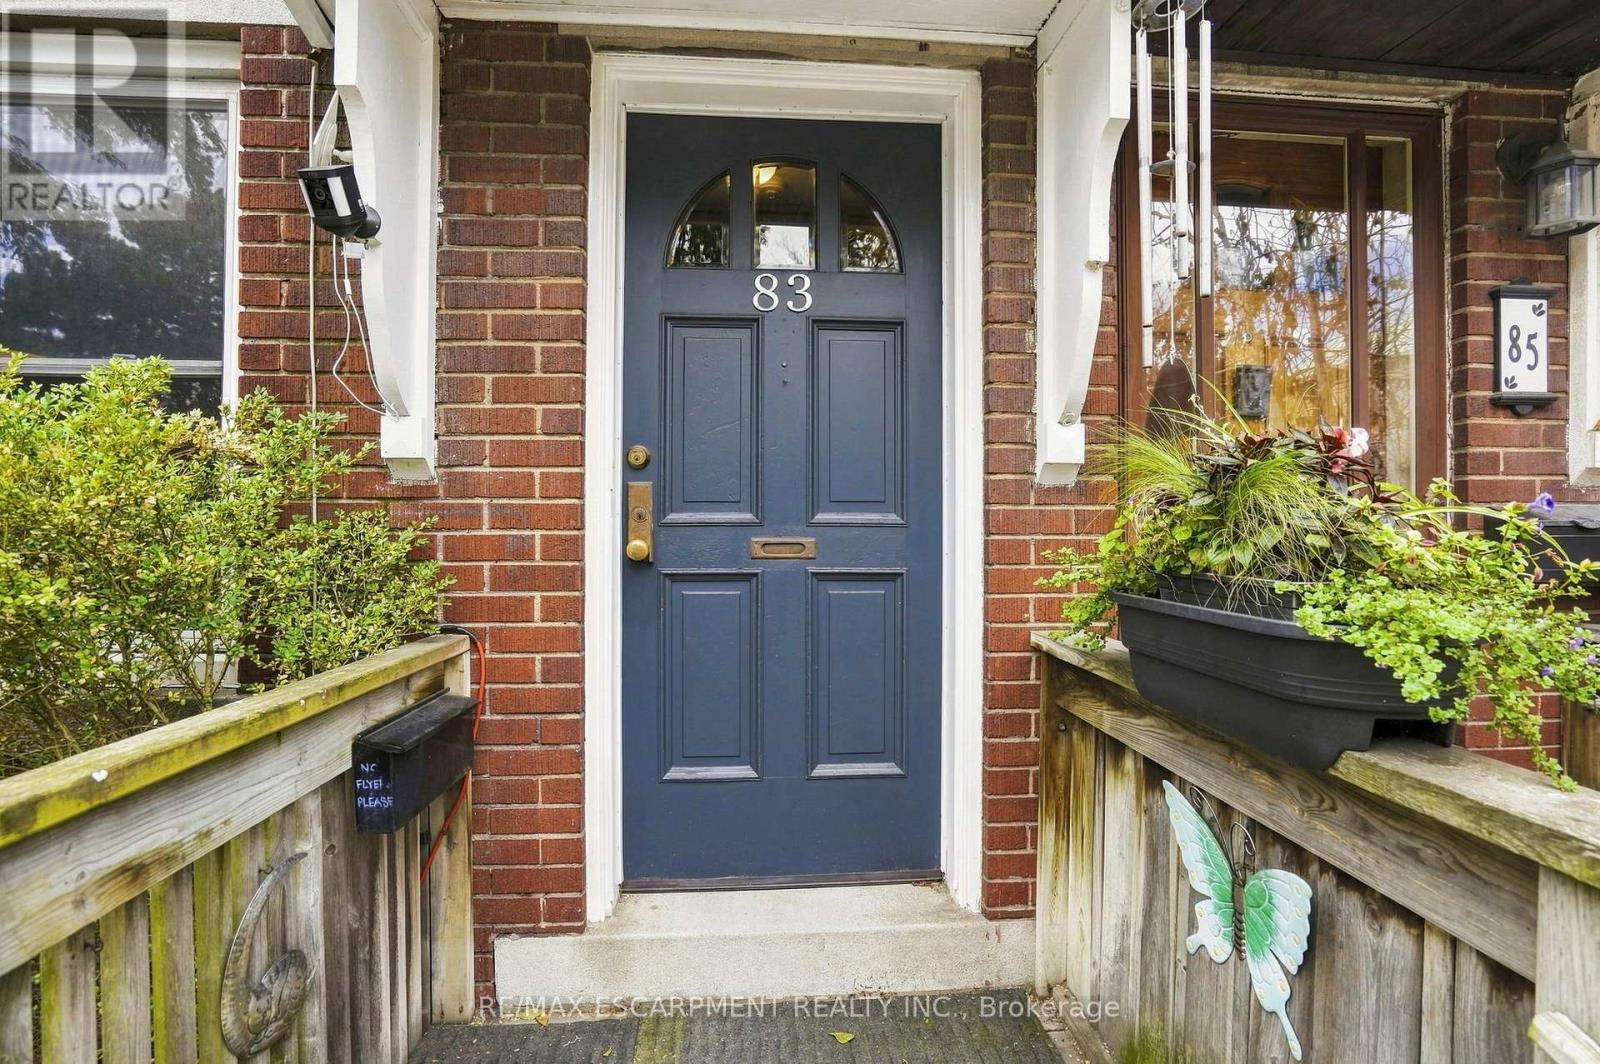
Downtown Hamilton gem all brick three-bedroom row house. Charming all brick rowhouse in the heart of downtown Hamilton, with walkability to trendy cafes, restaurants, shops, and nightlife along James Street and Locke Street. With easy access to GO Transit, public transit routes, parks, and the escarpment trail. The solid brick construction brings timeless character and low maintenance appeal. On street parking permits are available through the City of Hamilton, giving residents convenient parking right in front of the home, a rare perk downtown. A fantastic opportunity for investors or first-time buyers alike. The current tenant has called this home for over ten years and would love to stay, paying $1818 per month plus utilities. That means reliable income from day one with a tenant who genuinely cares for the property. Don't miss this rare downtown opportunity combining location, character, and long-term investment potential all in one package. RSA
Map data © OpenStreetMap contributors
No open houses are scheduled for this home.
Can't make it? Request a private viewing.
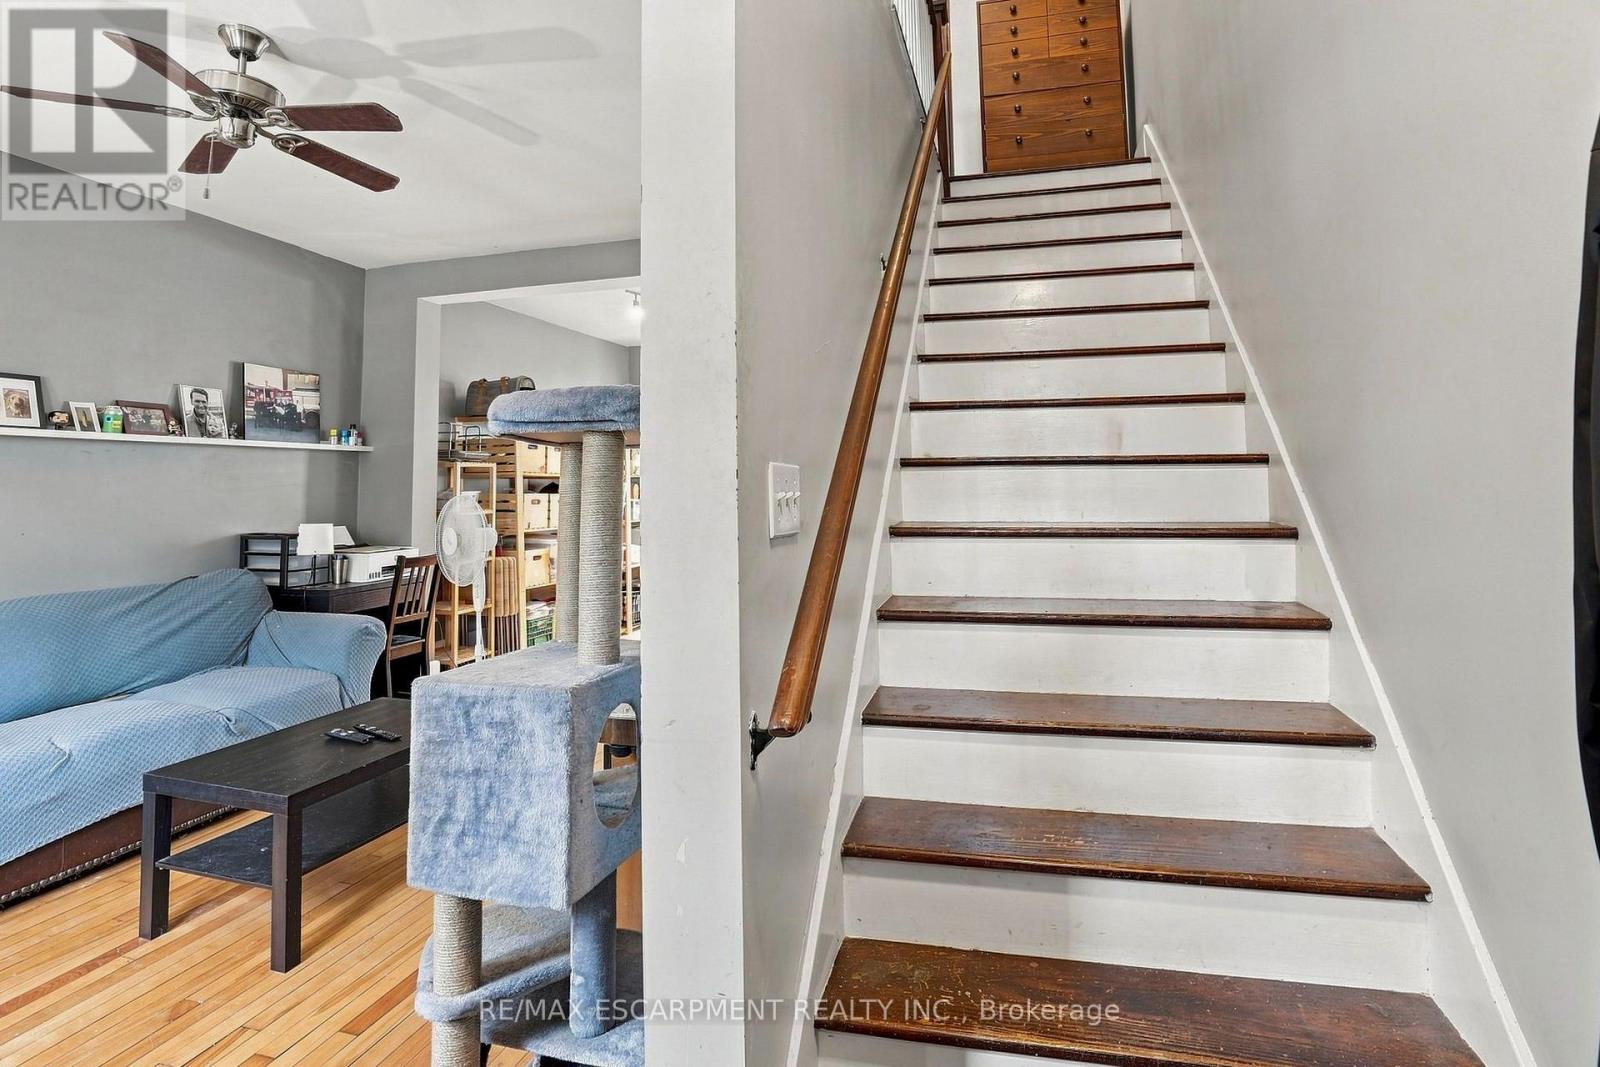
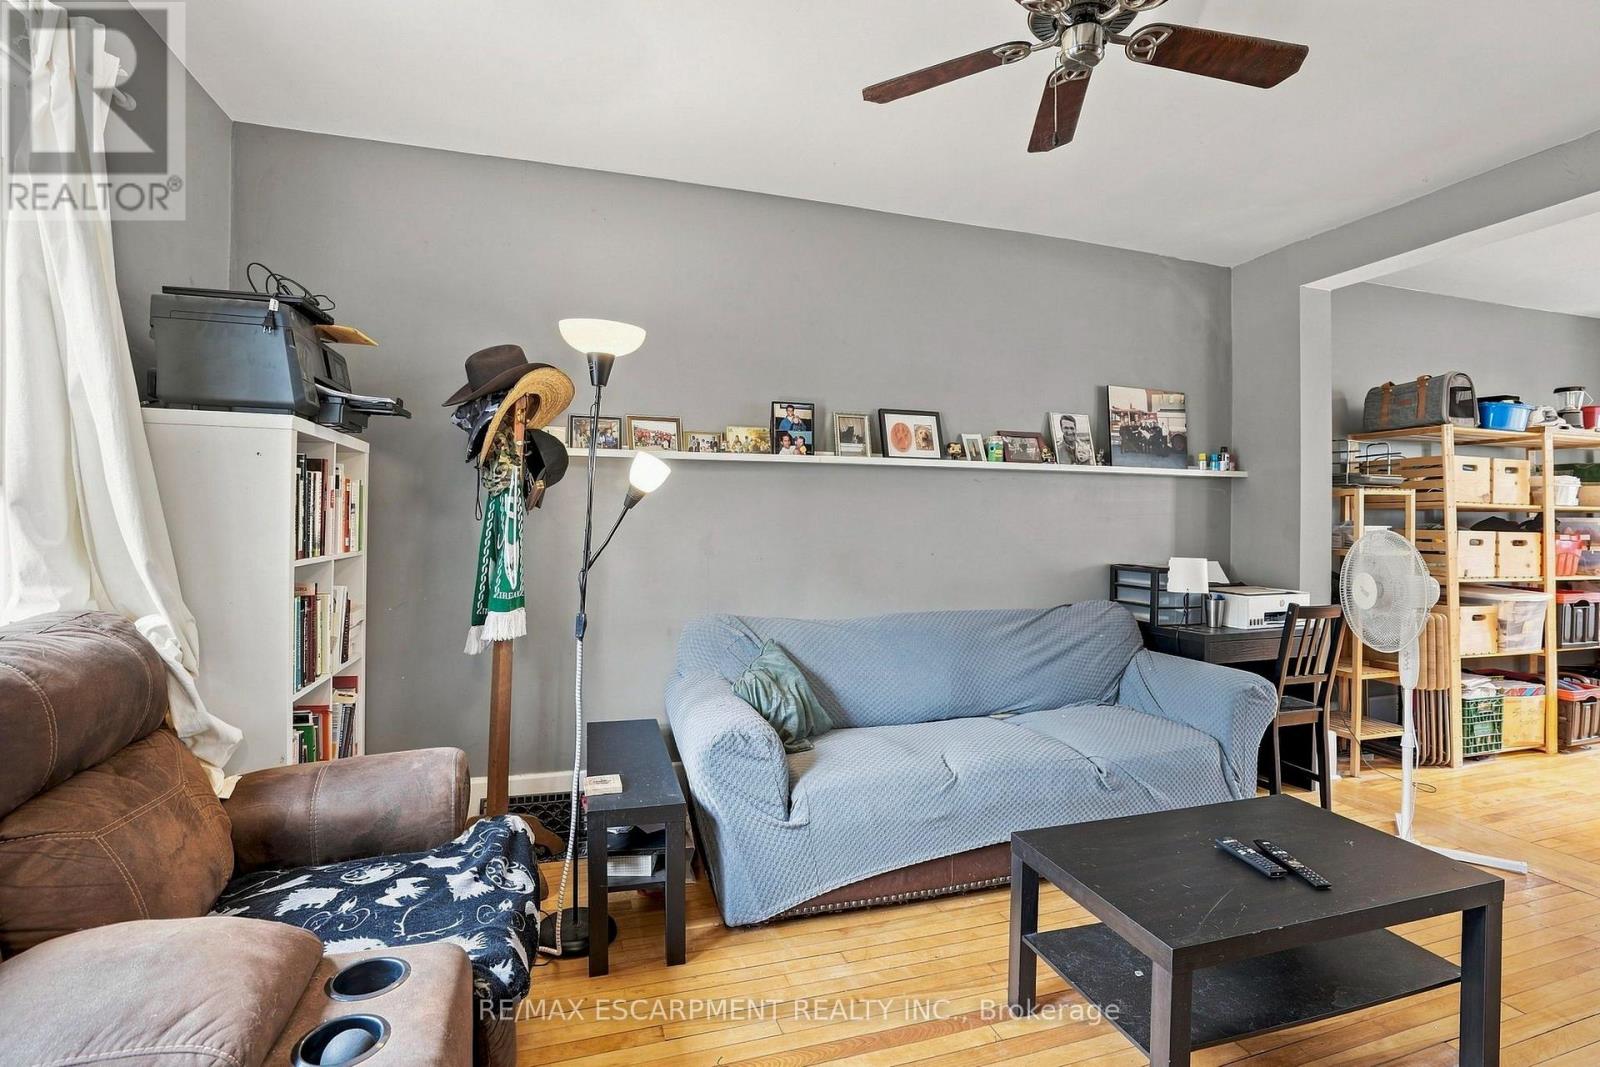
| Living room | Main level | 4.67 x 3.2 m |
| Den | Second level | 2.03 x 1.96 m |
| Primary Bedroom | Second level | 3.78 x 2.34 m |
| Bedroom | Second level | 2.97 x 2.39 m |
| Kitchen | Main level | 5.36 x 3.3 m |




