
 For sale 50
$524,900
3 bed2 bath700–1,100 sq ft
428 Brunswick Street
McQuesten, Hamilton
27 days agoMLS® X13792054
ROYAL LEPAGE STATE REALTY
86 Chelsea Crescent
Stoney Creek, Hamilton, Ontario L8E5R8
For sale· Added
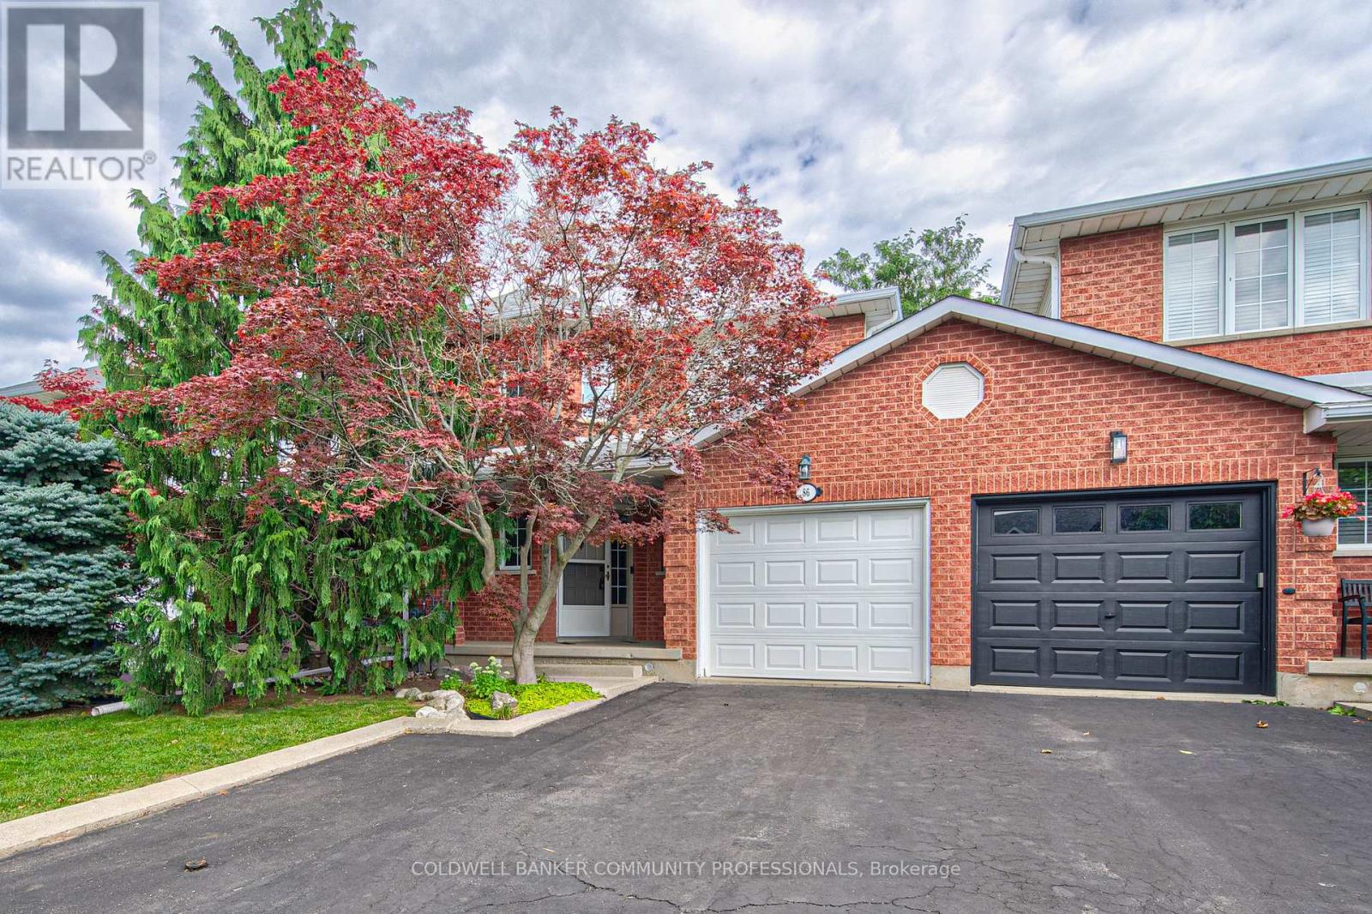
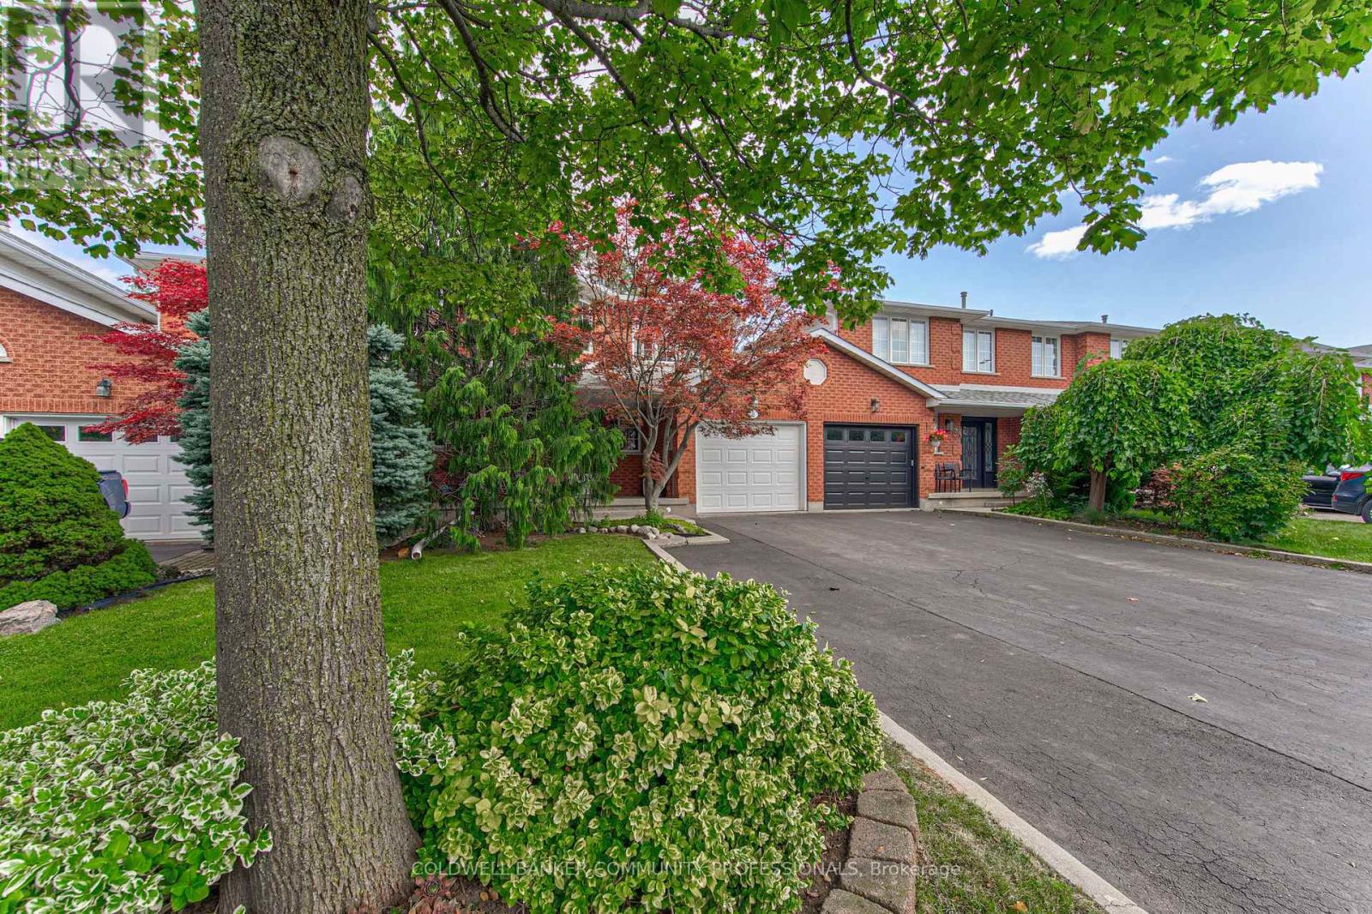
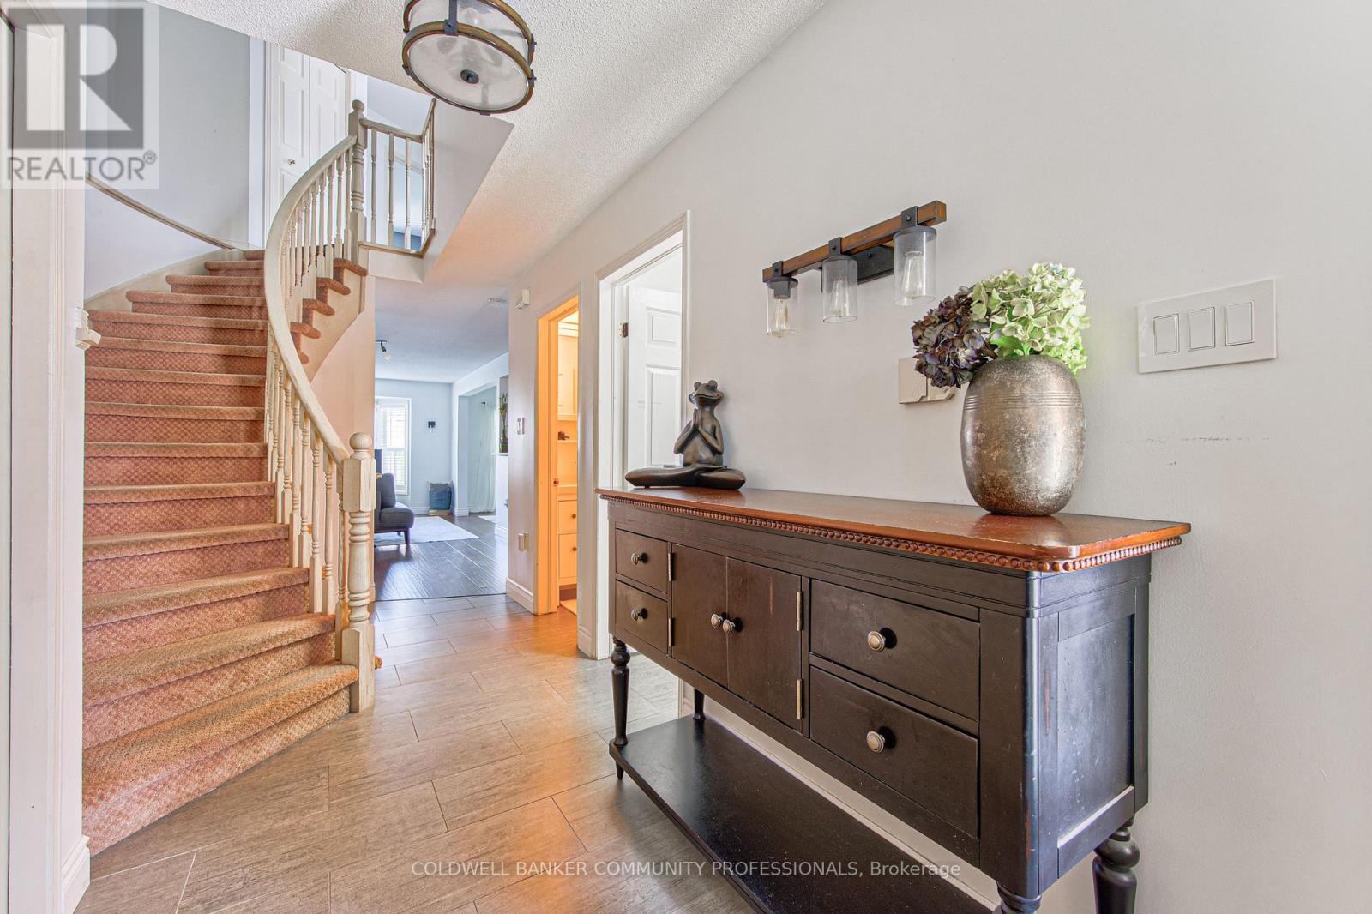
Welcome to this beautifully maintained 3-bedroom, 2.5-bathroom freehold townhome in the heart of Stoney Creek! Offering a bright and functional layout, this home is perfect for families, first-time buyers, or anyone looking for comfortable, low-maintenance living without condo fees. The open-concept main floor provides an inviting space for everyday living and entertaining, with a seamless flow between the living, dining, and kitchen areas. Upstairs features three spacious bedrooms, including a comfortable primary retreat, along with two full bathrooms for added convenience. Step outside to enjoy your own private backyard, the perfect space for relaxing, entertaining, or enjoying summer evenings with family and friends. Located close to major highways, schools, parks, shopping, restaurants, and other everyday amenities, this home offers the perfect combination of comfort, convenience, and location. A fantastic opportunity to own a freehold townhome in a desirable Stoney Creek community!
Map data © OpenStreetMap contributors
No open houses are scheduled for this home.
Can't make it? Request a private viewing.
| Kitchen | Main level | 3.4 x 2.59 m |
| Dining room | Main level | 3.35 x 2.44 m |
| Living room | Main level | 5.33 x 3.35 m |
| Laundry room | Main level | 2.4 x 1.52 m |
| Primary Bedroom | Second level | 4.17 x 3.73 m |
| Bedroom 2 | Second level | 3.84 x 3.05 m |
| Bedroom 3 | Second level | 3.84 x 2.92 m |
| Recreational, Games room | Basement | 6.4 x 5.49 m |
| Other | Basement | 3.66 x 2.44 m |




