
 For sale 50
$519,999
2+2 bed2 bath700–1,100 sq ft
82 Normanhurst Avenue
Normanhurst, Hamilton
7 days agoMLS® X13869298
RIGHT AT HOME REALTY
87 Radford Street
Hamilton, Ontario L8S3E5
For sale· Added
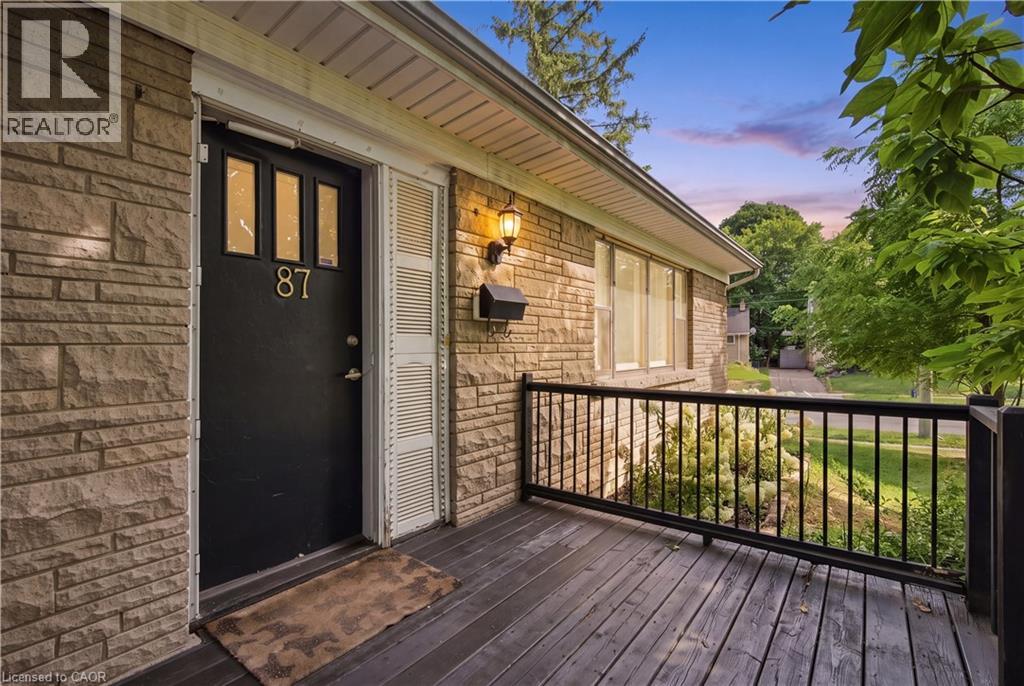
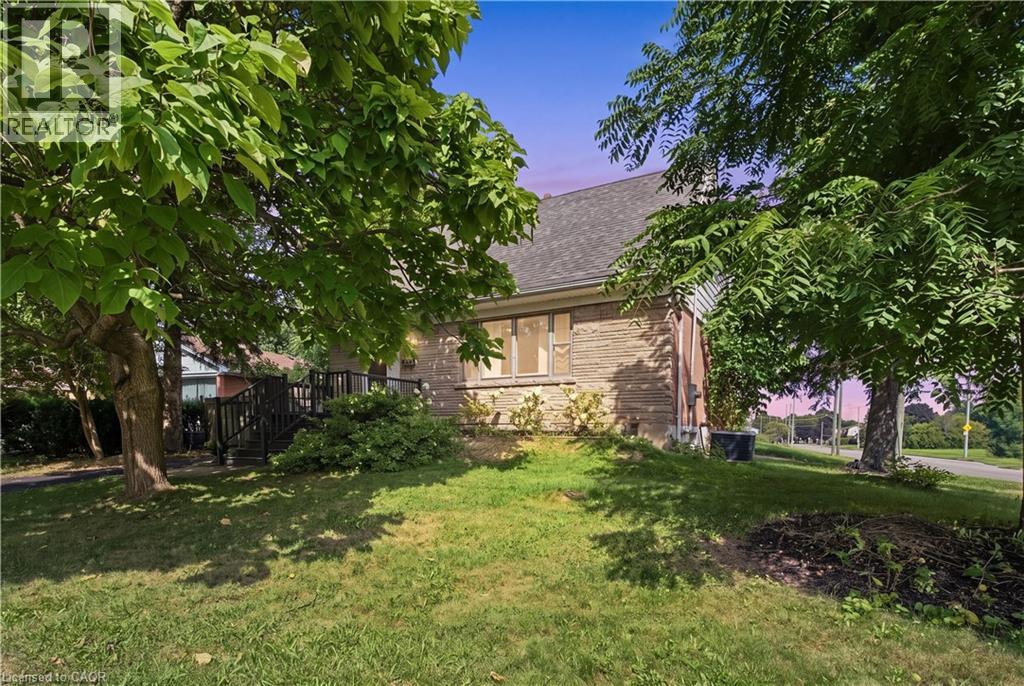
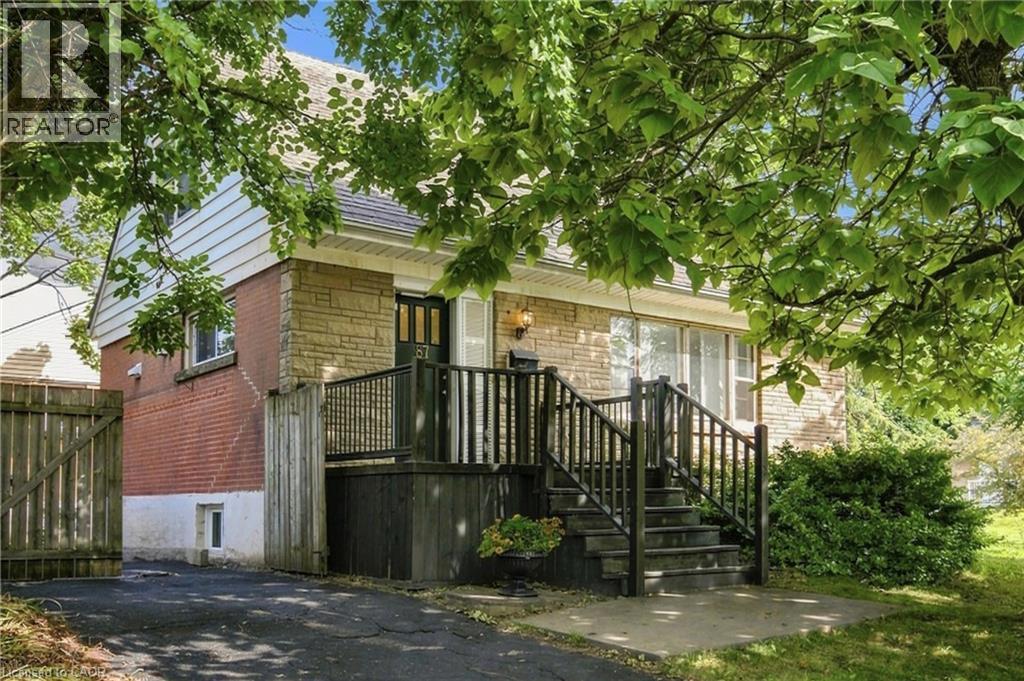
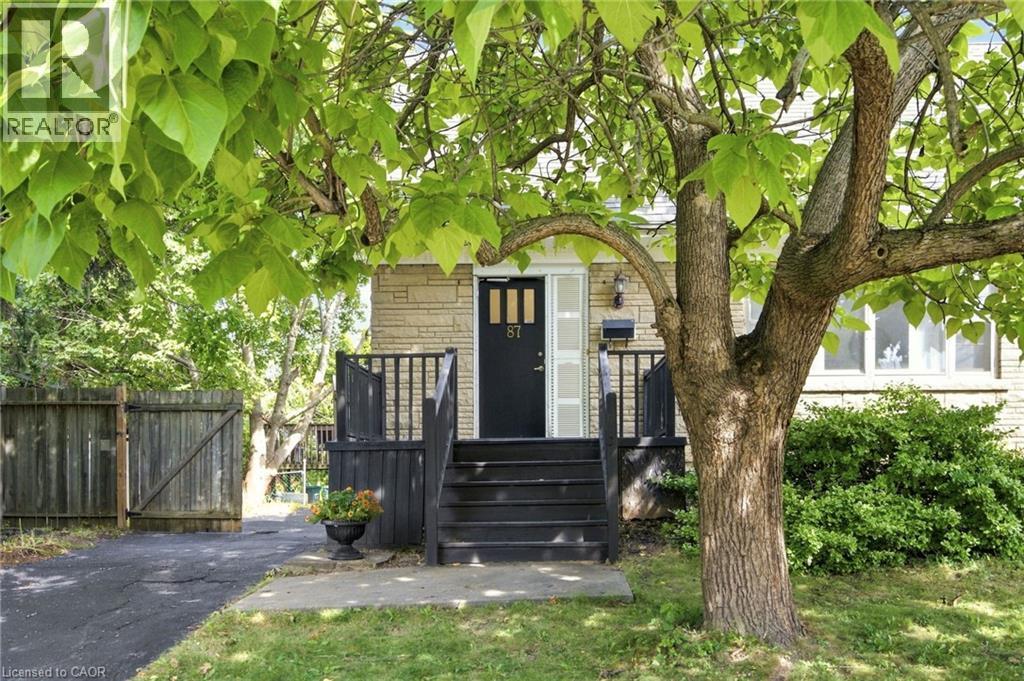
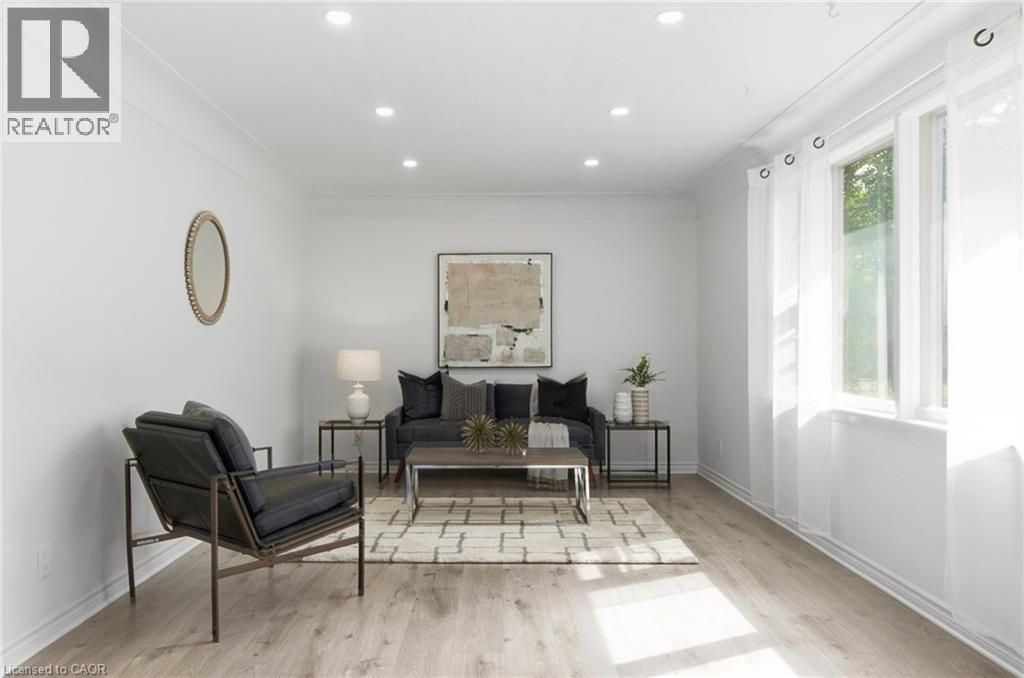
With over 1,400 sq. ft. of finished living space, this beautifully updated 3+2 bedroom corner-lot home is located in the highly desirable Ainslie Wood neighbourhood, just minutes from McMaster University, McMaster Hospital, Westdale Village, shopping, transit, and major highways. The bright, move-in ready layout features large windows, pot lights, updated flooring, a main-floor bedroom, and main-floor laundry. Upstairs offers two spacious bedrooms and an updated bathroom, while the finished basement with a separate entrance includes two additional bedrooms, a kitchenette, a 3-piece bathroom, and separate laundry, providing excellent flexibility for extended family or income potential. Private driveway parking for three vehicles and immediate possession available. Updates include Roof (2021), Flooring (2022), Upstairs Bathroom (2022), Basement Renovation (2023), Basement Windows (2023), 200-Amp Electrical Panel, A/C Components (2024), and Fresh Paint (2026).
Map data © OpenStreetMap contributors
No open houses are scheduled for this home.
Can't make it? Request a private viewing.
| 3pc Bathroom | Basement | 6'0'' x 5'6'' |
| Bedroom | Basement | 8'6'' x 11'0'' |
| Bedroom | Basement | 10'0'' x 11'5'' |
| Laundry room | Basement | 5'1'' x 8'3'' |
| Kitchen | Basement | 10'9'' x 10'1'' |
| Recreation room | Basement | 9'2'' x 15'7'' |
| Bedroom | Second level | 9'3'' x 15'3'' |
| Bedroom | Second level | 15'3'' x 14'8'' |
| Bedroom | Main level | 11'5'' x 8'9'' |
| 4pc Bathroom | Main level | 5'0'' x 8'0'' |
| Kitchen | Main level | 8'9'' x 11'4'' |
| Dining room | Main level | 7'6'' x 10'0'' |
| Living room | Main level | 11'5'' x 20'7'' |




