 NewFor sale 50
$549,900
3 bed3 bath1,278 sq ft
19 Radison Lane
Hamilton
5 days agoMLS® 40870157
Royal LePage State Realty Inc.
88 Wood Street East
Hamilton, Ontario L8L3Y4
For sale· Added
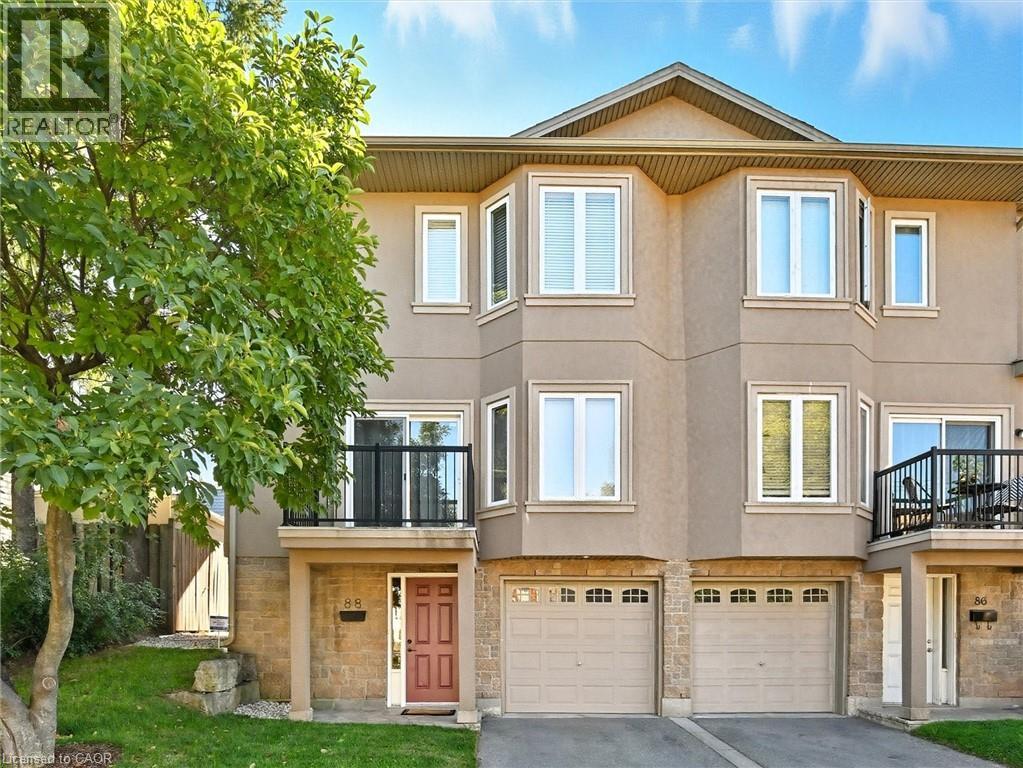
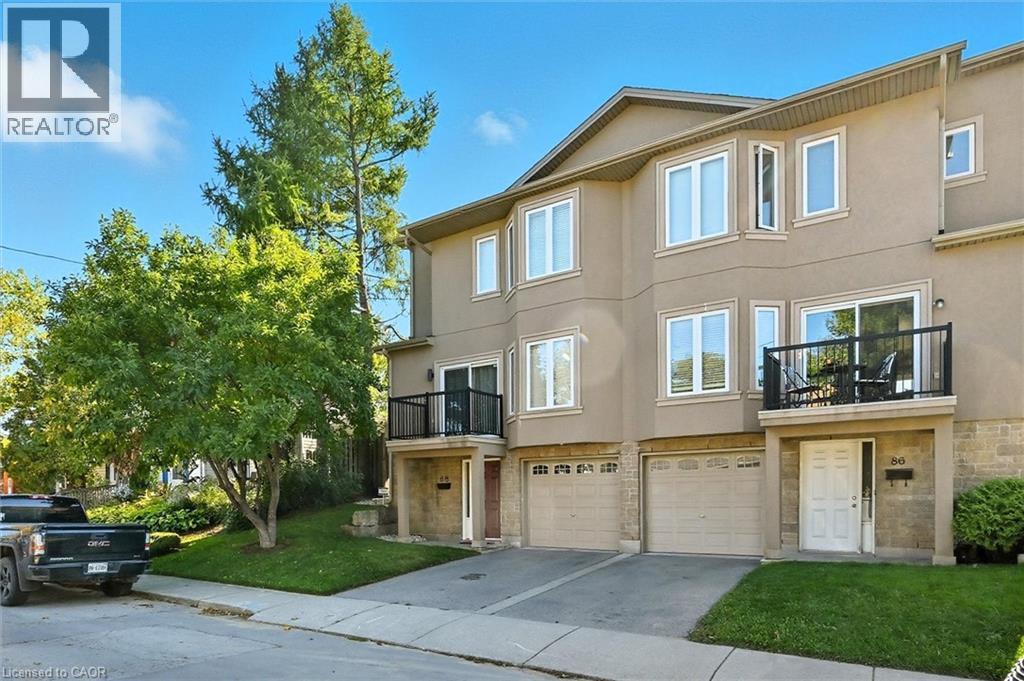
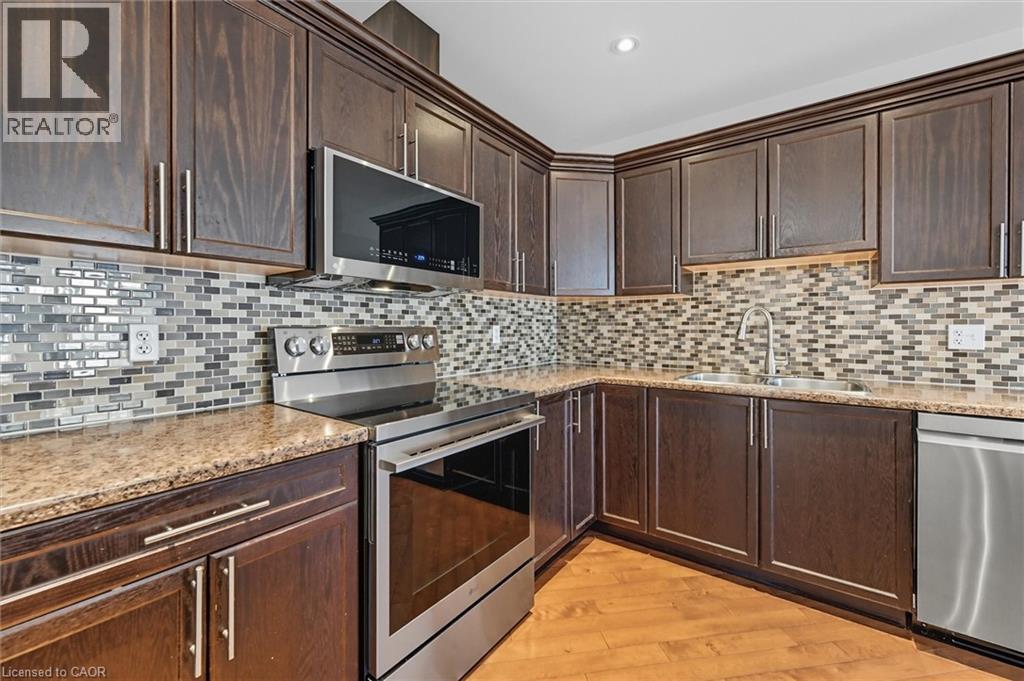
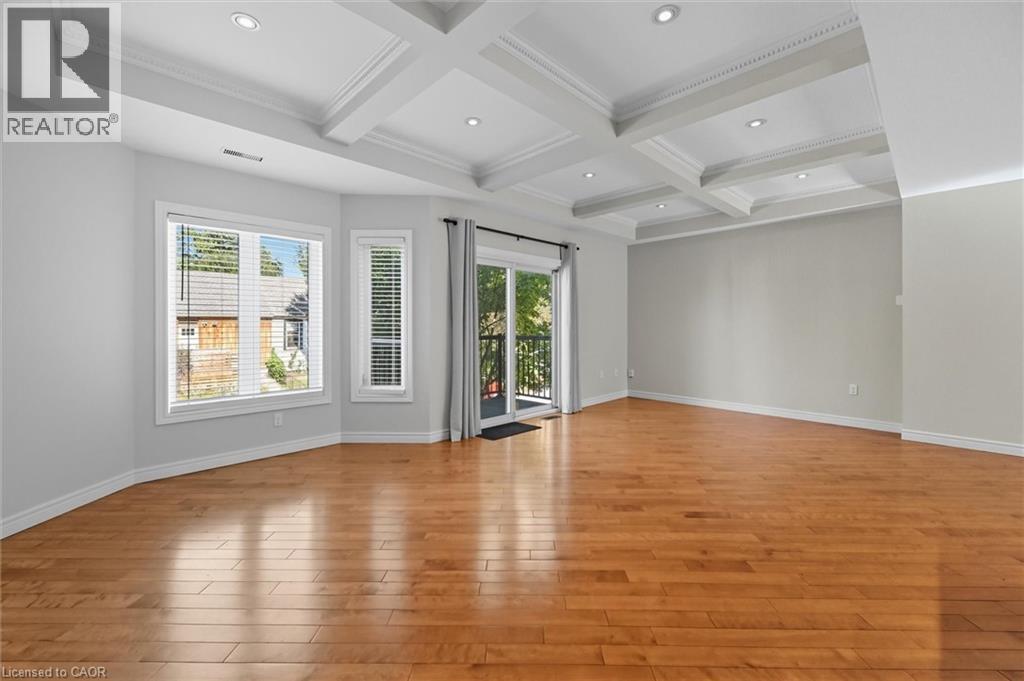
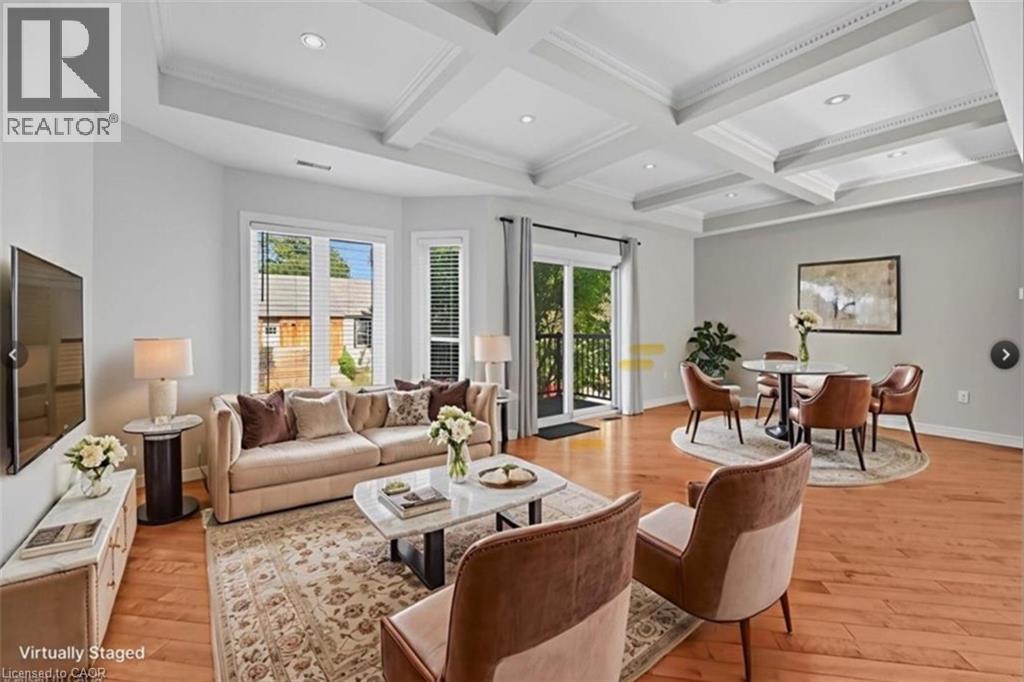
Enjoy the best of urban living in this spacious, beautifully updated home, ideally located just minutes from Hamilton Harbour, the GO Station, and the vibrant shops, restaurants, and entertainment of James Street North. The main level showcases a bright, open-concept living and dining area featuring elegant coffered ceilings, hardwood flooring, recessed lighting, a private front balcony, and walkout access to the rear garden deck—perfect for relaxing or entertaining. The modern kitchen is designed for both style and function, offering a centre island and a full complement of brand-new stainless steel LG appliances, including a French-door refrigerator, ThinQ built-in dishwasher, over-the-range microwave, and stove. Upstairs, you’ll find three generously sized bedrooms, highlighted by a spacious primary suite with a luxurious 4-piece en-suite featuring a jetted soaker tub and separate shower. The ground level welcomes you with a large foyer, convenient 2-piece powder room, and a laundry room equipped with a brand-new Samsung stackable washer and ductless dryer. Every bathroom has been tastefully refreshed with new vanities, faucets, and mirrors. Additional updates include new faux wood blinds throughout, new carpeting on the bedroom level, a Nest smart thermostat, and direct interior access from the garage, which features a modern app-controlled door opener. Move-in ready and thoughtfully updated, this exceptional home offers comfort, convenience, and an unbeatable location for today’s urban lifestyle.
Map data © OpenStreetMap contributors
No open houses are scheduled for this home.
Can't make it? Request a private viewing.
| Utility room | Lower level | 12'6'' x 4'9'' |
| Laundry room | Lower level | 7'10'' x 4'6'' |
| 2pc Bathroom | Lower level | 7'5'' x 4'4'' |
| 4pc Bathroom | Second level | 5'9'' x 7'4'' |
| Bedroom | Second level | 9'11'' x 10'9'' |
| Bedroom | Second level | 9'7'' x 10'8'' |
| 4pc Ensuite bath | Second level | 8'9'' x 8'5'' |
| Primary Bedroom | Second level | 15'11'' x 13'0'' |
| Eat in kitchen | Main level | 9'1'' x 12'0'' |
| Dining room | Main level | 16'4'' x 11'2'' |
| Living room | Main level | 15'0'' x 21'9'' |