
 For sale 50
$524,900
3 bed2 bath1,550 sq ft
428 Brunswick Street
Hamilton
27 days agoMLS® 40863175
Royal LePage State Realty Inc.
91 Pinot Crescent
Hamilton, Ontario L8E0J9
For sale· Added
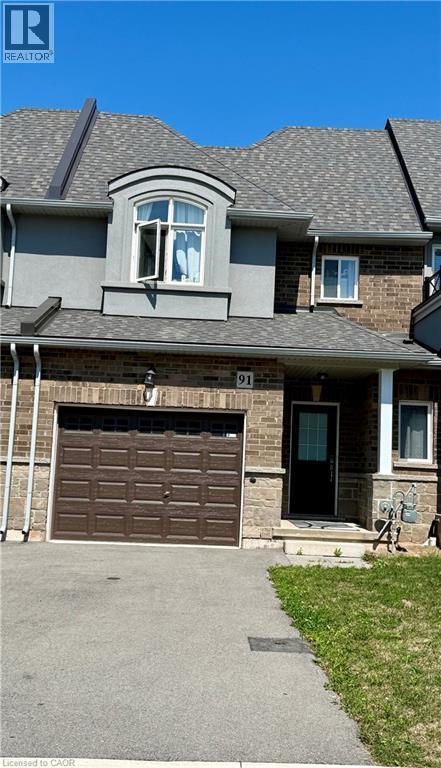
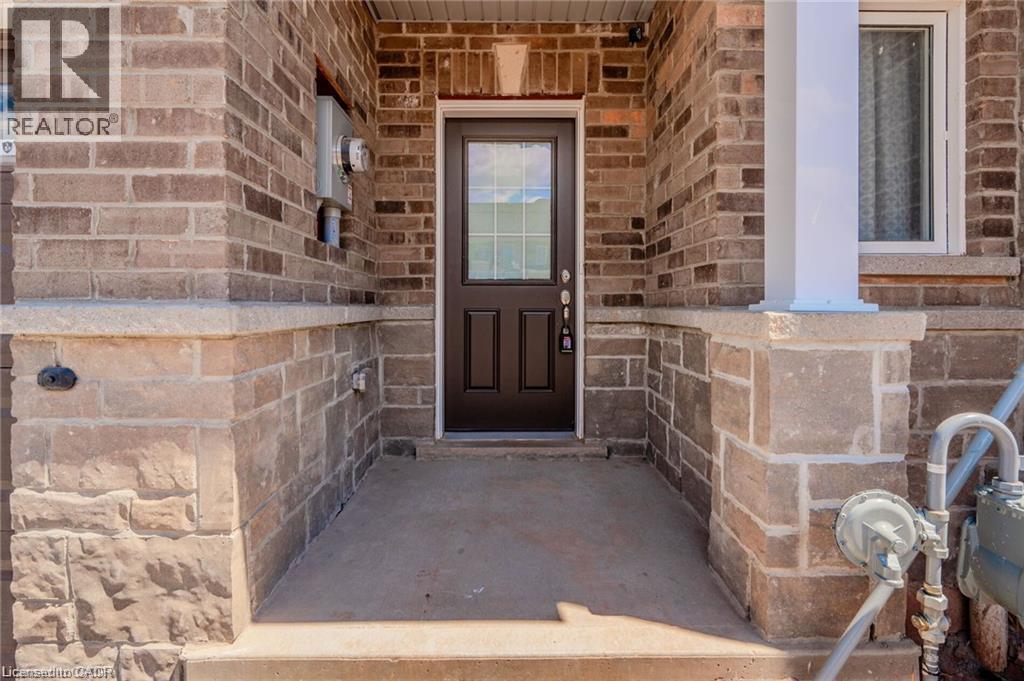
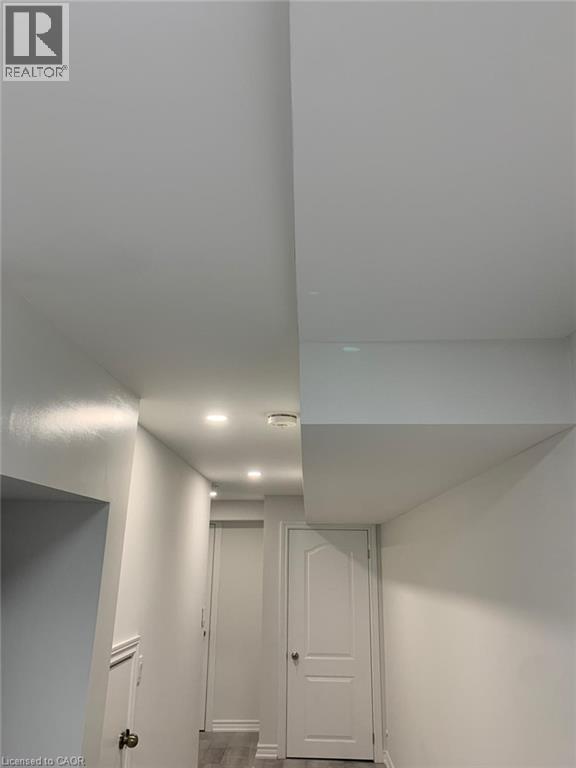
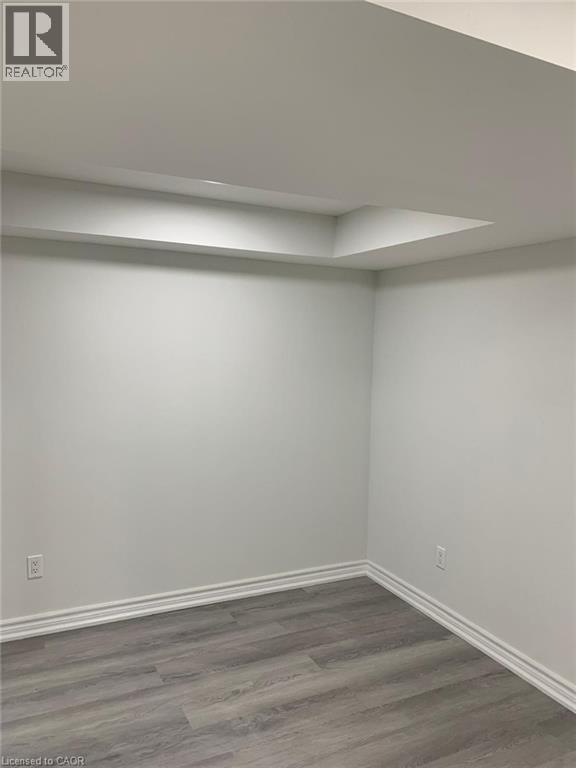
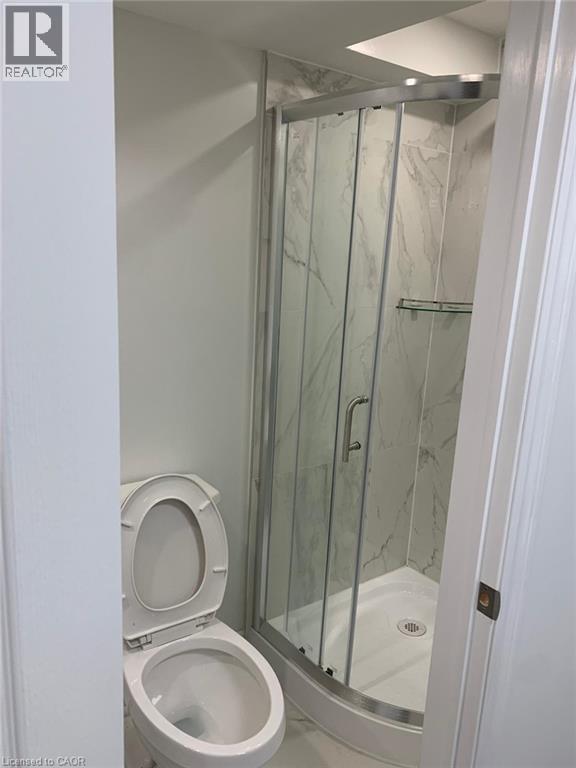
Beautiful Townhouse in the sought after Foothills of Winona. 3 bed, 2.5 washrooms. Attached oversize Garage with a driveway. Lot of natural Light. Loaded features and upgrades, main level 9' ceiling, bright open concept living/dining room with pot lights, modern kitchen upgraded cabinets, a large island, equipped with new S/S appliances. Spacious primary bedroom, with his & her walk-in closet, and an ensuite. The two additional bedrooms and a full bathroom complete the bedroom level. Finished basement with a self contained unit, potential in law suite. Carpet Free. Backyard access through door from the garage. 3 minutes for QEW access and walking distance to shopping centre, restaurants, Costco, Metro, conservation park, schools and the future GO Station, Fifty Point Marina and Wine Country.
Map data © OpenStreetMap contributors
No open houses are scheduled for this home.
Can't make it? Request a private viewing.
| Oct 6, 2026 | $699,000 | ▼ $50,000 |
| Sep 4, 2026 | $749,000 | First recorded price |
Price changes since Sep 4, 2026.
| 3pc Bathroom | Basement | 3'4'' x 8'2'' |
| Kitchen | Basement | 9'0'' x 12'0'' |
| Bedroom | Basement | 8'2'' x 13'4'' |
| 3pc Bathroom | Second level | 3'4'' x 8'2'' |
| 3pc Bathroom | Second level | 3'4'' x 8'2'' |
| Bedroom | Second level | 11'6'' x 9'0'' |
| Bedroom | Second level | 11'6'' x 9'0'' |
| Primary Bedroom | Second level | 12'0'' x 12'4'' |
| 2pc Bathroom | Main level | 3'0'' x 7'6'' |
| Dining room | Main level | 8'0'' x 8'11'' |
| Kitchen | Main level | 8'5'' x 8'0'' |
| Living room | Main level | 12'3'' x 17'11'' |




