 For sale 50
$557,800
2 bed2 bath1,071 sq ft
1 Redfern Avenue #119
Hamilton
1 month agoMLS® 40861410
Nashdom Realty Brokerage Inc.
93 Nugent Drive
Kentley, Hamilton, Ontario L8H2N1
For sale· Added
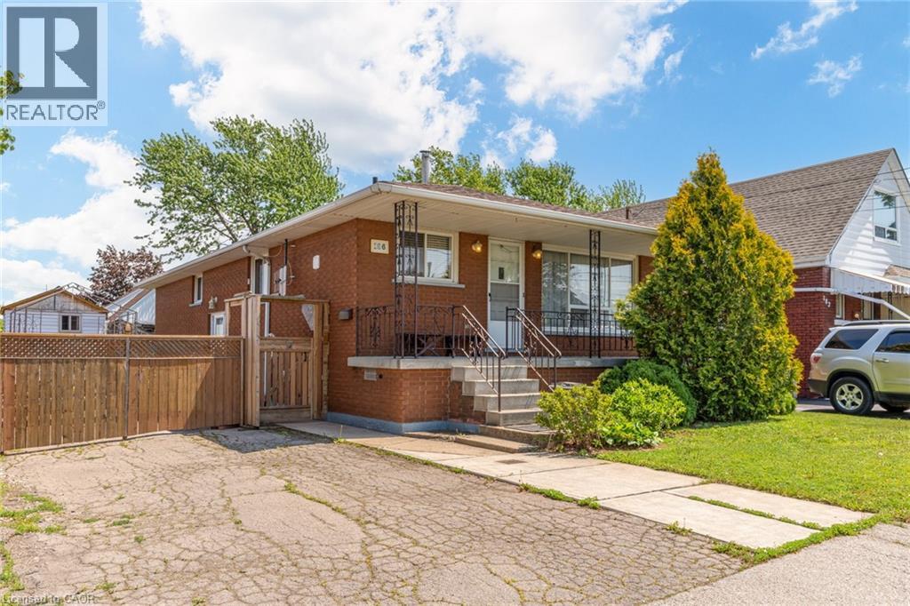
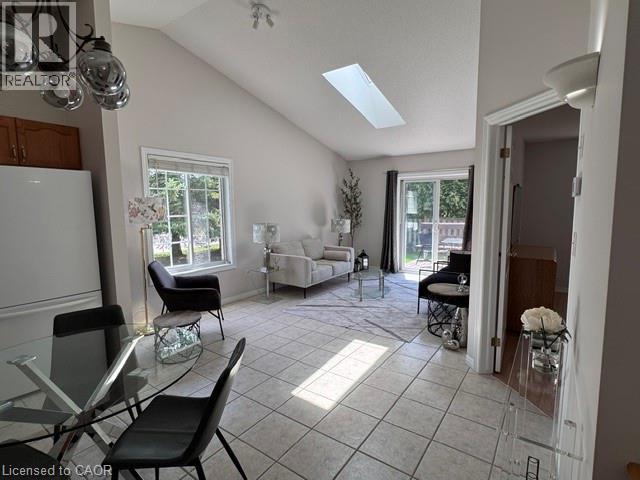
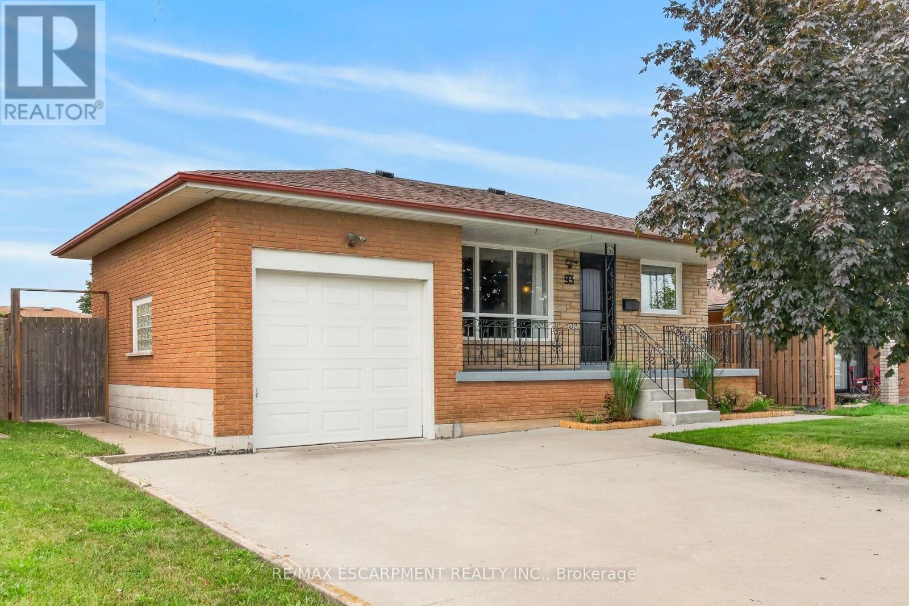
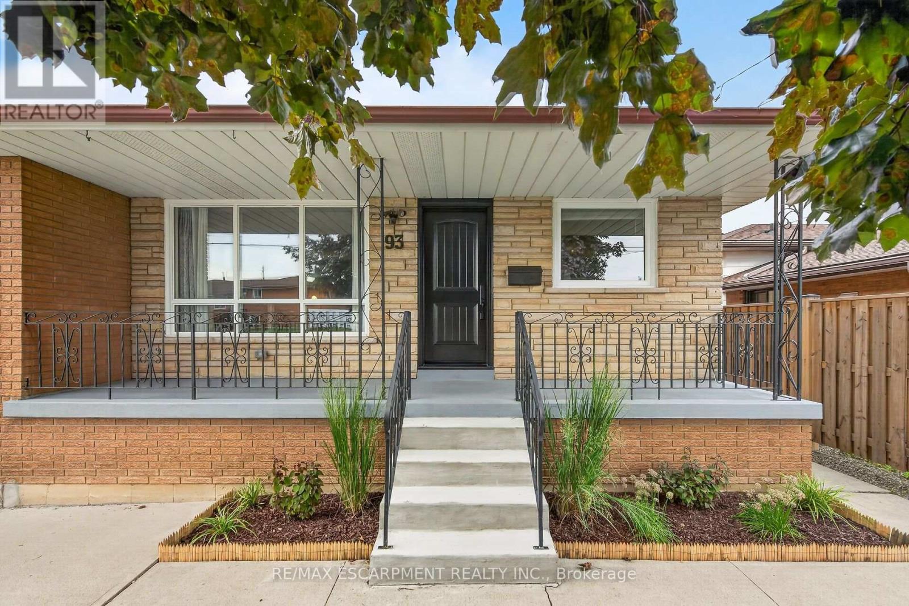
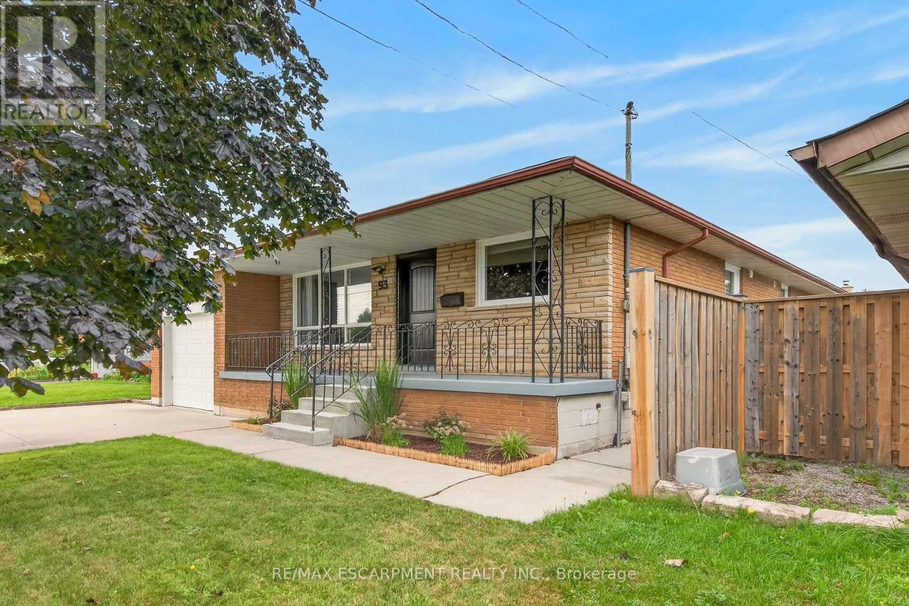
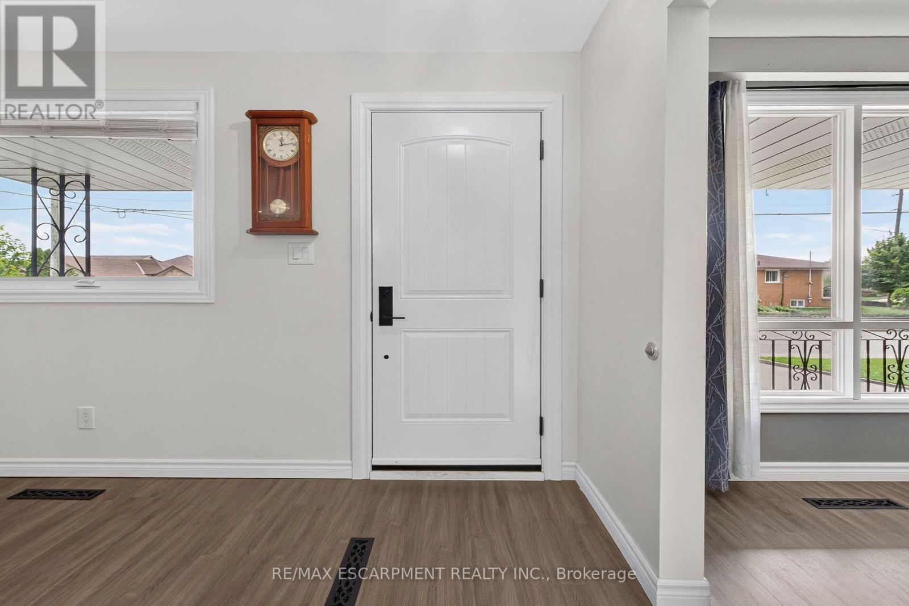
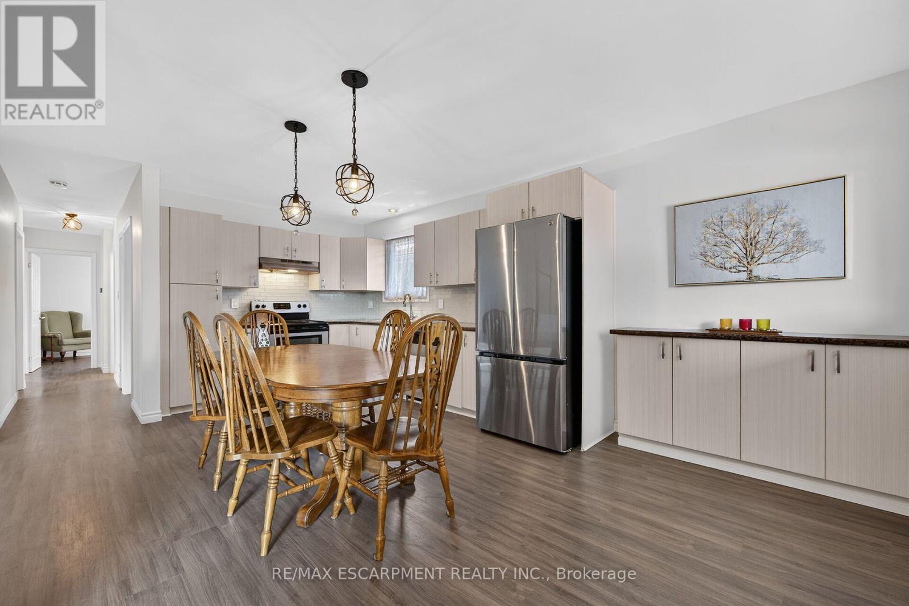
Well maintained, all-brick bungalow in a great East End neighbourhood. Many recent updates in the last 5 years including roof shingles, front door entry system and all exterior doors, replacement windows (except living room), and more. Clean and carpet free throughout. Multiple separate entrances leading to lower level in-law suite complete with living area, kitchen, 4-piece bathroom, laundry, and 2 bedrooms. Low maintenance backyard and concrete patio. Conveniently located for the commuter with near instant highway access. Short walk to nearby public transit. Quick drive to the train station, and all East End and Stoney Creek shopping and amenities.
Map data © OpenStreetMap contributors
No open houses are scheduled for this home.
Can't make it? Request a private viewing.
| Sep 29, 2026 | $739,900 | ▼ $20,000 |
| Sep 9, 2026 | $759,900 | First recorded price |
Price changes since Sep 9, 2026.
| Recreational, Games room | Basement | 5.92 x 3.53 m |
| Bedroom | Main level | 3.48 x 2.79 m |
| Bathroom | Basement | 0 x 0 m |
| Bedroom | Basement | 3.53 x 2.24 m |
| Kitchen | Basement | 4.22 x 3.48 m |
| Bedroom | Basement | 3.96 x 2.9 m |
| Bedroom | Basement | 3.96 x 2.51 m |
| Family room | Main level | 5.33 x 3.48 m |
| Kitchen | Main level | 5.84 x 3.81 m |
| Bathroom | Main level | 0 x 0 m |
| Primary Bedroom | Main level | 3.48 x 3.28 m |
| Bedroom | Main level | 3.81 x 2.44 m |