 For rent 50
$3,300/mo
3 bed2 bath1,500–2,000 sq ft
26 Harbour Drive
Lakeshore, Hamilton
1 month agoMLS® X13769834
THE AGENCY
93 Sonoma Valley Crescent
Mewburn, Hamilton, Ontario L9B0J3
For rent· Added
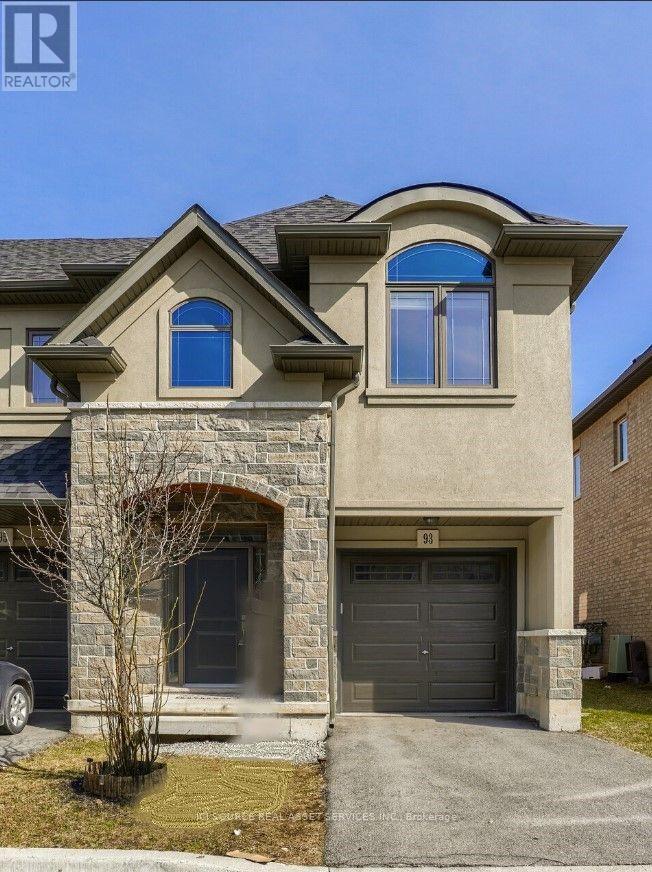
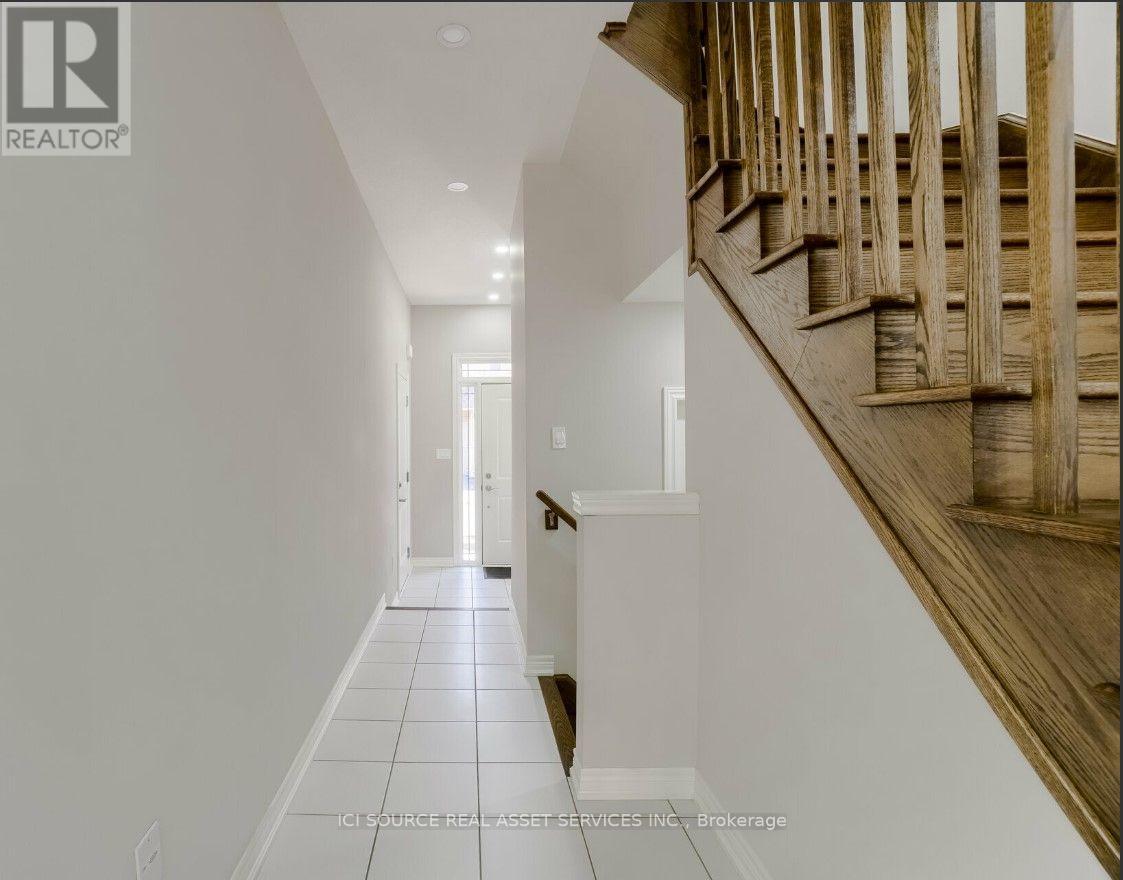
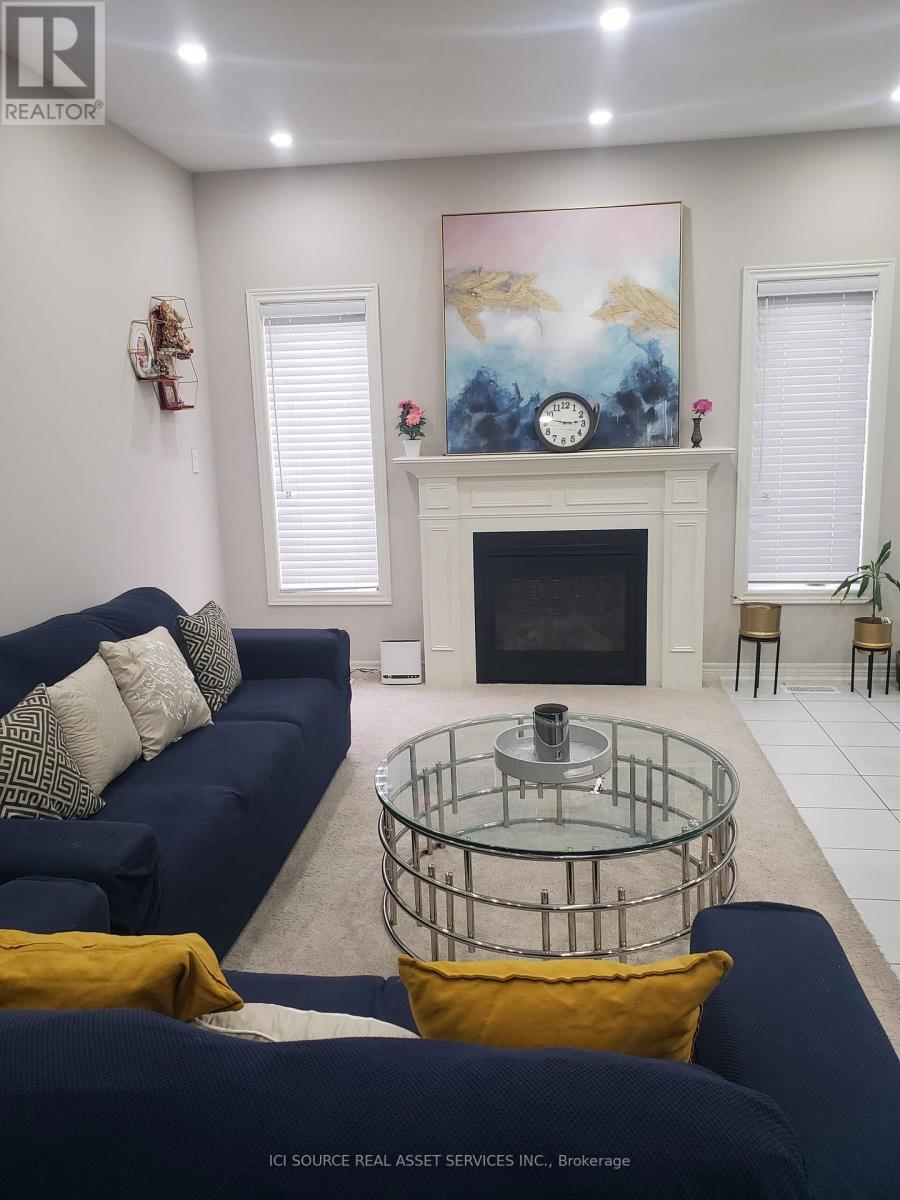
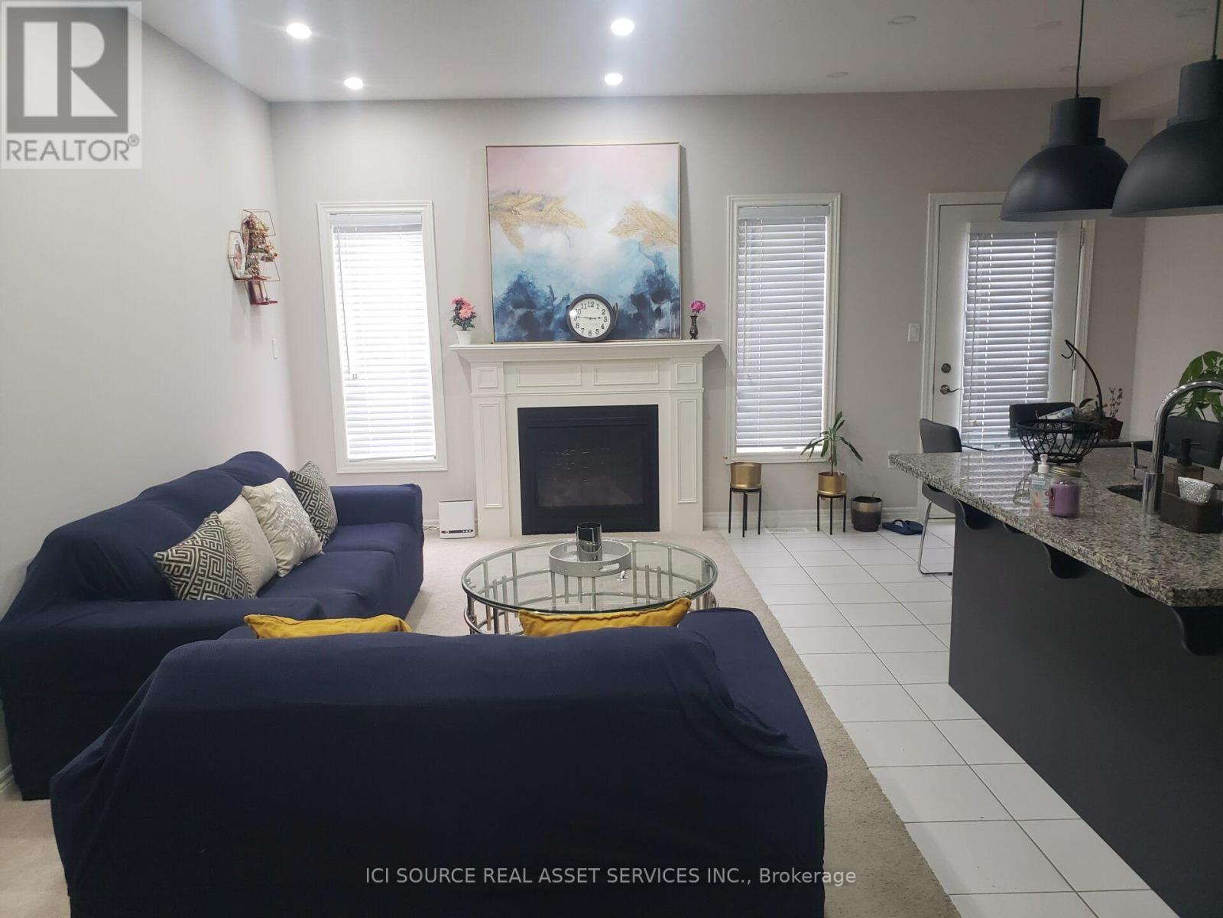
Beautifully maintained freehold end-unit townhome in sought-after West Hamilton Mountain. This brightand spacious 2-storey home offers approximately 1,475 sq. ft. of living space with 3 bedrooms and 3 bathrooms. The main floor features 9-ft ceilings, an open-concept layout, a cozy gas fireplace, and an upgraded kitchen with granite countertops, centre island, backsplash, and stainless steel appliances. The breakfast area walks out to a private backyard, perfect for relaxing or entertaining. Upstairs, the spacious primary bedroom features a walk-in closet and private ensuite, complemented by two additional bedrooms and a convenient Jack-and-Jill bathroom. Additional highlights include anelegant oak staircase, upper-level laundry, attached garage with inside entry, and driveway parking. Ideally located near William Connell Park, schools, hospitals, shopping, public transit, and major commuter routes including Highway 403 and the Lincoln Alexander Parkway. A fantastic opportunity to lease a move-in-ready home in a family-friendly neighbourhood offering comfort, style, and convenience. No smoking of any kind allowed at/inside the property. *For Additional Property Details Click The Brochure Icon Below*
Map data © OpenStreetMap contributors
No open houses are scheduled for this home.
Can't make it? Request a private viewing.
| Kitchen | Main level | 3.35 x 2.74 m |
| Eating area | Main level | 2.74 x 2.74 m |
| Laundry room | Second level | 1.5 x 1.3 m |
| Living room | Main level | 6.1 x 2.74 m |
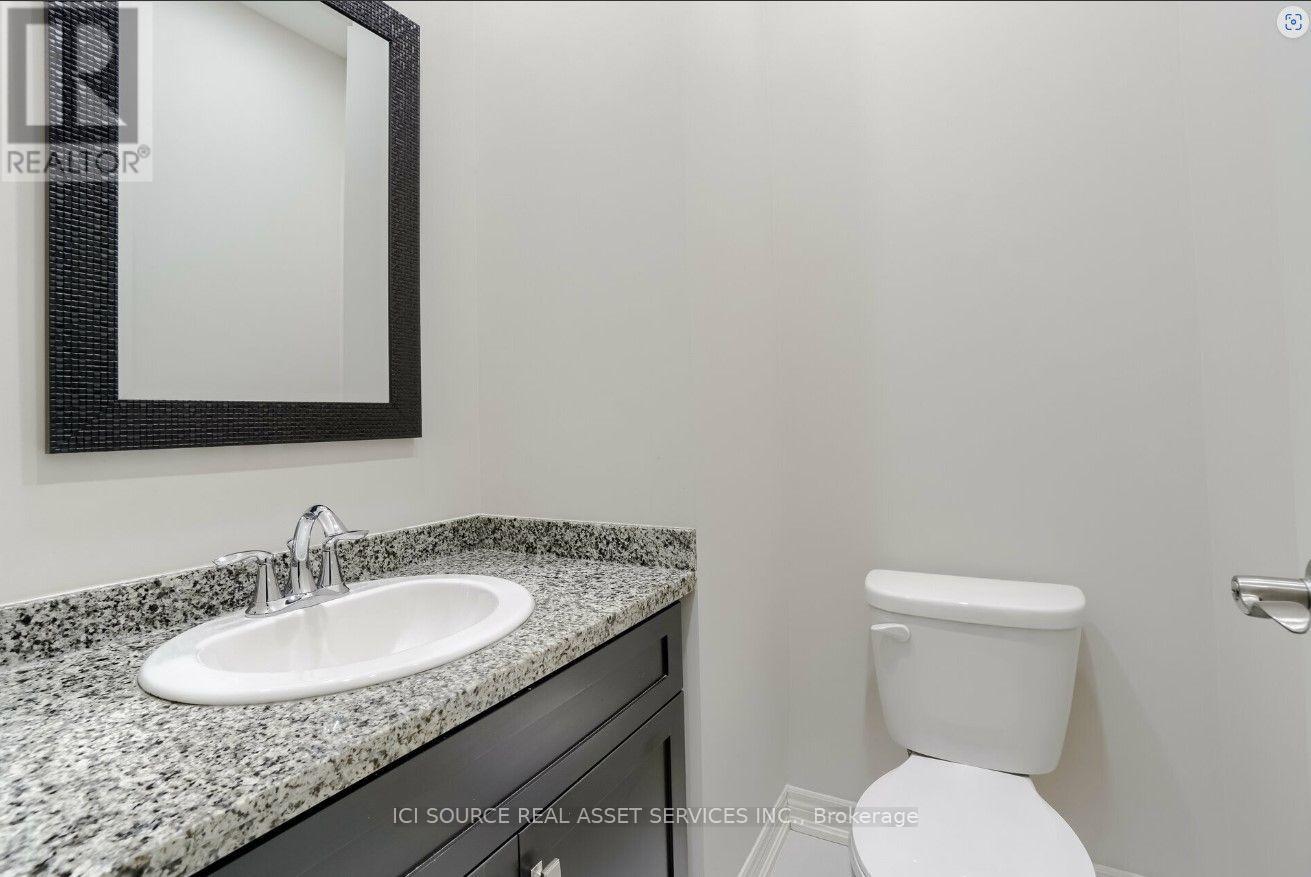
| Partial bathroom | Main level | 1.5 x 1.3 m |
| Foyer | Main level | 6.1 x 1 m |
| Primary Bedroom | Second level | 4.57 x 4.25 m |
| Bedroom 2 | Second level | 4.05 x 3.35 m |
| Bedroom 3 | Second level | 3.35 x 3.05 m |
| Bathroom | Second level | 3.05 x 1.7 m |
| Bathroom | Second level | 3.05 x 1.52 m |