 For sale 50
$557,800
2 bed2 bath1,071 sq ft
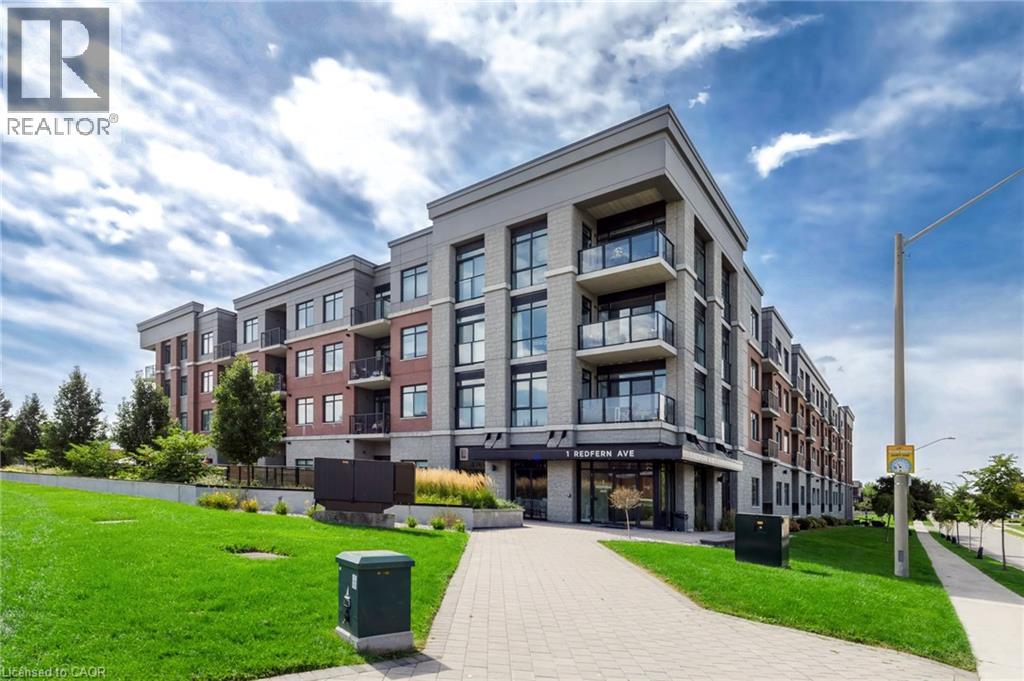
1 Redfern Avenue #119
Hamilton
1 month agoMLS® 40861410
Nashdom Realty Brokerage Inc.
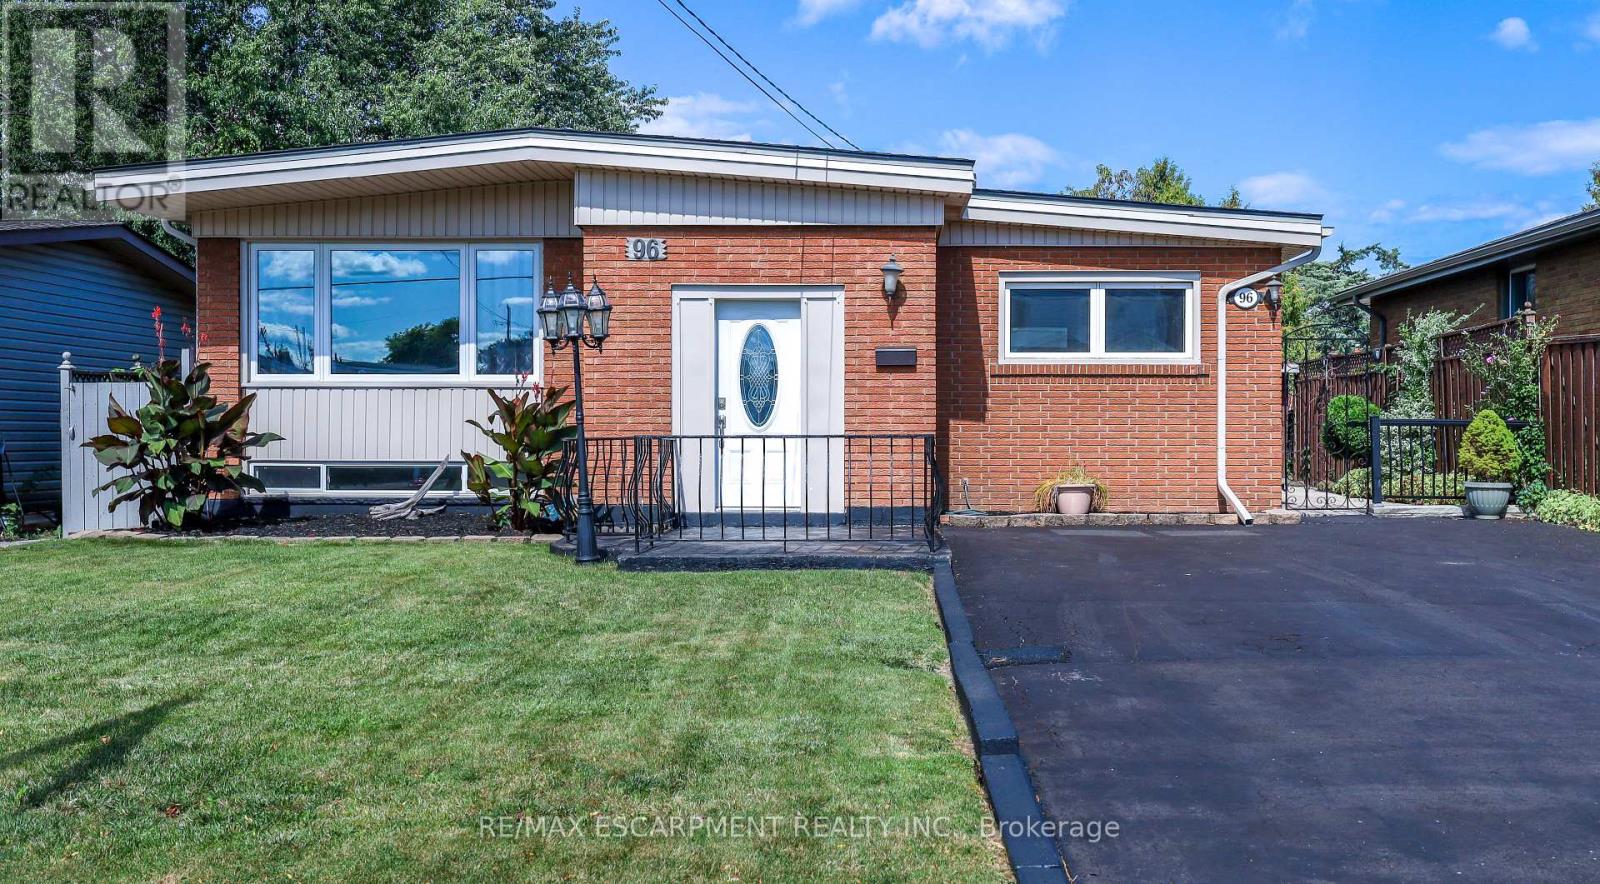
96 Fielding Crescent
Lawfield, Hamilton, Ontario L8V2P5
For sale· Added
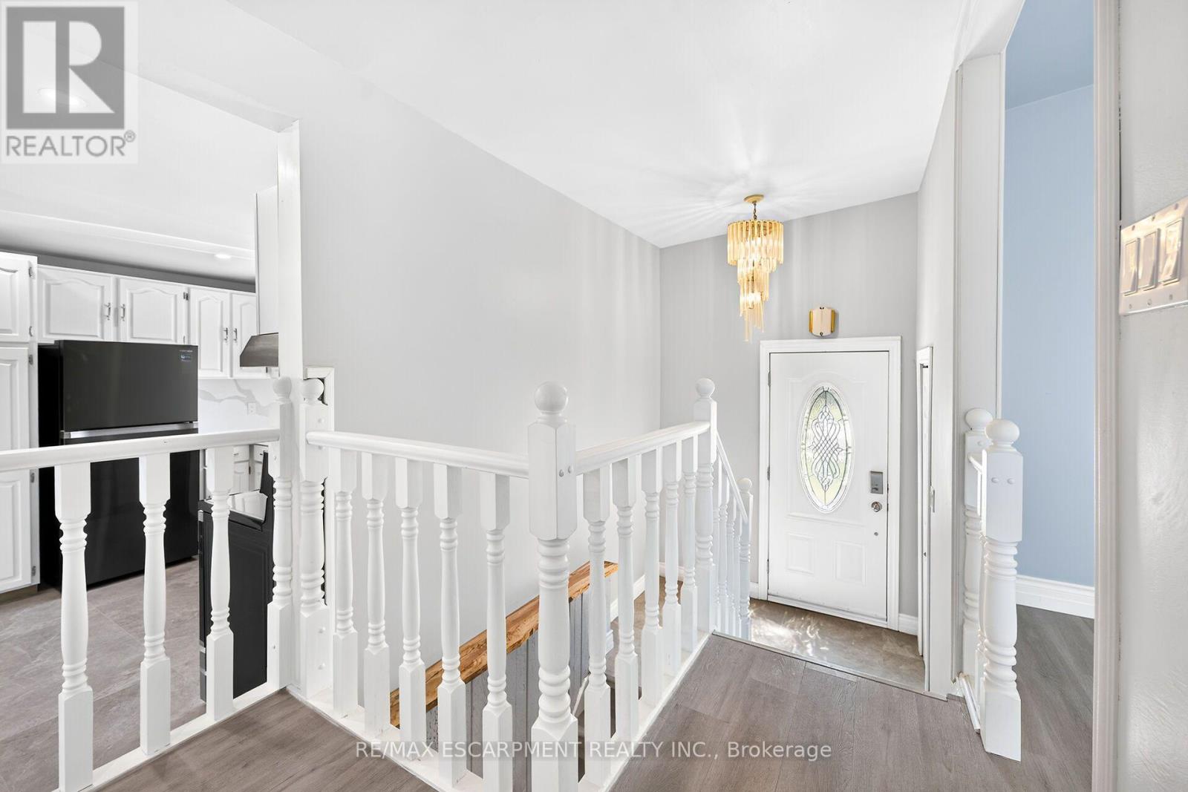
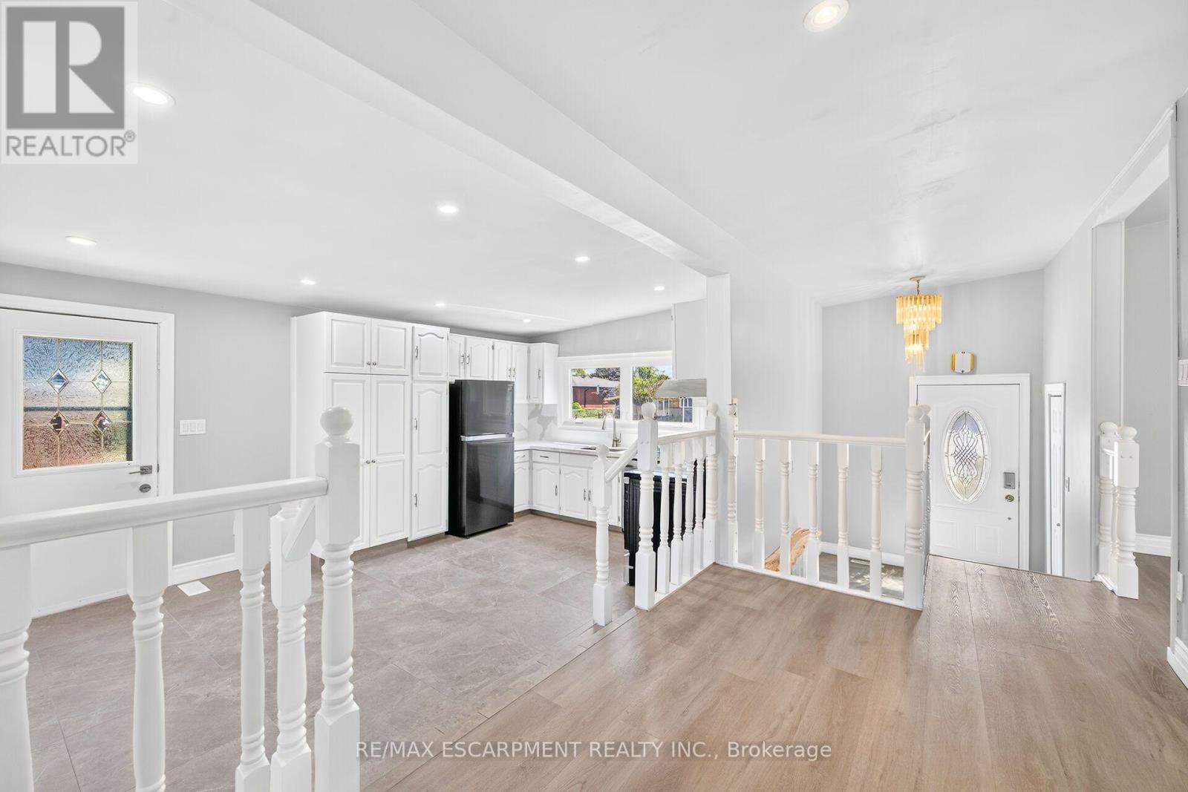
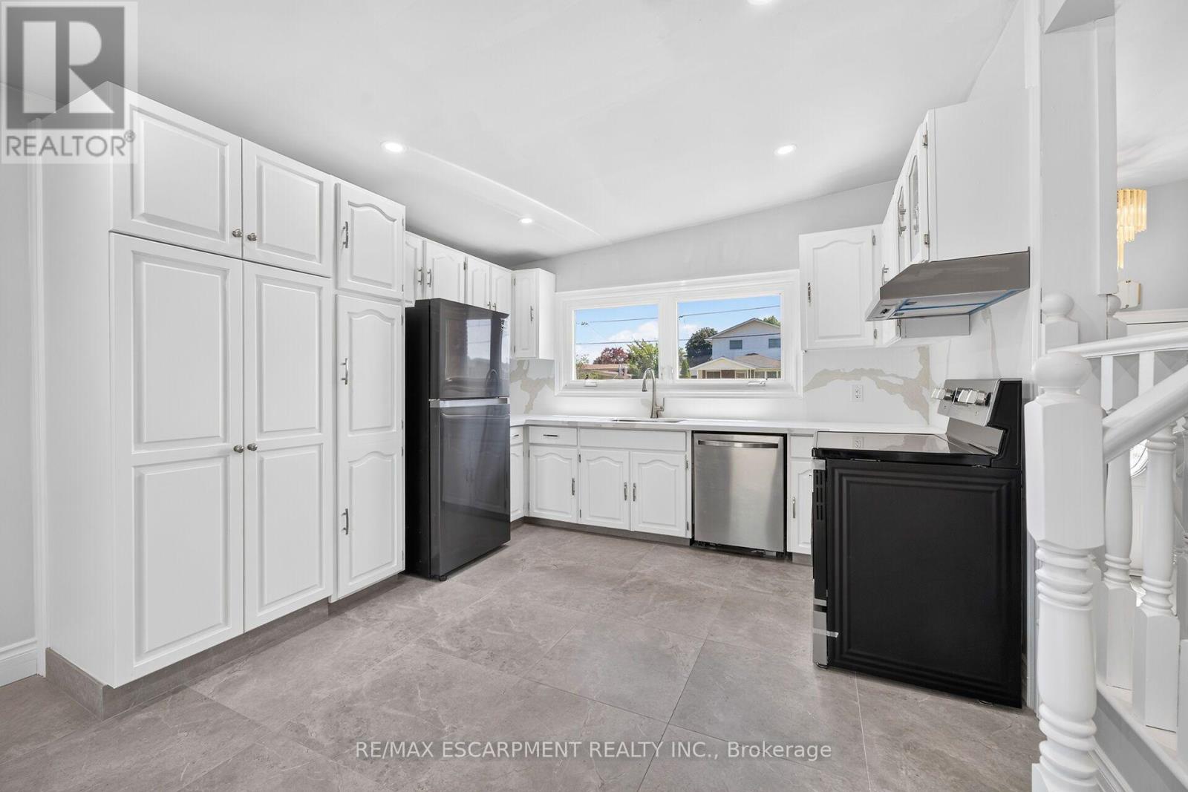
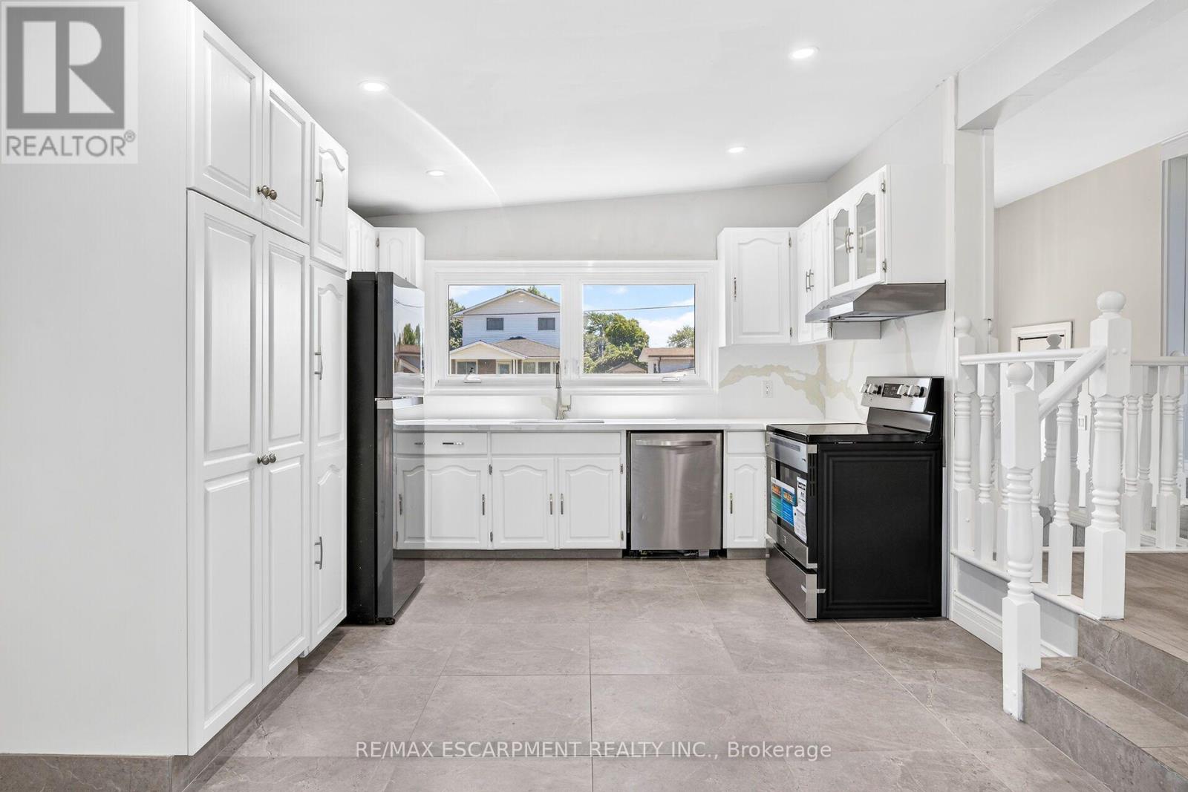
Move in Condition, Spacious Raised Ranch with In Law Set Up in Prime Hamilton Mountain! Offering 3+1 Bedrooms, 2 Full Baths. Large Eat in Kitchen Featuring New Carrara Quartz Countertop & Backsplash, Porcelain Floors Installed 2026. Beautifully Updated 4 Piece Bathroom with Porcelain Floors & Shower Surround 2026. Updated Vinyl Flooring. Thermal Windows. Potlights. Lower Level with New Kitchen Installed 2026. Open to Spacious Recreation Room with Electric Fireplace. New 3 Piece Bathroom with Porcelain Floors, Walk in Shower & Carrara Quartz Countertop Installed 2026. Main Floor Walk Out to Nicely Landscaped Backyard with Gazebo & Patio Area. 100 AMP Breakers. Roof Shingles & All New Plywood Installed 2024. 8 Appliances Included. Steps to Lawfield Arena & Community Centre, Parks, Schools & Public Transit! Just Minutes to Limeridge Mall, Shopping, Restaurants, Juravinski Hospital, Quick Access to the LINC/Red Hill for Easy Commuting! Room Sizes Approximate & Irregular.
Map data © OpenStreetMap contributors
No open houses are scheduled for this home.
Can't make it? Request a private viewing.
| Foyer | Main level | 0 x 0 m |
| Bedroom 4 | Basement | 3.28 x 3.15 m |
| Bathroom | Basement | 2.84 x 1.42 m |
| Laundry room | Basement | 6.12 x 3.39 m |
| Utility room | Basement | 0 x 0 m |
| Other | Basement | 5.94 x 3.4 m |
| Kitchen | Main level | 5.41 x 3.56 m |
| Dining room | Main level | 4.11 x 3.48 m |
| Living room | Main level | 4.9 x 4.27 m |
| Primary Bedroom | Main level | 4.19 x 3.1 m |
| Bedroom 2 | Main level | 3.28 x 2.77 m |
| Bathroom | Main level | 3.17 x 1.52 m |
| Bedroom 3 | Main level | 3.35 x 2.77 m |
| Kitchen | Basement | 3.28 x 2.77 m |
| Recreational, Games room | Basement | 5.18 x 3.28 m |