
 For sale 50
$524,900
3 bed2 bath1,550 sq ft
428 Brunswick Street
Hamilton
27 days agoMLS® 40863175
Royal LePage State Realty Inc.
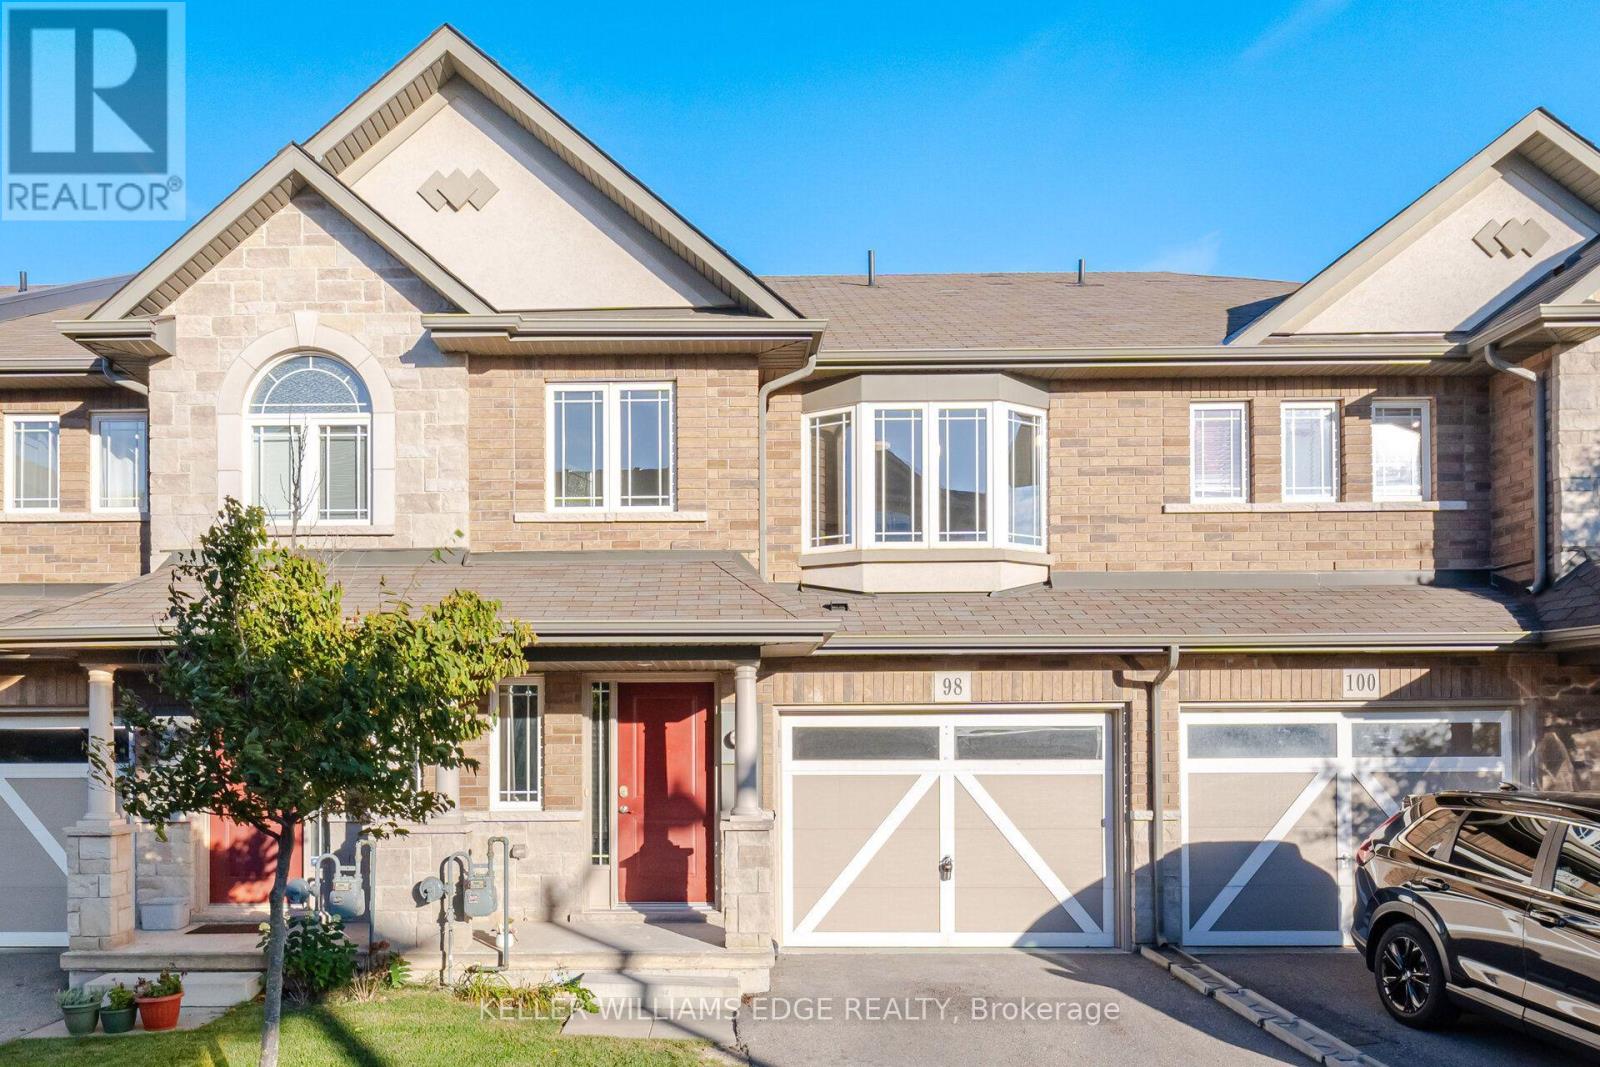
98 Bloom Crescent
Hannon, Hamilton, Ontario L0R1P0
For sale· Added
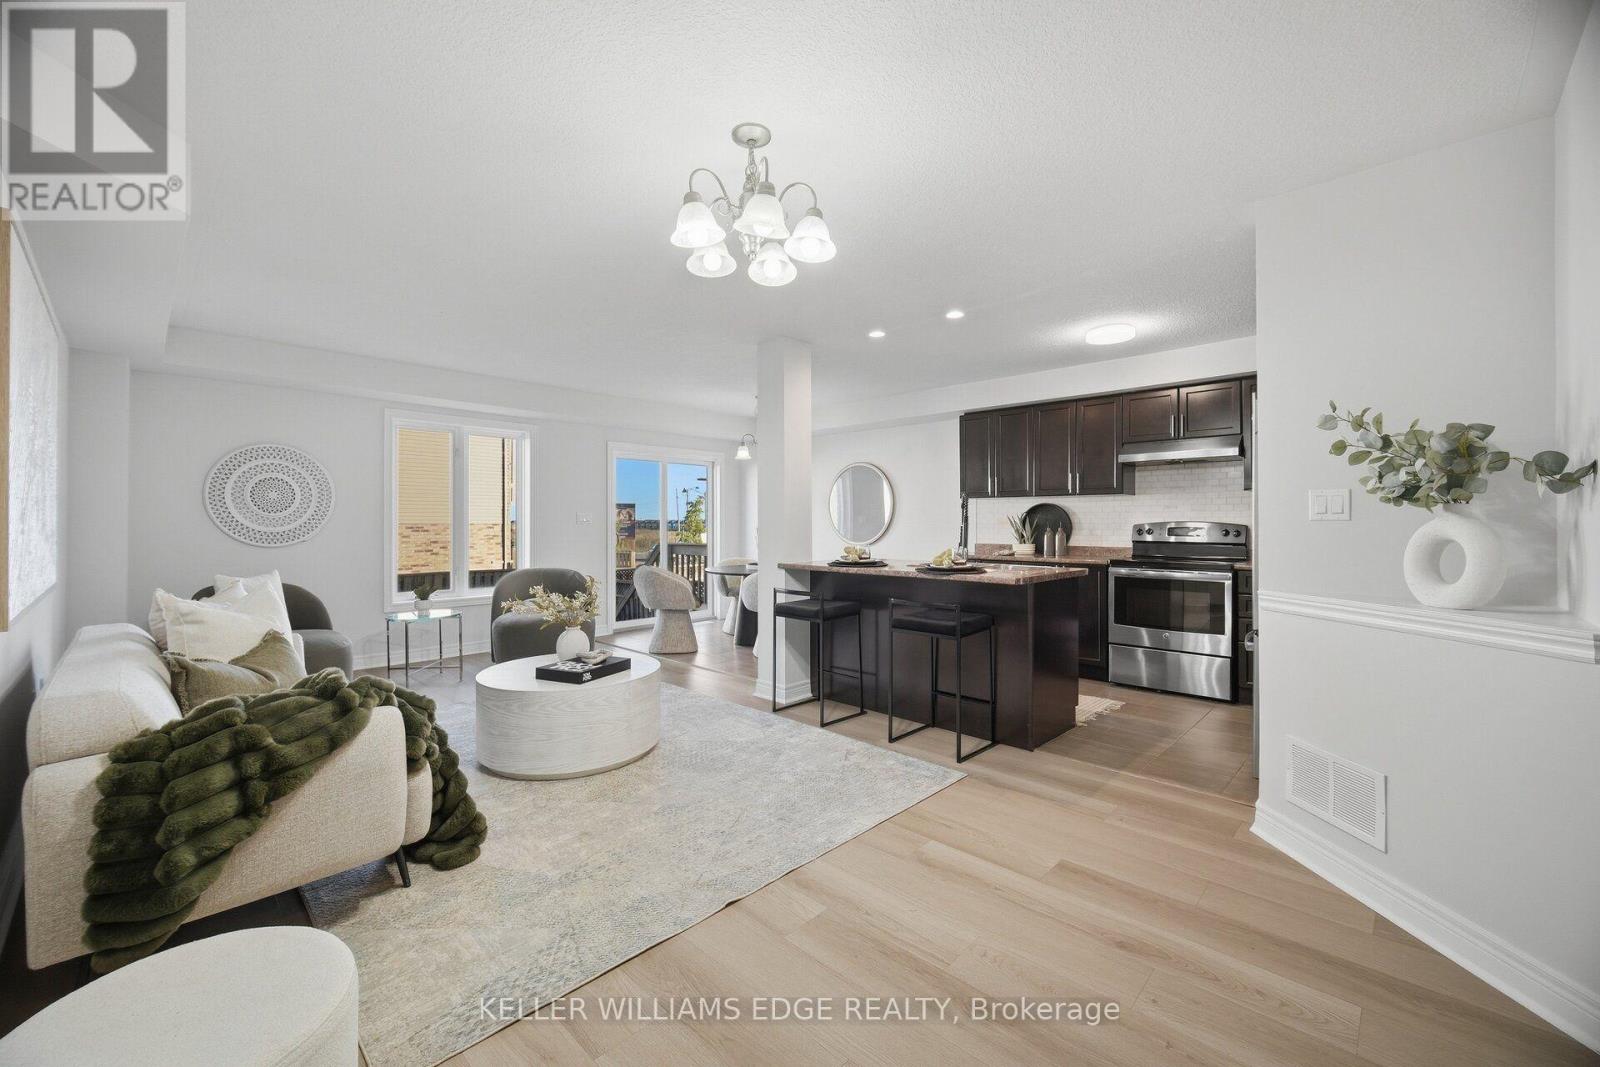
If you're looking for a little house in a not-so-great neighbourhood, this house isn't for you. If you're looking to be far from great schools, shopping, amenities and highway access, this house isn't for you either. And if you've been dreaming about spending your weekends mowing the lawn, maintaining the yard and shoveling the driveway all winter, you should probably keep looking. But if you're looking for a spacious home in a great neighbourhood, close to schools, everyday conveniences and major highway access, with exterior maintenance taken care of for you, you may have just found it. Welcome home. Bright, spacious and designed for easy living, this home offers the space you want without all the exterior work that usually comes with it. Spend less time maintaining your home and more time actually enjoying it!
Map data © OpenStreetMap contributors
No open houses are scheduled for this home.
Can't make it? Request a private viewing.
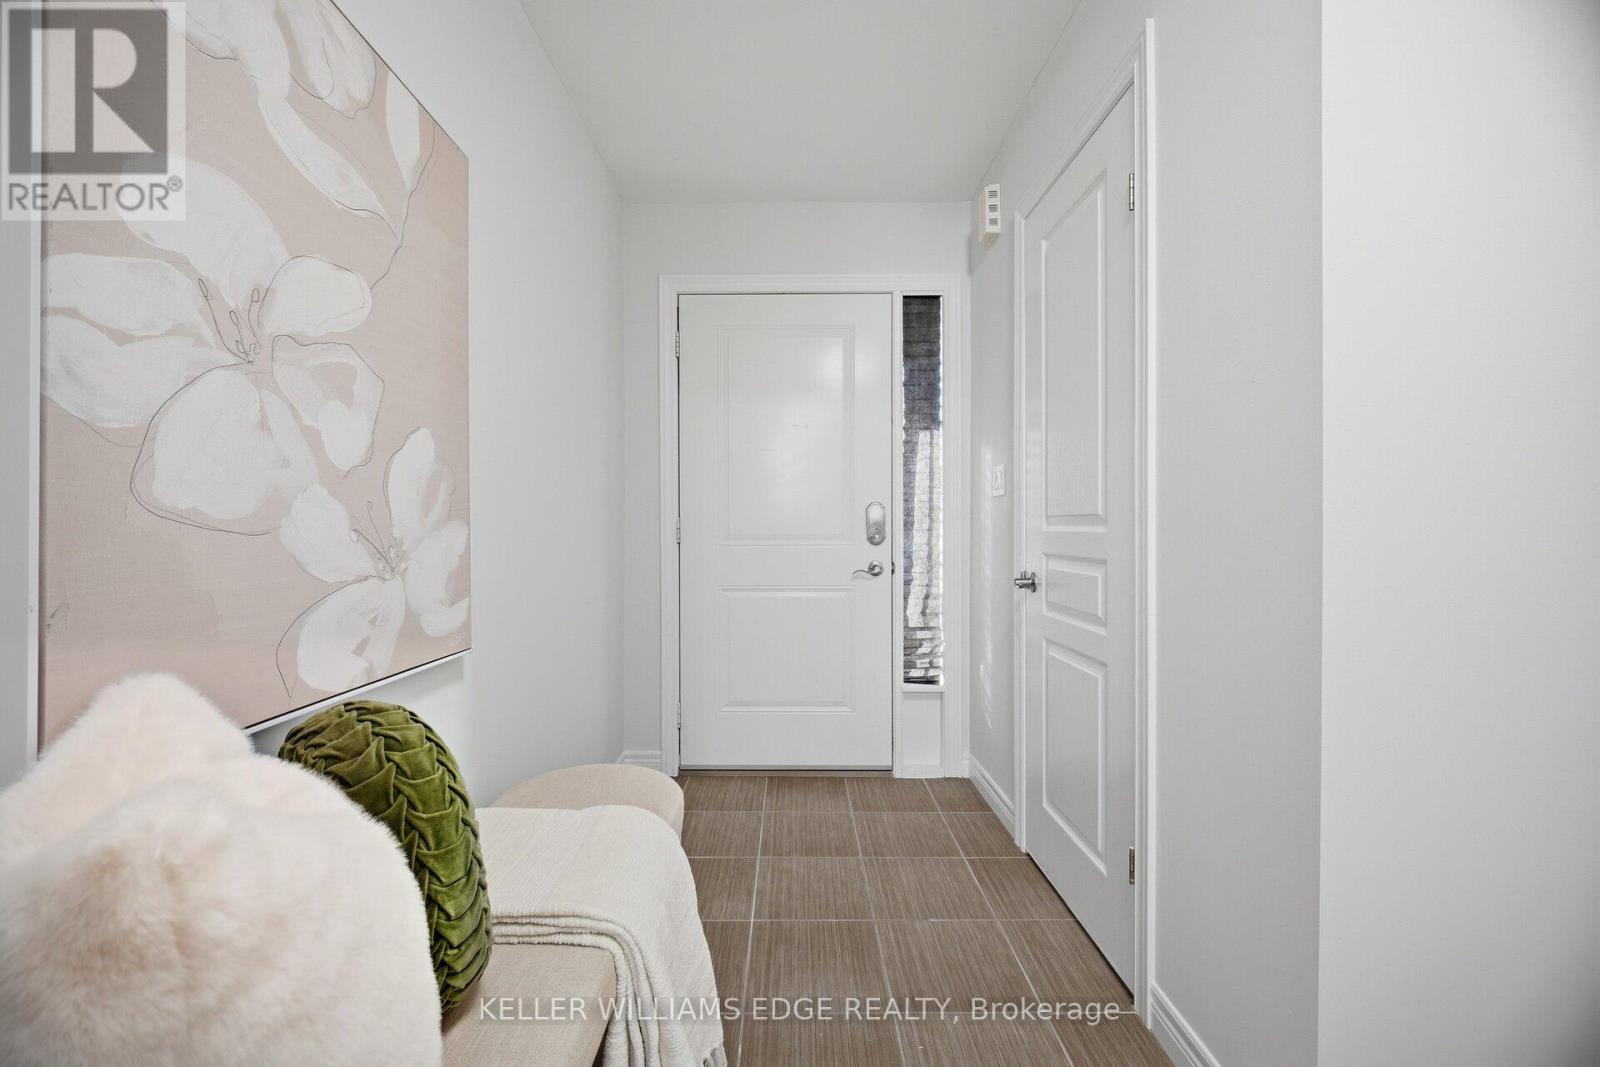
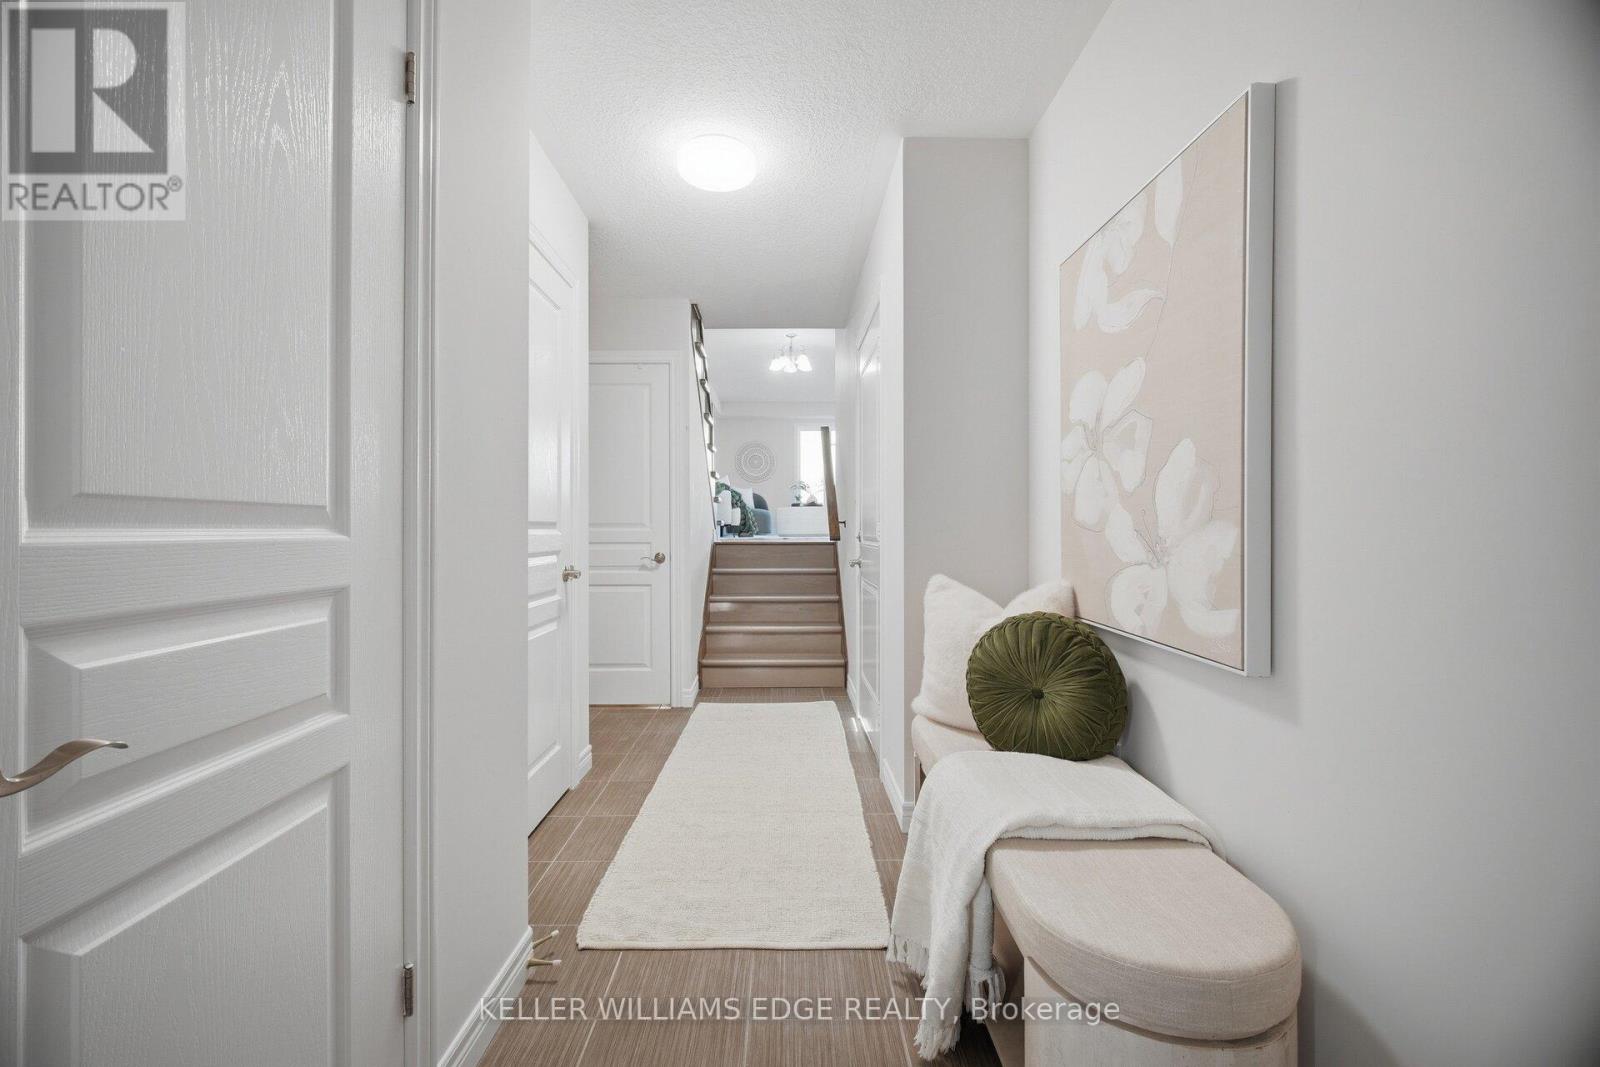
| Foyer | Main level | 2.49 x 1.47 m |
| Bathroom | Main level | 1.96 x 0.74 m |
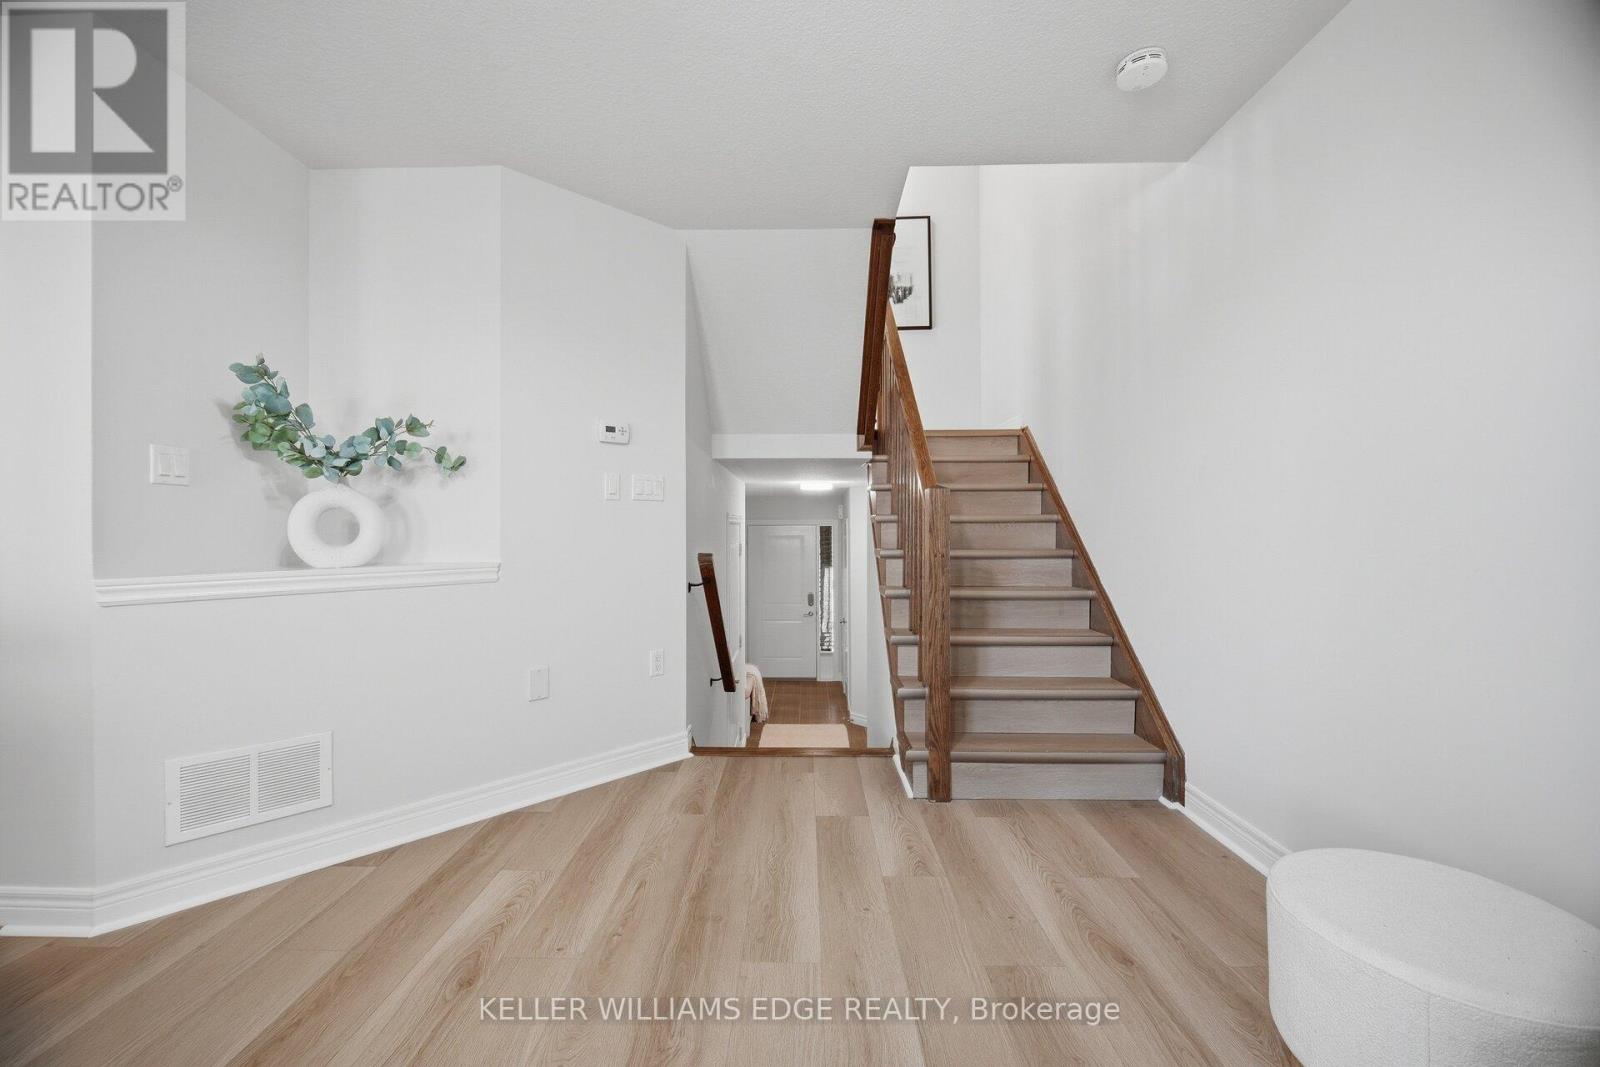
| Living room | Upper Level | 6.48 x 3.33 m |
| Dining room | Upper Level | 2.84 x 2.67 m |
| Primary Bedroom | Second level | 5.28 x 3.71 m |
| Bathroom | Second level | 3.15 x 1.65 m |
| Bedroom 2 | Second level | 4.85 x 3.15 m |
| Bedroom 3 | Second level | 3.76 x 2.64 m |
| Bathroom | Second level | 3.15 x 1.65 m |




