 For sale 50
$769,900
3+1 bed2 bath1,500–2,000 sq ft
5 Carleton Boulevard
Baltimore, Hamilton Township
1 month agoMLS® X13773608
Royal Lepage Proalliance Realty
5227 Waldon Road
Rural Hamilton, Hamilton Township, Ontario K0K2E0
For sale· Added
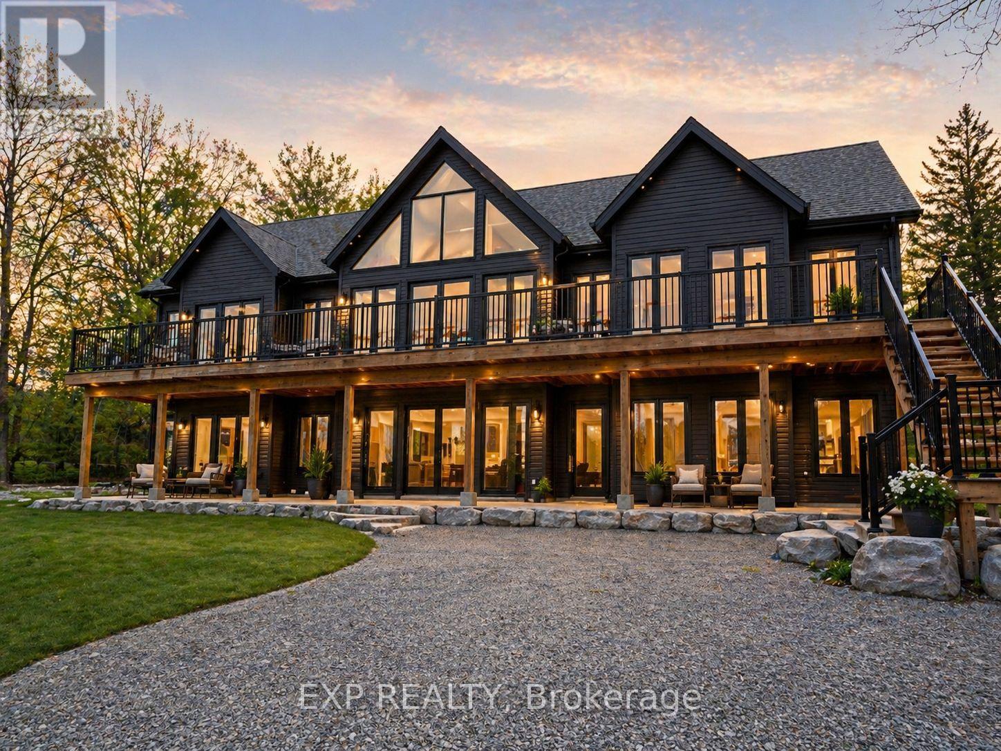
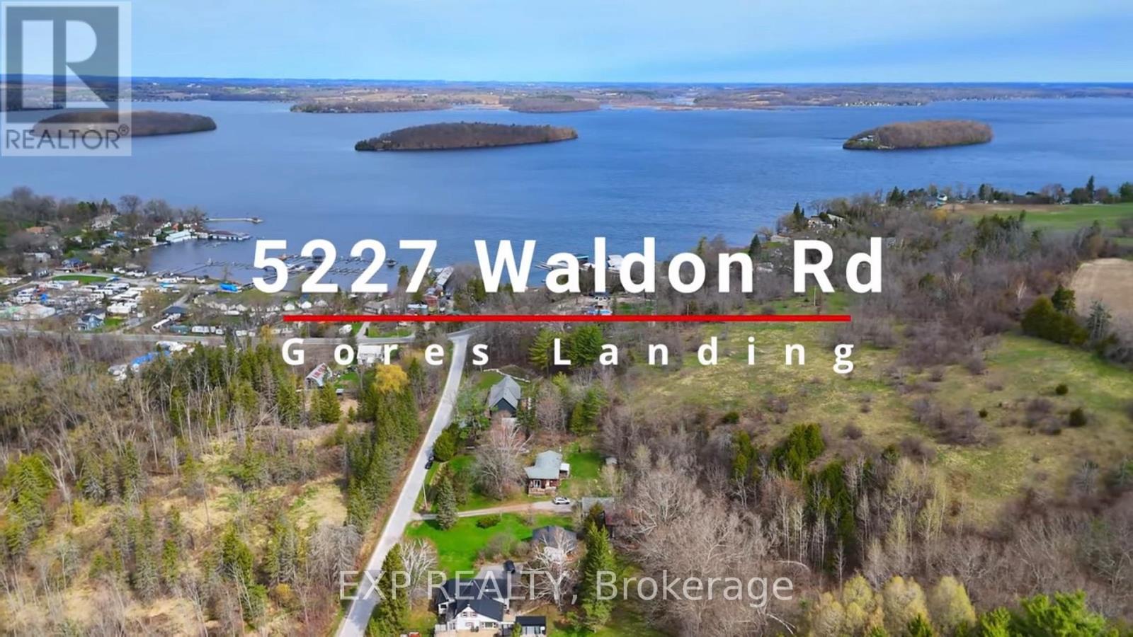
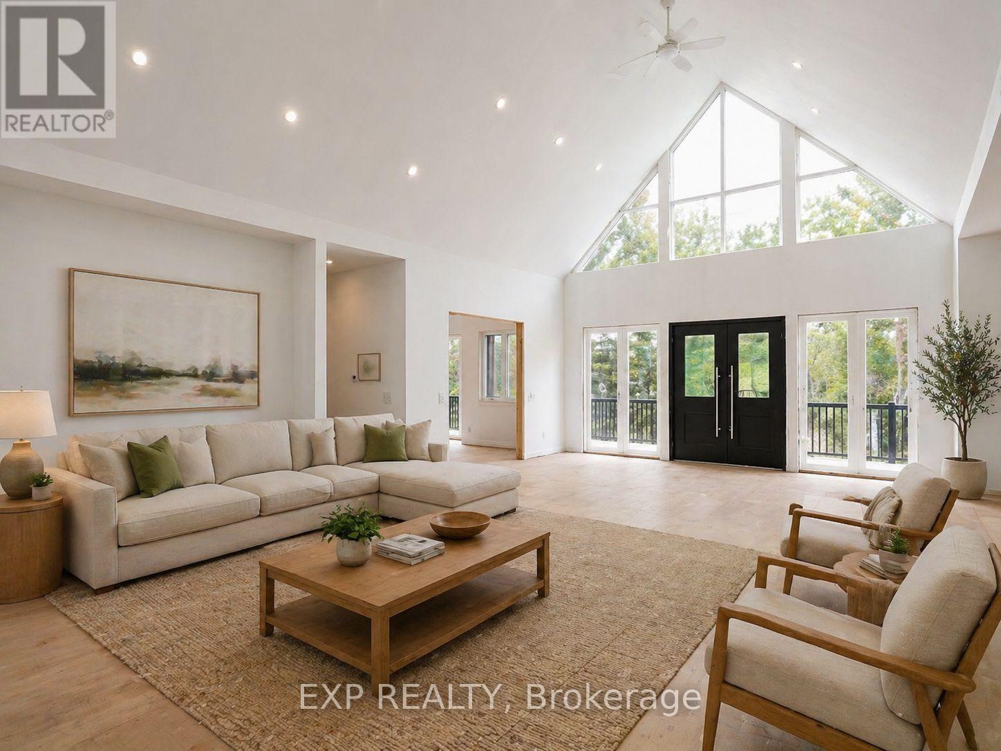
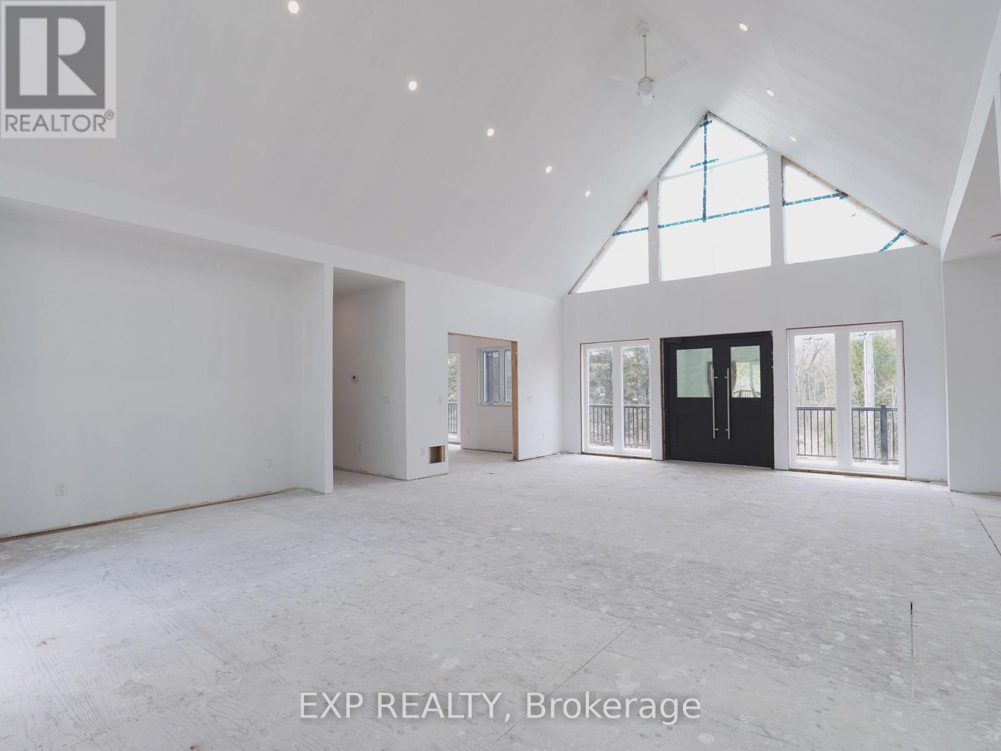
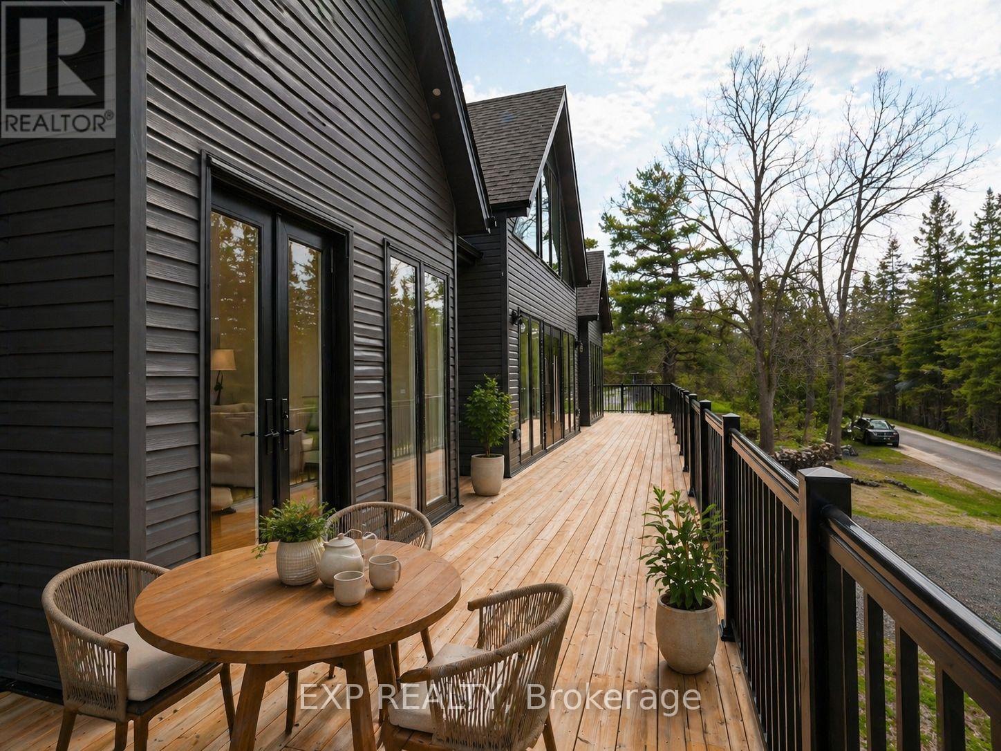
Nestled just steps from the shimmering shoreline of Rice Lake in the exclusive enclave of Gores Landing, this exceptional residence offers a refined take on waterfront living. Surrounded by natural beauty and serene landscapes, the property delivers a private retreat on a 1.03-acre lot with effortless access to boating, kayaking, fishing, and unforgettable sunsets. The home's exterior and structural elements are complete, offering a solid architectural canvas, while the interior awaits your personal vision- allowing you to design your custom kitchen, spa-inspired bathrooms, and living spaces tailored entirely to your taste! This custom-built home features 4,530 SqFt with 4 bedrooms, 4 rough-in bathrooms, a spacious great room, and is currently 80% complete. All drywall, insulation, plumbing and 200 amp electrical system have been fully installed, including rough-in bathrooms, ensuring the home is properly equipped for future fixtures. Vaulted ceilings on the second floor, modern pot lights, and an expansive number of windows throughout the home brighten the space, highlighting the home's layout and creating a warm, inviting atmosphere. Designed with a split bedroom layout for enhanced privacy, the spacious primary retreat features soaring ceilings, a generous walk-in closet, a rough-in 5-pc ensuite, and a walk-out to the expansive front terrace. Take in beautiful lake views from multiple walk-outs, including a 215 SqFt private rear deck and a spacious front-facing terrace with 1,200 SqFt. A huge side yard, detached two-car garage and a separate barn provide valuable additional space and versatility, adding to the overall appeal of the property. Perfectly positioned within reach of the GTA, it combines the prestige of lakeside living with the convenience of nearby amenities, marinas, & shops. Whether you're looking for a year-round residence or a peaceful weekend escape, this home captures the essence of lakeside living in one of Ontario's most inviting hidden gems.
Map data © OpenStreetMap contributors
No open houses are scheduled for this home.
Can't make it? Request a private viewing.
| Bathroom | Second level | 2.13 x 1.98 m |
| Laundry room | Second level | 3.25 x 1.52 m |
| Great room | Main level | 5.64 x 5.21 m |
| Recreational, Games room | Main level | 10.4 x 9.83 m |
| Bathroom | Main level | 1.83 x 3.15 m |
| Furnace | Main level | 3.28 x 4.57 m |
| Family room | Second level | 4.88 x 6.1 m |
| Kitchen | Second level | 4.75 x 6.55 m |
| Dining room | Second level | 4.75 x 6.55 m |
| Primary Bedroom | Second level | 5.5 x 5.8 m |
| Bathroom | Second level | 3.28 x 3.53 m |
| Bedroom 2 | Second level | 4.11 x 3.89 m |
| Bedroom 3 | Second level | 3.25 x 3.89 m |
| Bedroom 4 | Second level | 4.11 x 3.86 m |
| Bathroom | Second level | 3.25 x 1.75 m |