 For sale 50
$775,000
3 bed1 bath1,500–2,000 sq ft
3428 Harwood Road
Baltimore, Hamilton Township
1 month agoMLS® X13794004
RE/MAX Rouge River Realty Ltd.
5376 County Road 45 Road
Baltimore, Hamilton Township, Ontario K0K1C0
For sale· Added
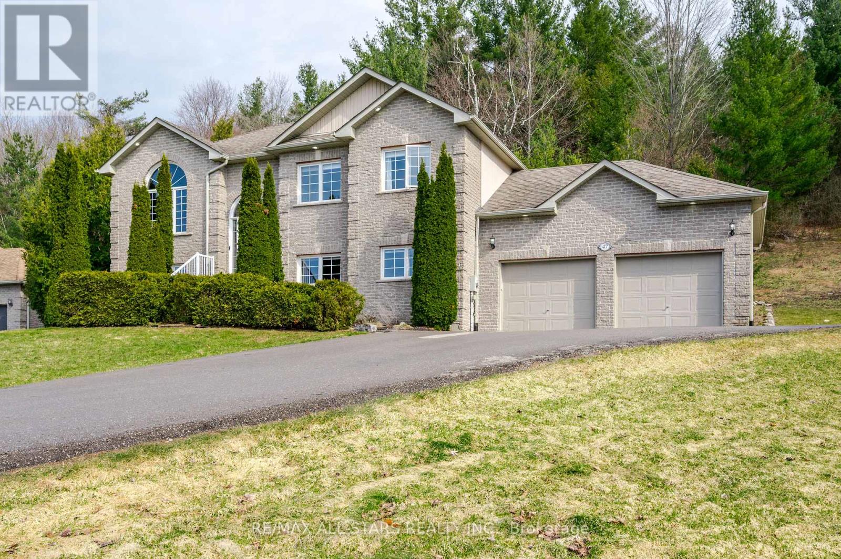
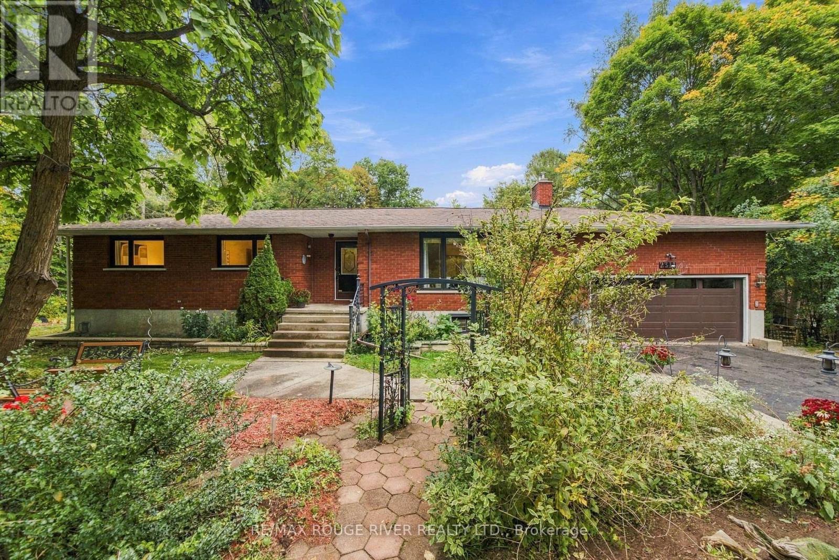
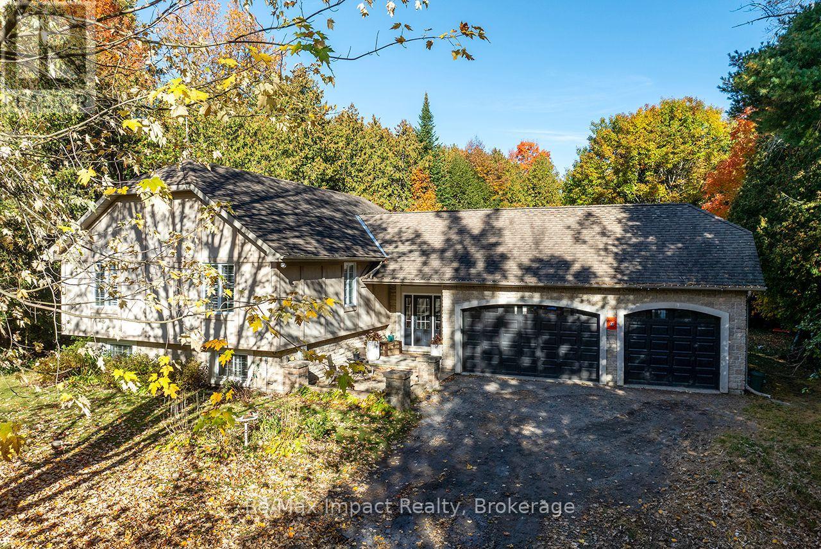
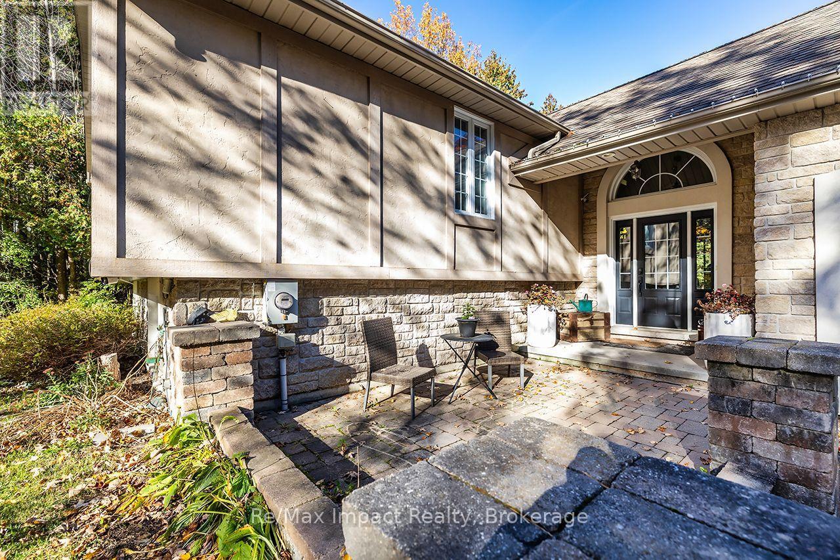
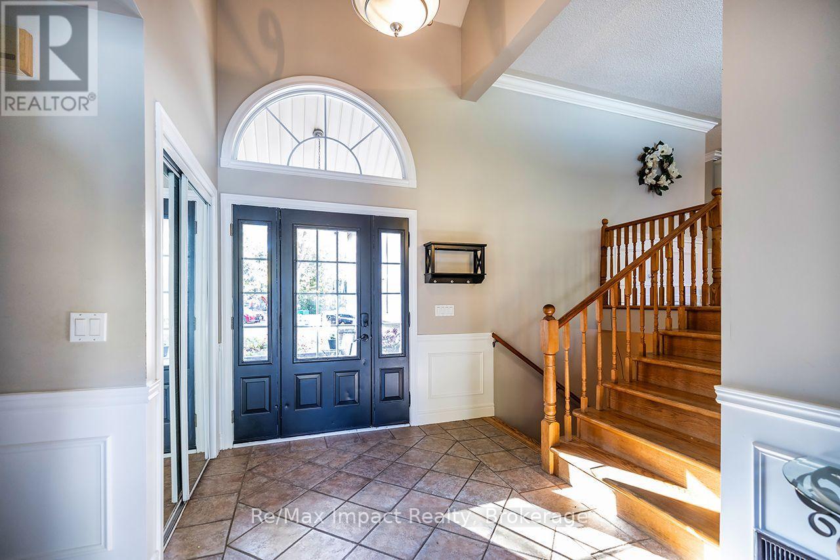
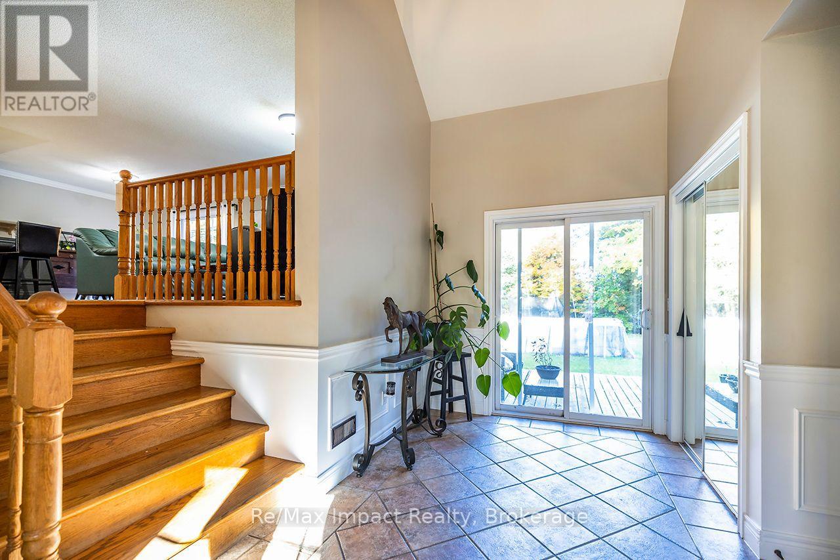
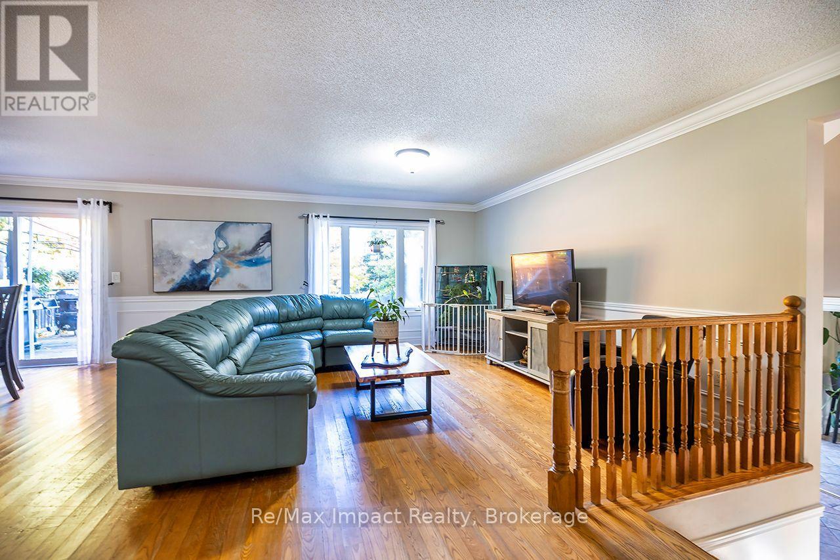
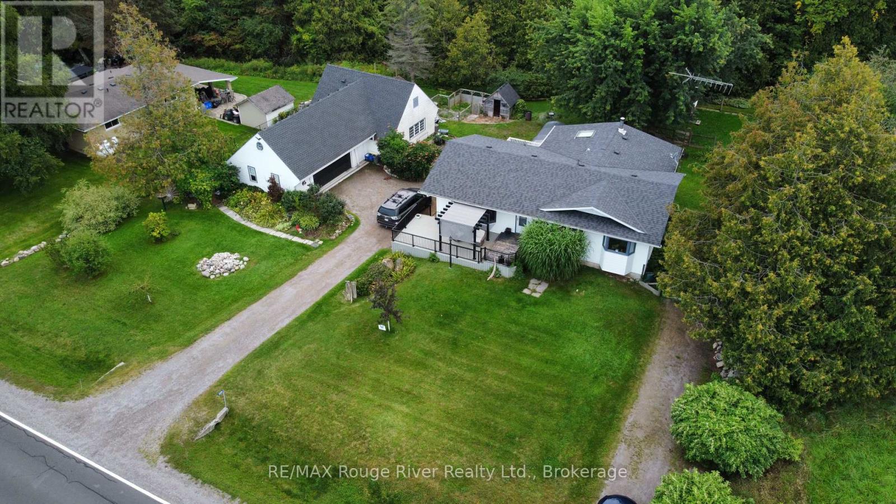
Enjoy country living just minutes from Cobourg and Highway 401. Situated on a private 2.8-acre lot in Baltimore, this 5 bed, 3 bath raised bungalow offers a great layout for family living. Step inside to a bright foyer with cathedral ceilings, leading to an open-concept living and dining area. The kitchen features a large island with breakfast bar and plenty of cupboard space. The main floor offers three bedrooms, including a primary bedroom with a walk-in closet and 4-piece ensuite, as well as a second full bathroom. The finished lower level features two additional bedrooms, a third 4-piece bathroom, a large recreation room, a separate sunken den, finished laundry room, and additional storage and utility space. From the dining room, walk out to a large rear deck overlooking the private backyard, with plenty of lawn space, a wooded area, and a stream running through the property. Attached 3-car garage and large driveway provide ample parking. All this in a quiet country setting, conveniently located close to schools and amenities.
Map data © OpenStreetMap contributors
No open houses are scheduled for this home.
Can't make it? Request a private viewing.
| Foyer | Ground level | 4.34 x 2.21 m |
| Bedroom 5 | Lower level | 3.89 x 3.12 m |
| Recreational, Games room | Lower level | 6.68 x 3.71 m |
| Den | Lower level | 5.44 x 3.68 m |
| Laundry room | Lower level | 3 x 1.88 m |
| Bathroom | Lower level | 2.54 x 1.7 m |
| Living room | Main level | 6.78 x 4.47 m |
| Kitchen | Main level | 4.32 x 3.58 m |
| Dining room | Main level | 3.76 x 2.97 m |
| Primary Bedroom | Main level | 4.14 x 3.53 m |
| Bathroom | Main level | 2.51 x 1.78 m |
| Bathroom | Main level | 2.49 x 1.55 m |
| Bedroom 2 | Main level | 3.3 x 3.23 m |
| Bedroom 3 | Main level | 3.35 x 3.2 m |
| Bedroom 4 | Lower level | 3.86 x 3.18 m |