 For sale 50
$639,000
2+1 bed2 bath1,100–1,500 sq ft
5203 Valleyview Crescent
Bewdley, Hamilton Township
28 days agoMLS® X13783300
The Nook Realty Inc.
8310 Smylie Road
Rural Hamilton, Hamilton Township, Ontario K9A4J7
For sale· Added
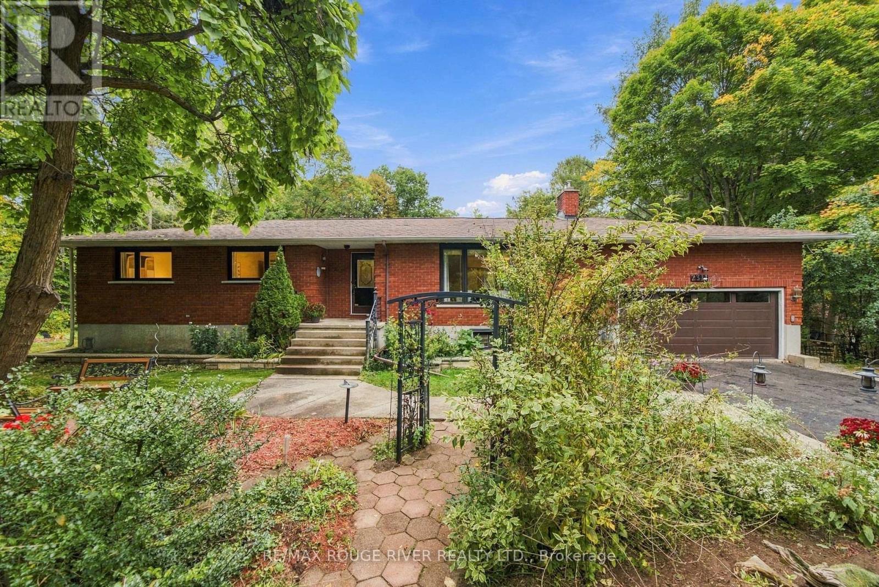
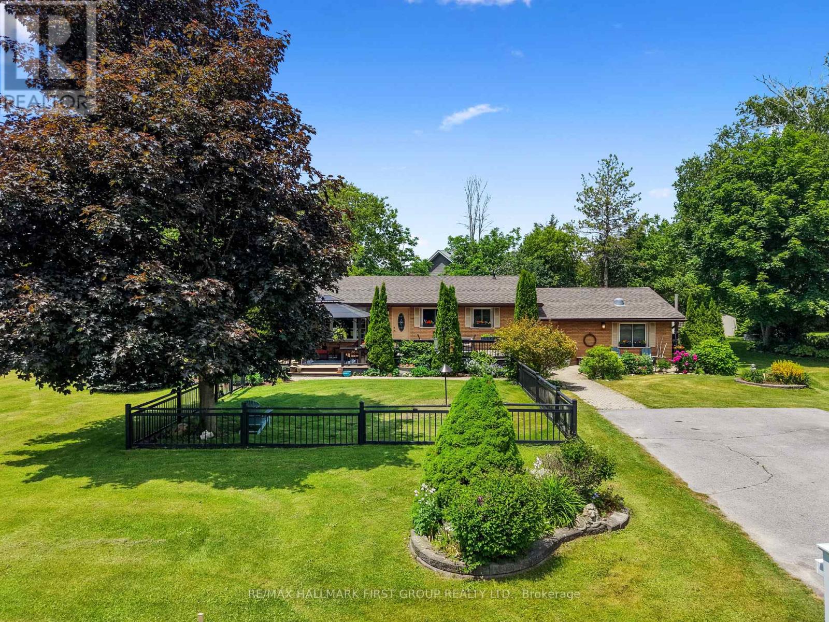
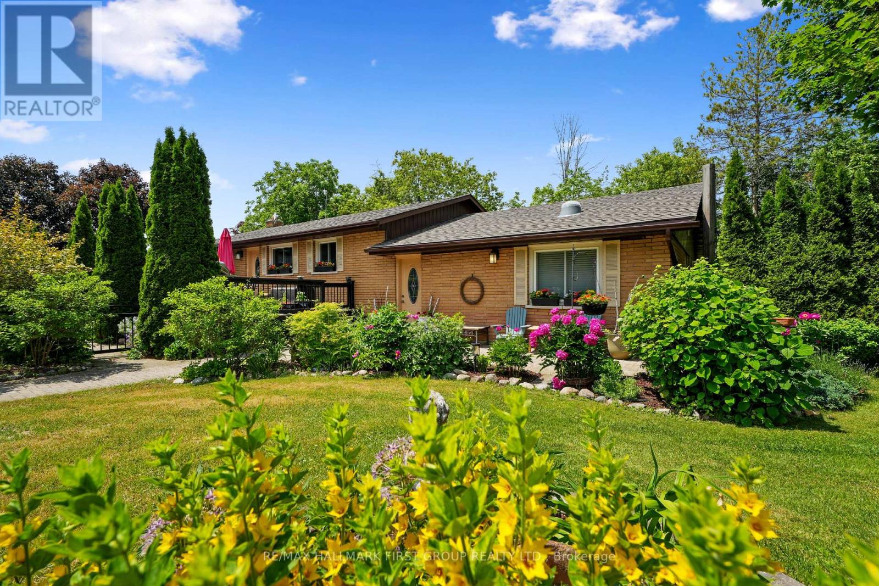
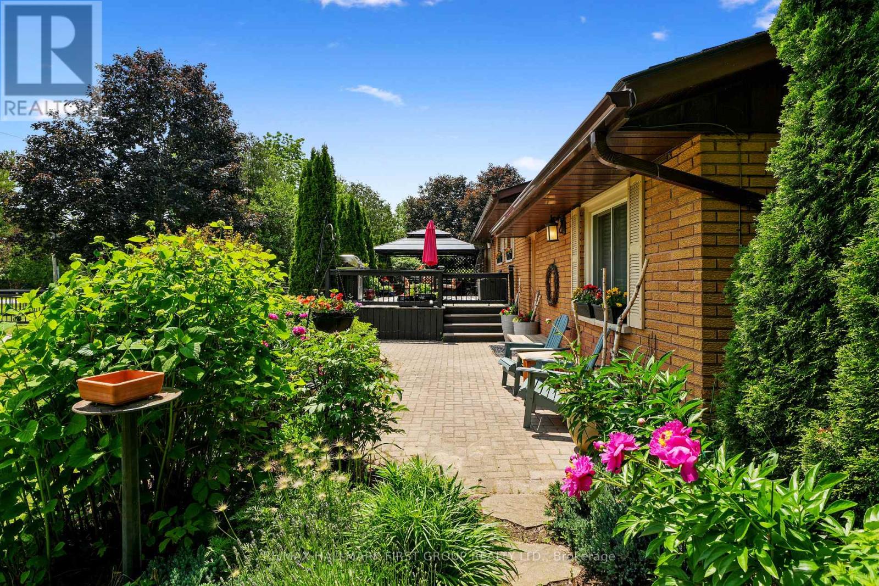
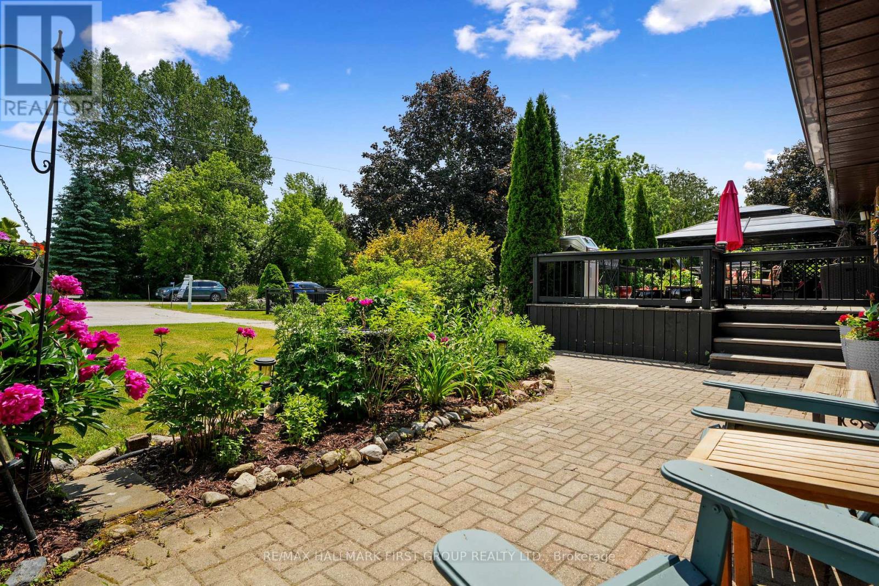
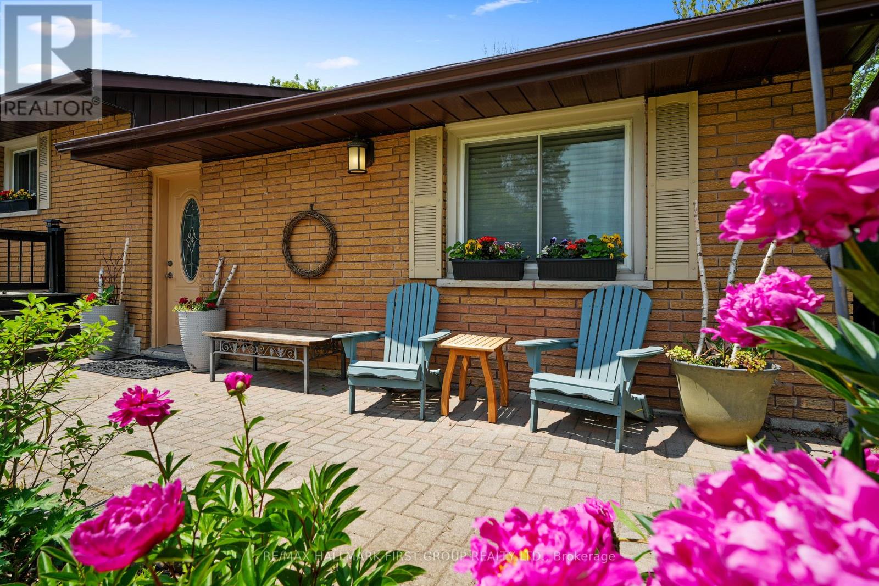
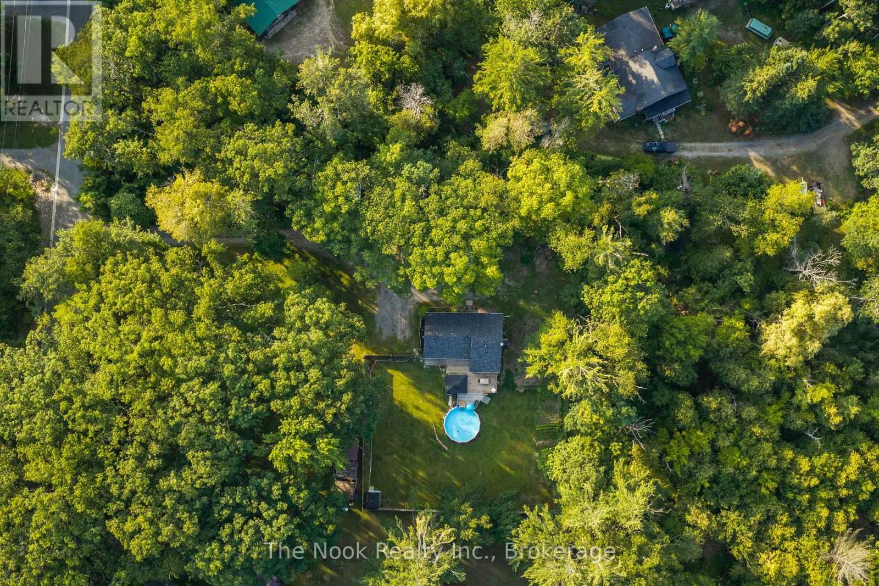
Enjoy the perfect balance of country tranquility and everyday convenience in this meticulously maintained bungalow, ideally situated just moments from Cobourg. Offering a carpet-free layout and thoughtfully designed living spaces. The bright and inviting main living area is filled with natural light from a large front window and enhanced by recessed lighting, creating a warm atmosphere for everyday living. The adjoining dining area offers plenty of space for family dinners, holiday gatherings, and entertaining. The well-appointed kitchen features stainless steel appliances, ample cabinetry, a pantry, and recessed lighting, providing both style and functionality. The updated primary retreat is a true standout, offering a spacious bedroom complete with a fireplace, skylights, and an adjoining dressing or sitting room. The modern ensuite provides a spa-like experience with a freestanding soaker tub and glass shower enclosure. Two additional well-sized bedrooms and a full bathroom complete the main level. The finished lower level expands your living space with a generous rec room featuring a cozy stove-style fireplace, a versatile guest room or home office, and abundant storage options. Step outside to discover a private outdoor oasis designed for relaxation and enjoyment. The expansive deck offers multiple sitting areas and a gazebo for outdoor entertaining, while the fenced section is perfect for four-legged family members. Surrounded by mature trees, meticulously maintained perennial gardens, raised garden beds, and plenty of green space, the property offers a peaceful setting to enjoy throughout the seasons. Combining the benefits of country living with easy access to Cobourg's shops, restaurants, amenities, and just a 5 minutes to Highway 401, this exceptional home delivers comfort, convenience, and pride of ownership both inside and out.
Map data © OpenStreetMap contributors
No open houses are scheduled for this home.
Can't make it? Request a private viewing.
| Kitchen | Main level | 4.66 x 3.23 m |
| Utility room | Lower level | 4.3 x 7.59 m |
| Other | Lower level | 4.65 x 3.53 m |
| Other | Lower level | 1.48 x 5.2 m |
| Living room | Main level | 5.85 x 3.87 m |
| Dining room | Main level | 4.22 x 3.73 m |
| Primary Bedroom | Main level | 4.51 x 5.01 m |
| Bathroom | Main level | 2 x 4.26 m |
| Bedroom 2 | Main level | 3.54 x 2.64 m |
| Bedroom 3 | Main level | 3.13 x 2.64 m |
| Bathroom | Main level | 2.48 x 1.52 m |
| Other | Main level | 2.98 x 2.49 m |
| Family room | Lower level | 6.89 x 3.97 m |