 For sale 70
$539,000
3 bed2 bath1,500–2,000 sq ft
4663 Guy Avenue
Hanmer
2 months agoMLS® 2129752
LAKE CITY REALTY LTD. BROKERAGE
1411 Jeanne D'Arc Street
Hanmer, Ontario P3P0B9
For sale· Added
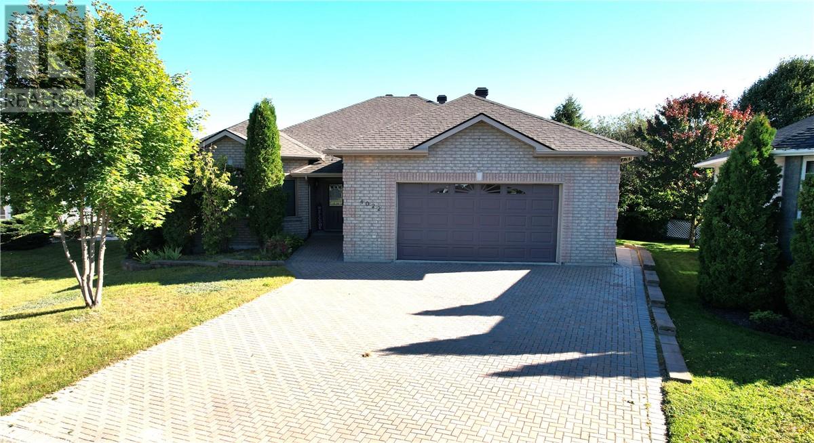
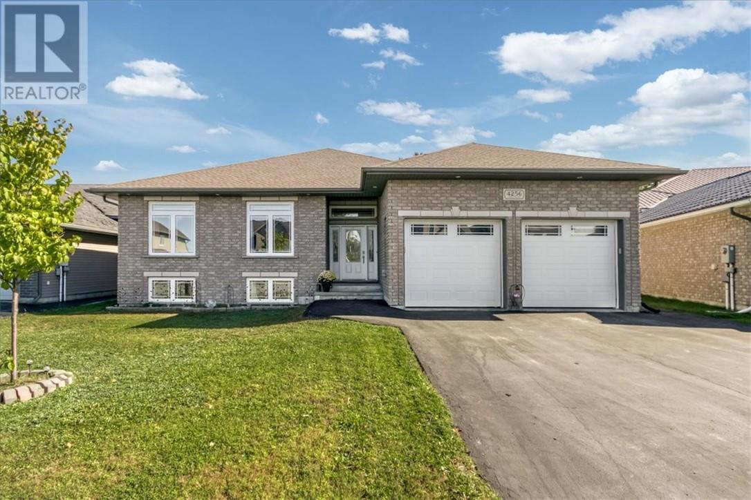
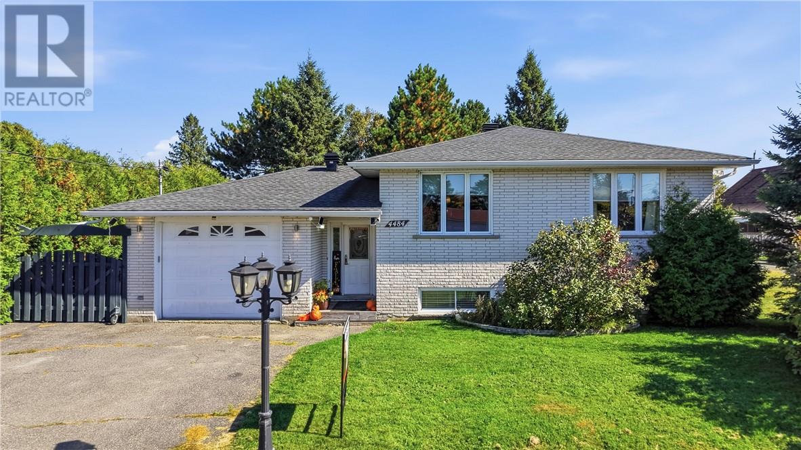
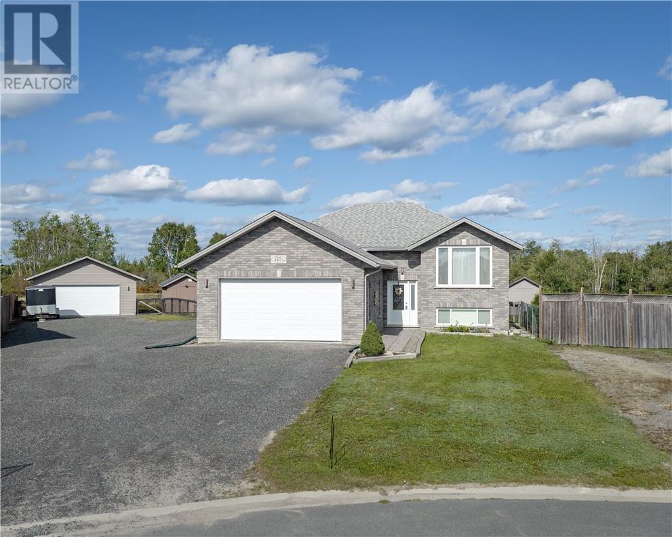
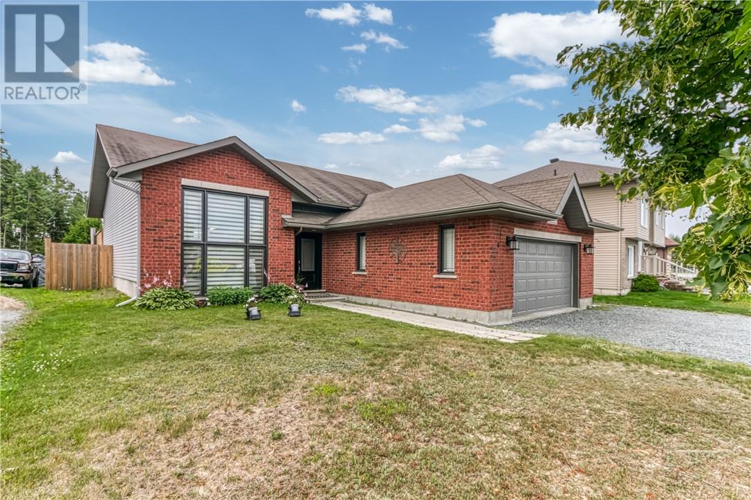
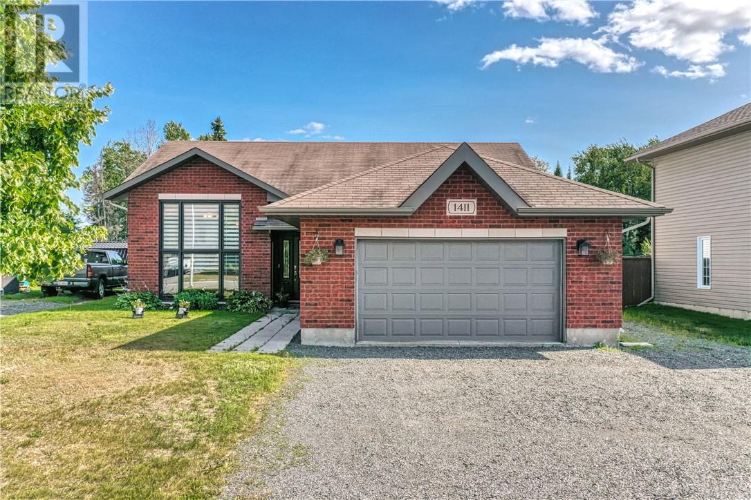
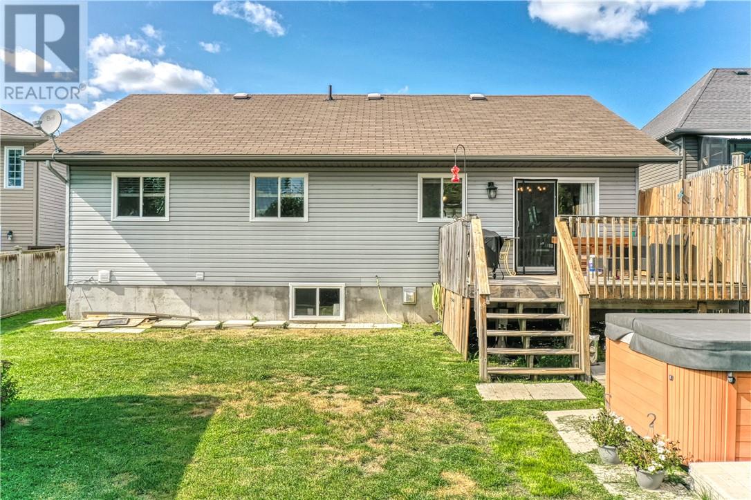
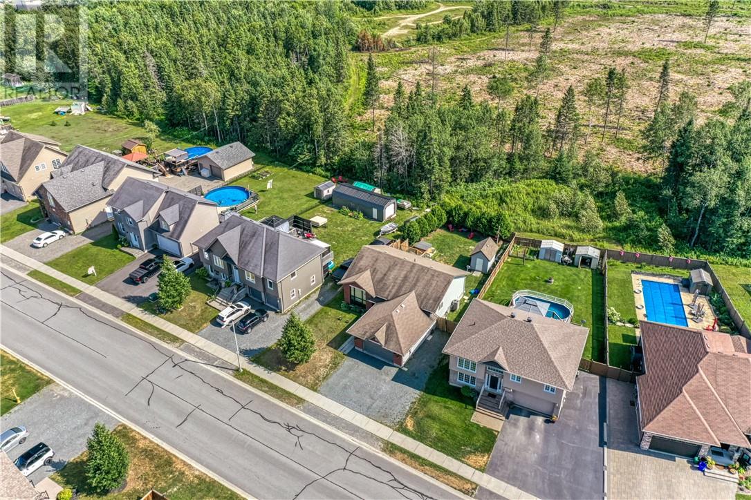
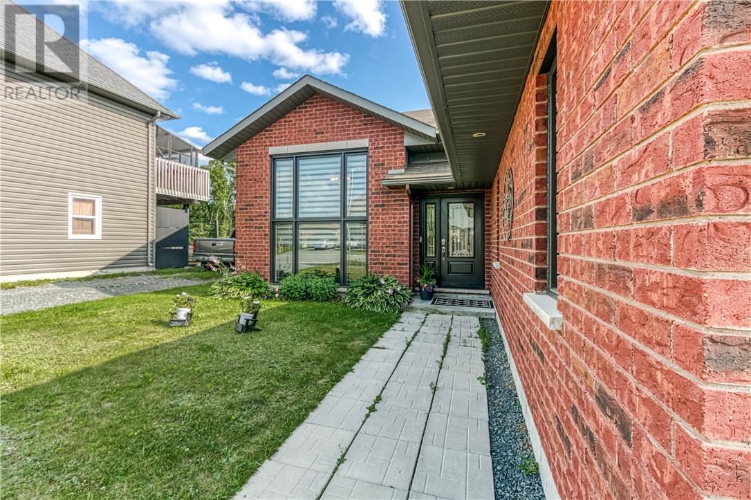
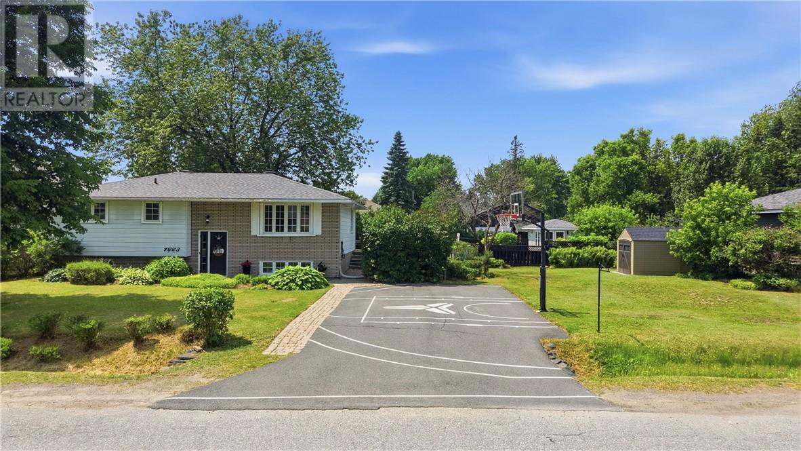
Welcome to Dominion Parc! This beautifully maintained 5-bedroom, 2-bathroom home offers the perfect blend of style, comfort, and functionality. Featuring a bright open-concept main floor layout with soaring vaulted ceilings. The custom kitchen is a showstopper with granite countertops, stainless steel appliances, and plenty of workspace. The patio doors off the dining room lead to your private and fully fenced yard. The backyard also features a large deck, hot tub and an insulated shed that's ideal as a workshop or hobby space. The main level features 3 bedrooms and a full cheater ensuite. The lower level has an abuncance of light coming in from the front window into the large rec room with a cozy gas fireplace. This level features plenty of storage, two additional bedrooms and another bathroom. Located in the highly sought-after Dominion Parc neighbourhood, this move-in-ready home truly checks all the boxes. Don't miss your chance to make it yours—book your private showing today!
Map data © OpenStreetMap contributors
No open houses are scheduled for this home.
Can't make it? Request a private viewing.
| Bathroom | Basement | 10'7"" x 9'3"" |
| Bedroom | Basement | 13'6"" x 12'7"" |
| Bedroom | Basement | 9'4"" x 9'10 |
| Recreational, Games room | Basement | 33'0"" x 17'9"" |
| Bedroom | Main level | 10'3"" x 9'10"" |
| Bedroom | Main level | 10'3"" x 9'7"" |
| Ensuite | Main level | 7'10"" x 10'2"" |
| Primary Bedroom | Main level | 14'8"" x 11'1 |
| Kitchen | Main level | 12'8"" x 9'5"" |
| Dining room | Main level | 12'8"" x 10'9"" |
| Living room | Main level | 13'7"" x 17'7"" |