 For sale 70
$889,000
3 bed2 bath1,500–2,000 sq ft
265 Bodson Drive E
Hanmer
3 months agoMLS® 2128864
JOHN E. SMITH REALTY SUDBURY LIMITED, BROKERAGE
636 Gravel Drive
Hanmer, Ontario P3P1R3
For sale· Added
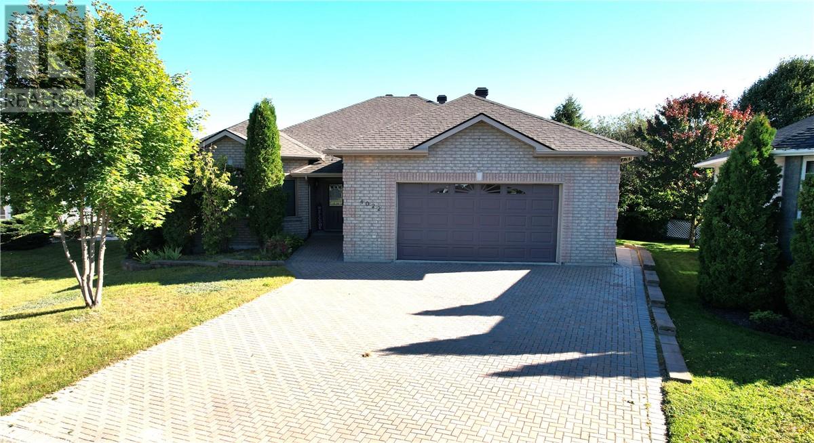
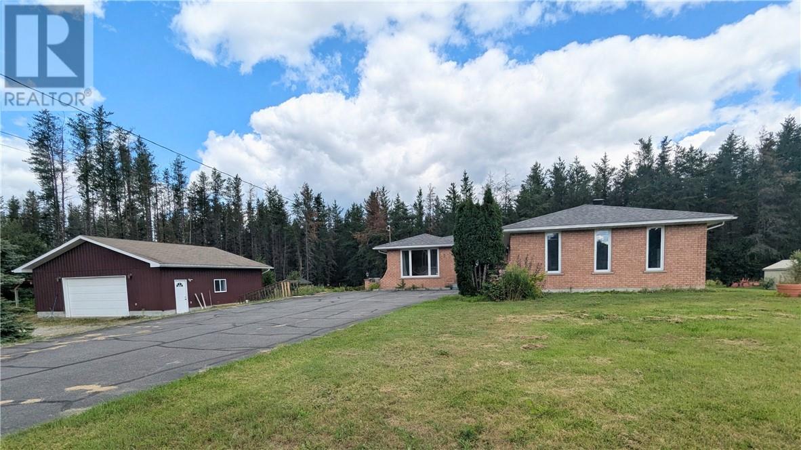
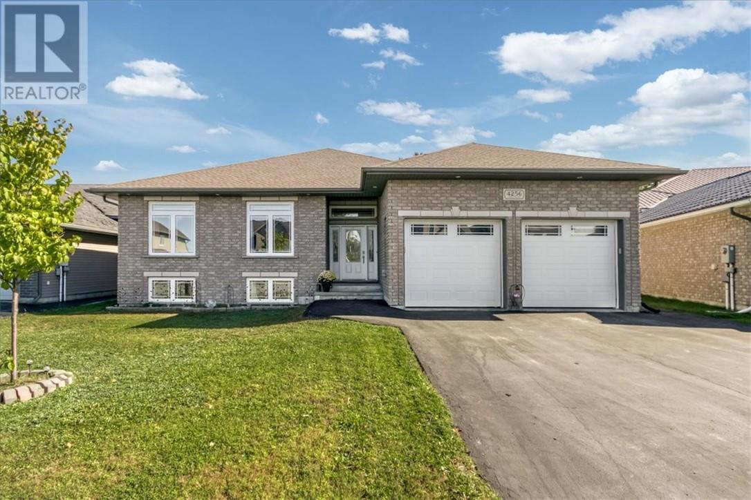
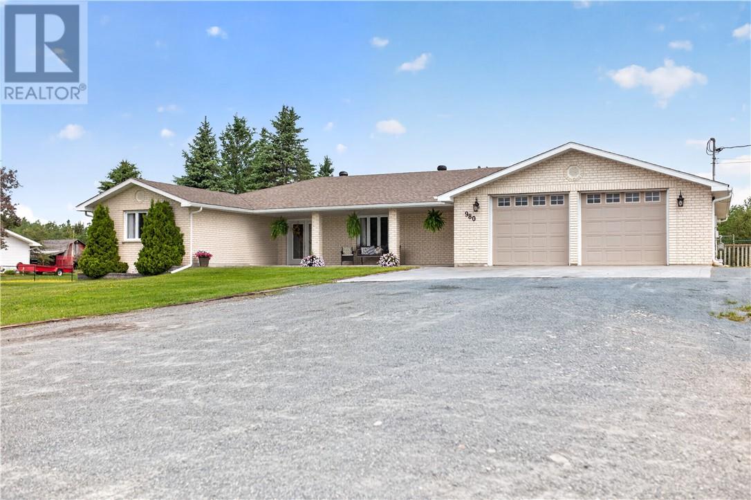
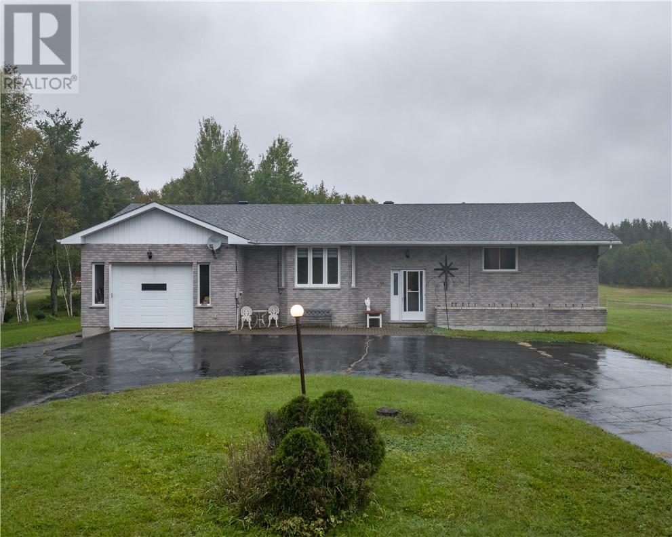
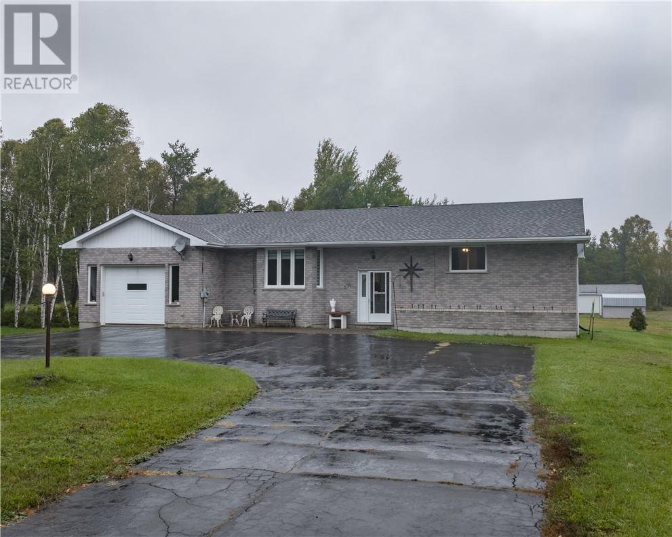
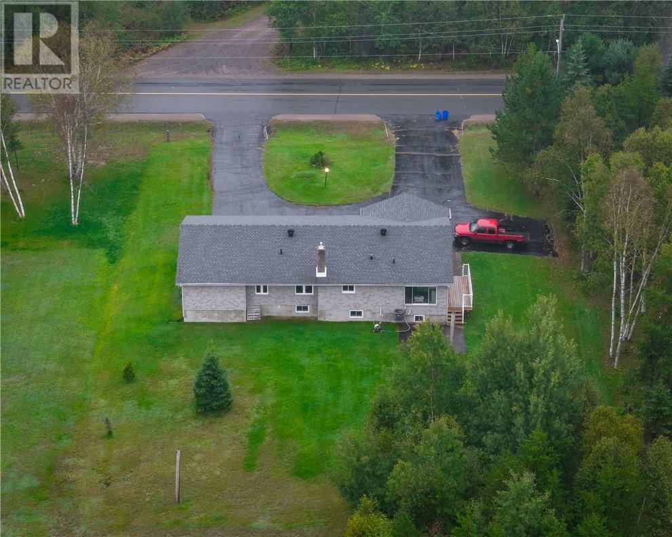
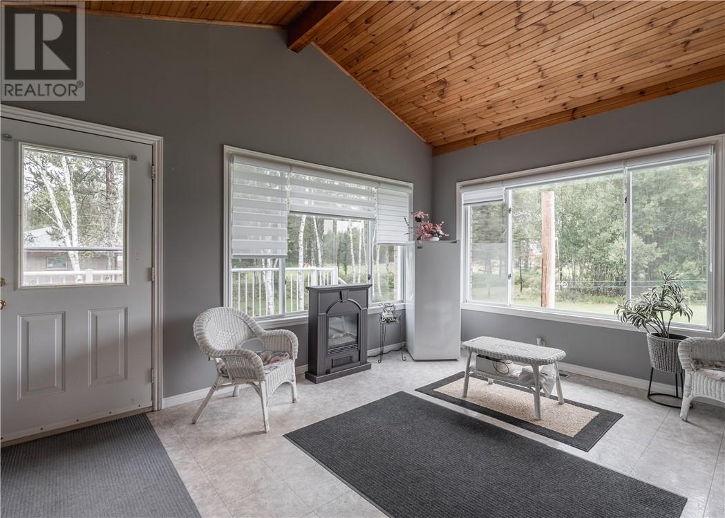
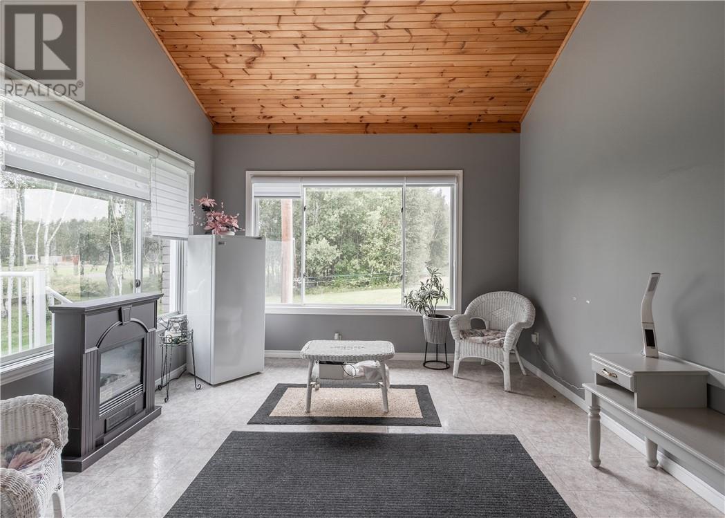
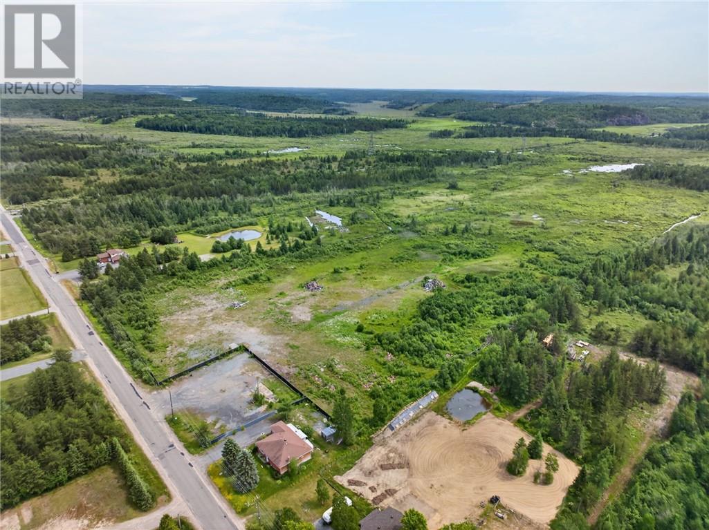
Rare opportunity on one of the Valley's most sought-after roads! Welcome to 636 Gravel Drive, an all-brick oversized bungalow offering the perfect combination of space, privacy, and convenience on just over 1.7 acres of land. This well-maintained family home features 4 large bedrooms, 2 full bathrooms, and a convenient half bath with main-floor laundry. The spacious layout provides plenty of room for growing families, while the attached garage adds everyday practicality. Enjoy the outdoors from the bright 3-season sunroom, complete with access to the deck leading to the backyard. The circular driveway offers exceptional curb appeal, abundant parking for family and guests, and the convenience of never having to back out onto the road. Located just minutes from schools, shopping, restaurants, and all Valley amenities, this property delivers the privacy of country living without sacrificing convenience. Properties on Gravel Drive rarely come available—don't miss your chance to own a spacious family home in one of the area's premier locations.
Map data © OpenStreetMap contributors
No open houses are scheduled for this home.
Can't make it? Request a private viewing.
| Bathroom | Basement | 5.9 x 7.2 |
| Bedroom | Basement | 22.9 x 12.5 |
| Bedroom | Basement | 15.1 x 12.9 |
| Other | Basement | 17.4 x 17.3 |
| Recreational, Games room | Basement | 21.4 x 28.3 |
| Sunroom | Main level | 14.6 x 11.8 |
| Bathroom | Main level | 5 x 10.8 |
| Bathroom | Main level | 10.3 x 8.11 |
| Primary Bedroom | Main level | 16.2 x 13 |
| Bedroom | Main level | 14 x 11.11 |
| Dining room | Main level | 10.3 x 14.2 |
| Kitchen | Main level | 16.2 x 12.2 |
| Living room | Main level | 24 x 13.10 |