 For sale 70
$889,000
3 bed2 bath1,500–2,000 sq ft
265 Bodson Drive E
Hanmer
3 months agoMLS® 2128864
JOHN E. SMITH REALTY SUDBURY LIMITED, BROKERAGE
4256 Heritage Drive
Hanmer, Ontario P3P0B8
For sale· Added
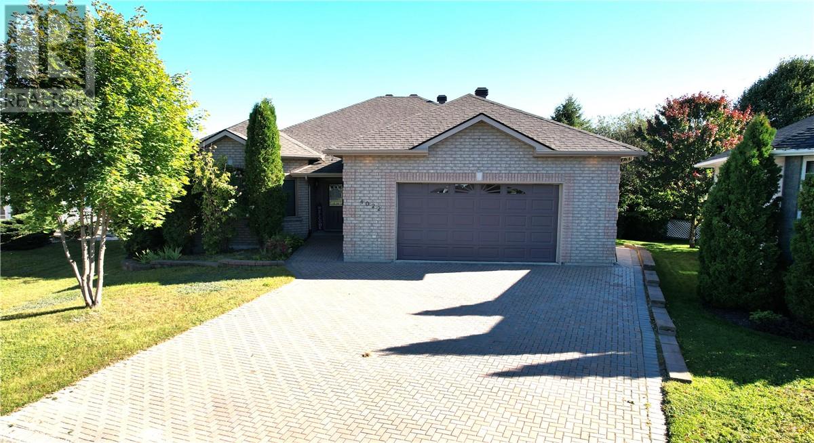
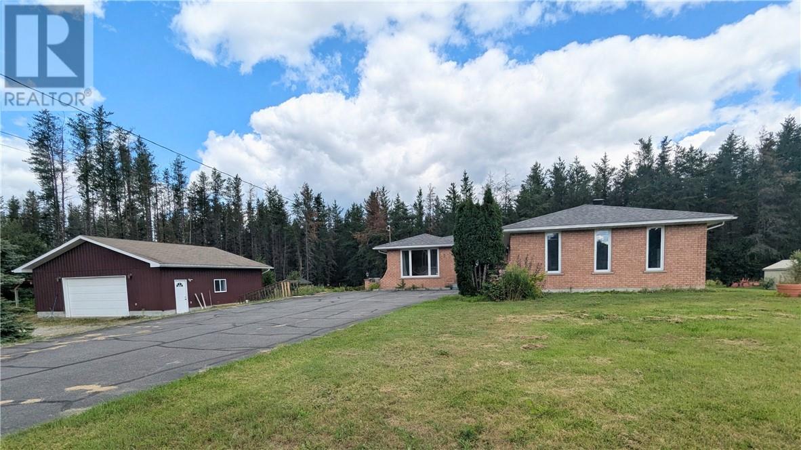
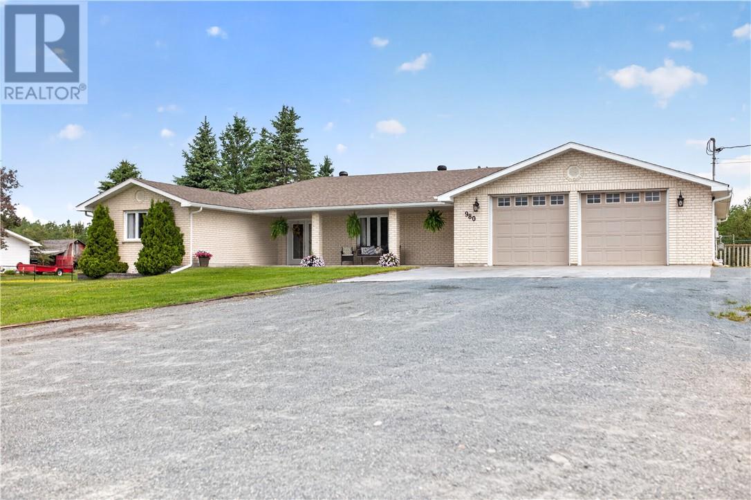
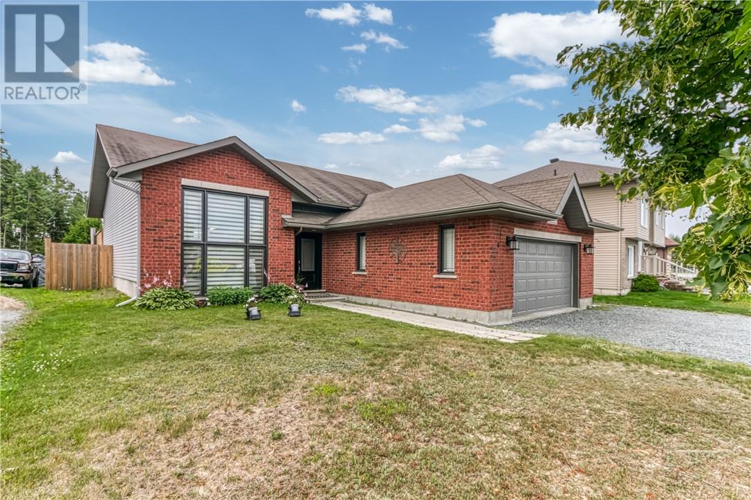
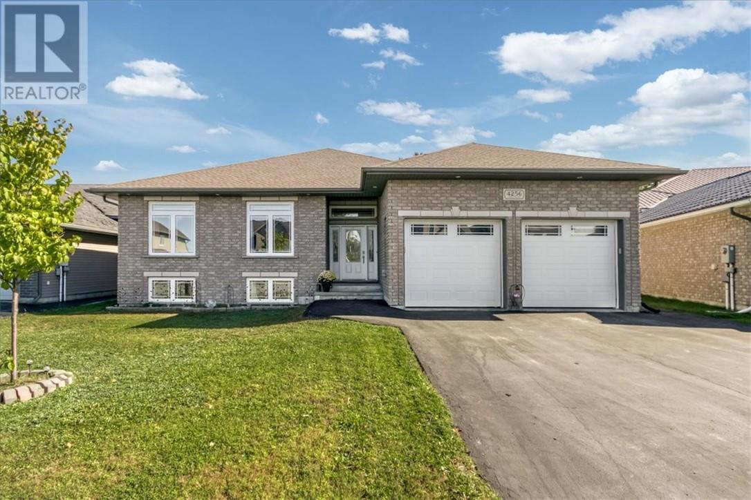
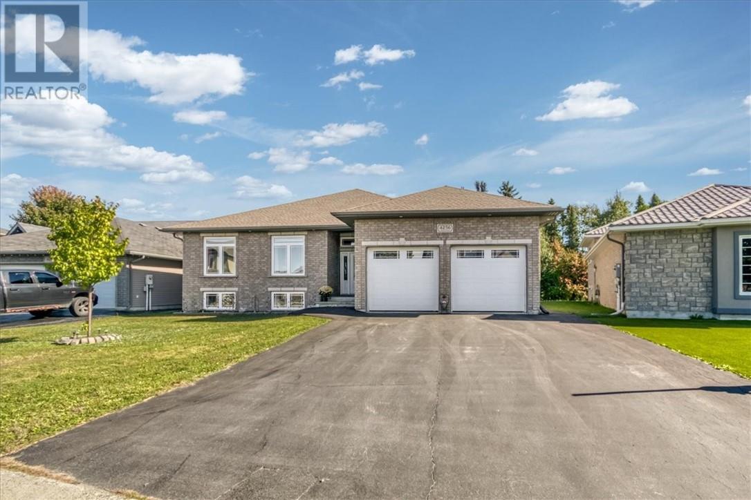
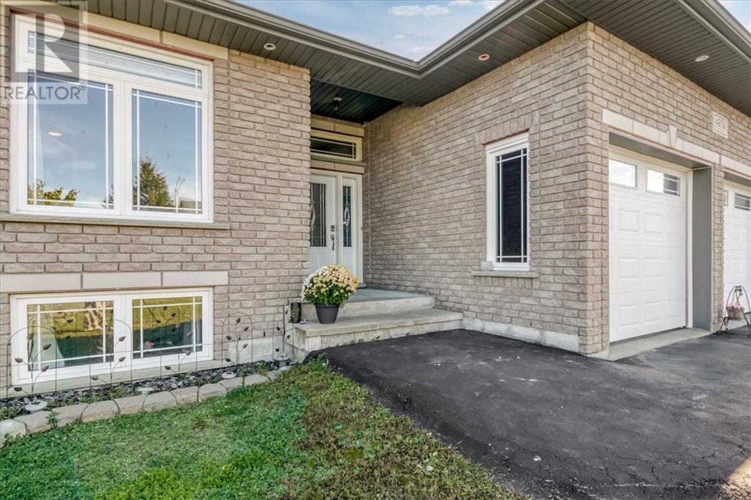
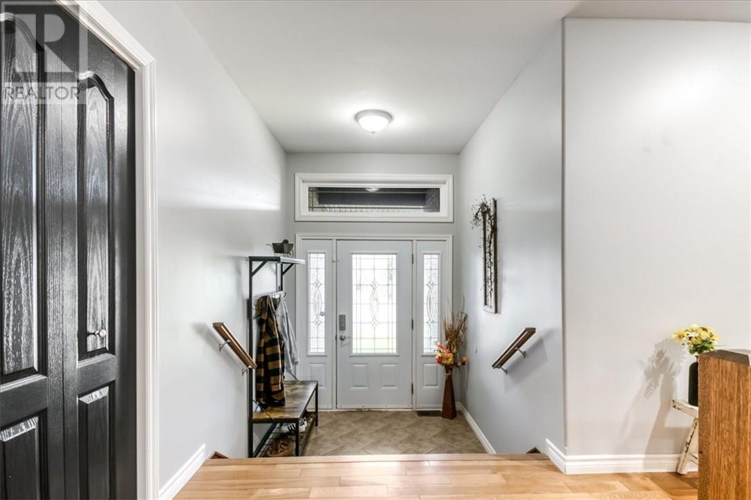
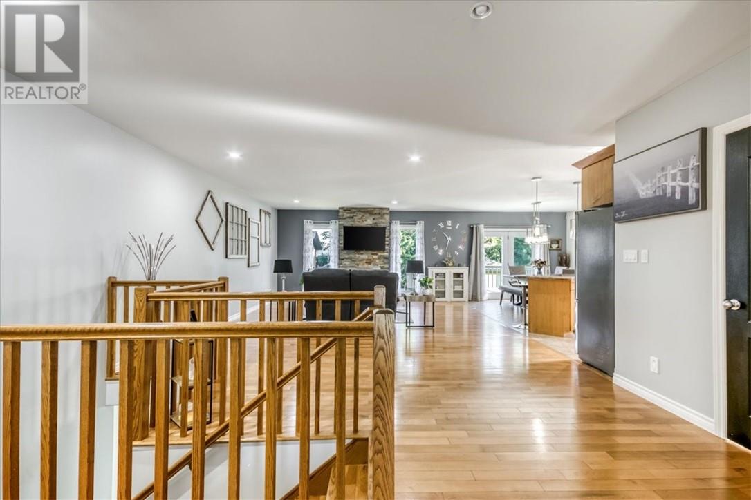
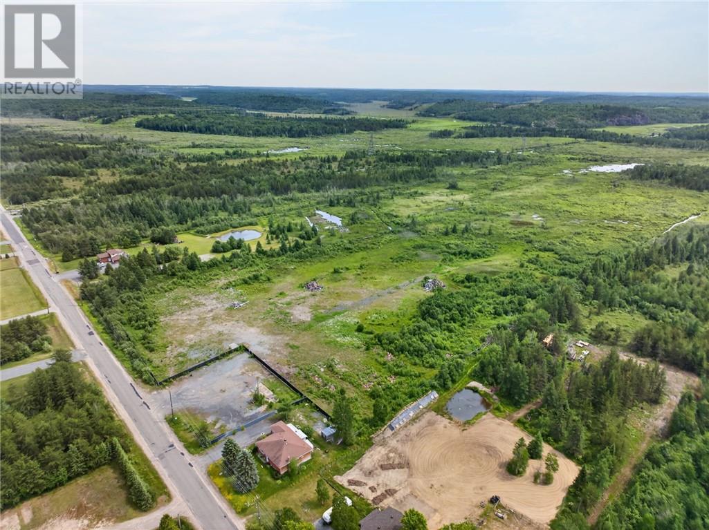
Nestled in the desirable Dominion Park neighborhood, 4256 Heritage Drive offers an incredible blend of spacious living, modern comfort, and natural surroundings. Featuring 6 generously sized bedrooms and 3 full bathrooms, this exceptionally functional home is designed to accommodate growing families, host guests, or provide ample space for home offices and hobbies. Step inside through a large foyer that provides a grand first impression and plenty of space for greeting guests. The open concept living room flows seamlessly into the kitchen and dining area anchored by a cozy gas fireplace. The kitchen boasts sleek granite countertops, a functional center island, and all appliances included. The adjoining dining area features a patio walkout opening directly to the private back deck. The spacious primary bedroom serves as a peaceful haven, complete with a walk-in closet and a private ensuite bathroom. Two additional main-floor bedrooms and a full bathroom offer great flexibility, while a main floor laundry/mudroom is conveniently located right off the attached 21' x 25' garage. The massive rec room features a second gas fireplace, creating a warm and inviting atmosphere for game nights or movies. 3 additional large bedrooms offer space for large families, guests, or a dedicated gym/office—including one bedroom with its own walk-in closet and bonus space. Enjoy peaceful morning coffees or evening gatherings on the back deck overlooking a beautiful backdrop of nature. Perfectly situated just steps from a neighborhood park and close to schools and shopping.
Map data © OpenStreetMap contributors
No open houses are scheduled for this home.
Can't make it? Request a private viewing.
| 3pc Bathroom | Lower level | 6'9 x 9'11 |
| Bedroom | Lower level | 13'6 x 12'6 |
| Bedroom | Lower level | 13'10 x 11'3 |
| Bedroom | Lower level | 13' x 13' |
| Family room | Lower level | 18'1 x 26'6 |
| Foyer | Main level | 7'3 x 6'10 |
| Laundry room | Main level | 6'11 x 10'3 |
| 4pc Bathroom | Main level | 7'9 x 10' |
| Bedroom | Main level | 10'1 x 10'5 |
| Bedroom | Main level | 10'5 x 10'5 |
| 3pc Ensuite bath | Main level | 6'3 x 10' |
| Primary Bedroom | Main level | 13'9 x 14'10 |
| Living room | Main level | 16'8 x 24'2 |
| Dining room | Main level | 10'8 x 10'2 |
| Kitchen | Main level | 10'8 x 11'9 |