 For sale 70
$539,000
3 bed2 bath1,500–2,000 sq ft
4663 Guy Avenue
Hanmer
2 months agoMLS® 2129752
LAKE CITY REALTY LTD. BROKERAGE
4089 Bonaventure Drive
Hanmer, Ontario P3P0E3
For sale· Added
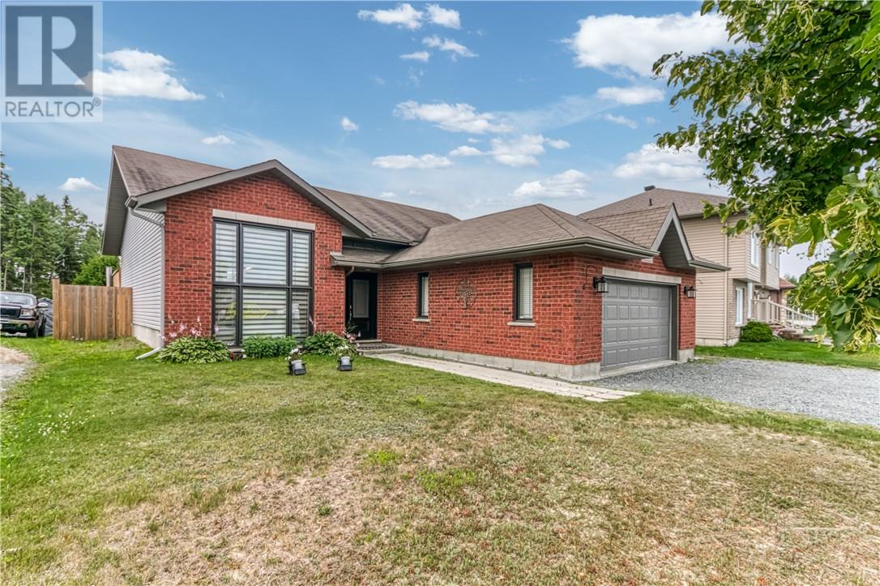
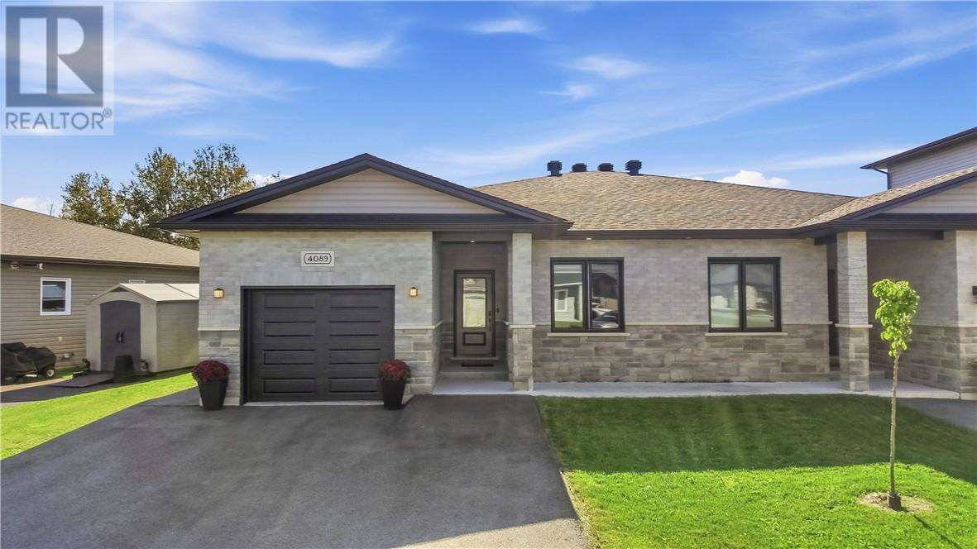
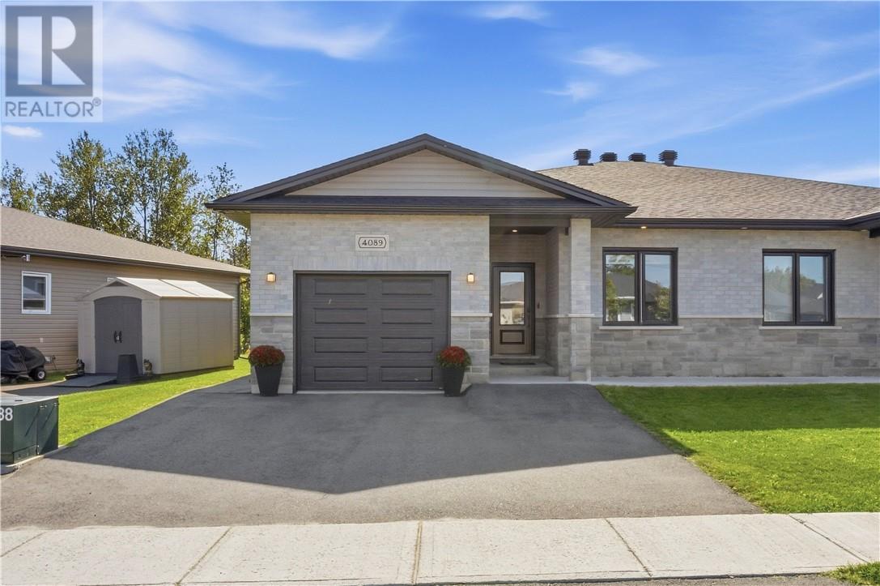
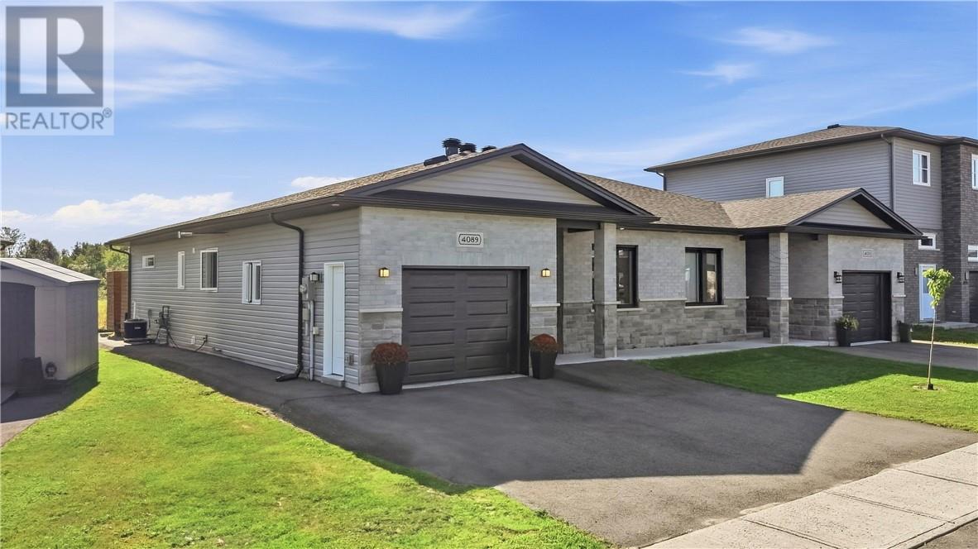
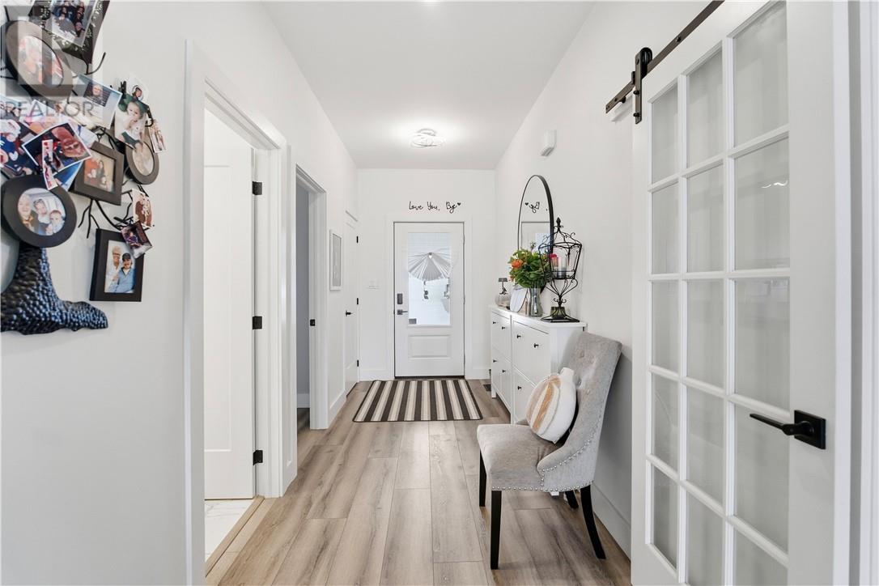
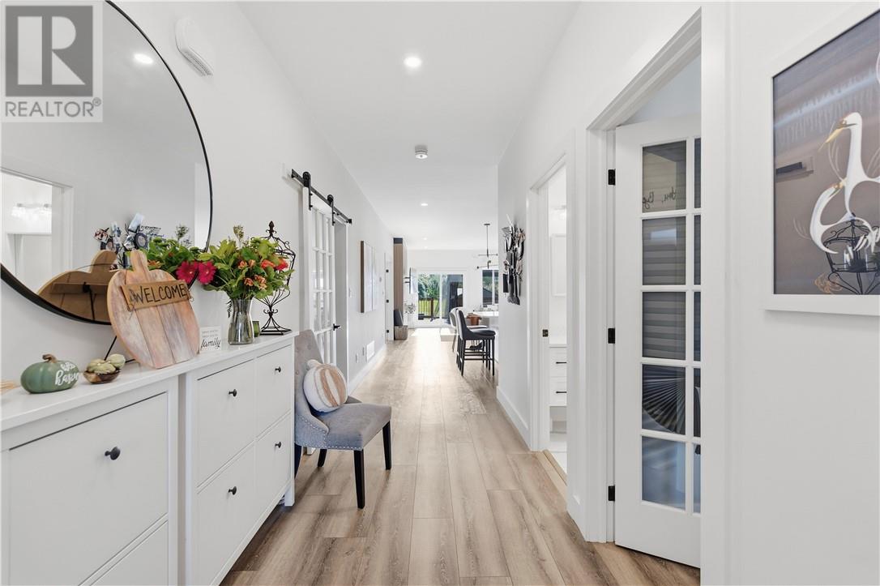
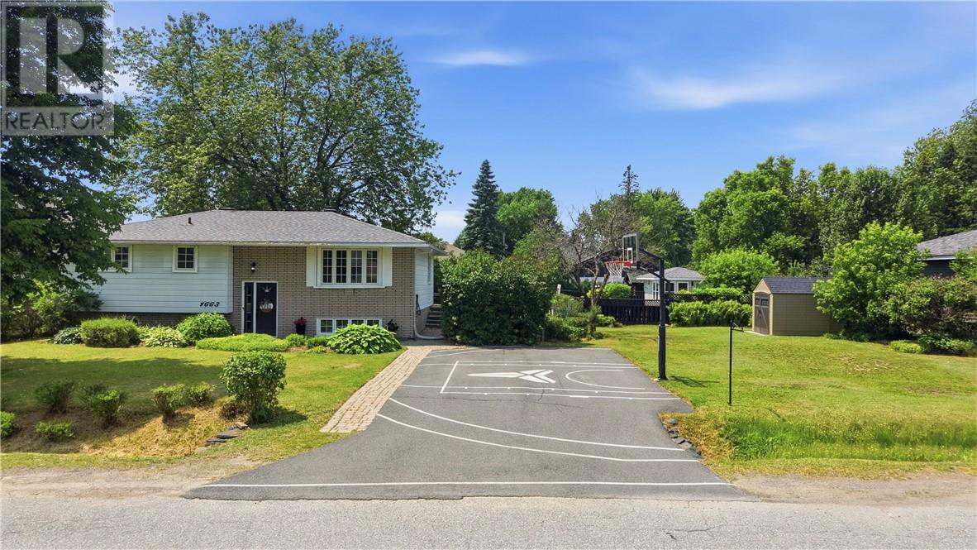
Built in 2021 by Belmar, this beautifully maintained semi-detached home offers exceptional single-level living and is an ideal choice for downsizers, first-time homebuyers, or investors. Located in a welcoming, family-friendly neighbourhood and offering the benefit of a transferable Tarion warranty, this home provides both comfort and peace of mind for years to come. The paved, double-wide driveway leads to an attached, heated garage with convenient interior access. Inside, the bright and spacious open-concept layout features numerous upgrades throughout, including a modern white kitchen with quartz countertops, newer appliances, and a generous centre island. French doors open into the oversized primary bedroom, complete with a private ensuite and a custom sauna. Sliding doors provide direct access to the backyard, where you’ll find a spacious deck, gazebo, and shed, creating a wonderful outdoor space to relax and enjoy. The property also backs onto a large green space, offering added privacy with no rear neighbours. A second bedroom and full bathroom provide additional flexibility for guests, family members, or a home office. The unfinished full crawl space offers abundant storage, while bright windows, high ceilings, and convenient main-floor laundry add to the home's functionality and appeal. With its thoughtful layout, extensive upgrades, private backyard setting, and low-maintenance single-floor living, this home truly has so much to offer. Come see all that this exceptional property has to offer.
Map data © OpenStreetMap contributors
No open houses are scheduled for this home.
Can't make it? Request a private viewing.
| Living room | Main level | 11'2"" x 15'3"" |
| Kitchen | Main level | 10'7"" x 15'3"" |
| Bathroom | Main level | 5'1"" x 9'3"" |
| 3pc Ensuite bath | Main level | 9' x 5'4"" |
| Bedroom | Main level | 14'10"" x 9'3"" |
| Primary Bedroom | Main level | 17' x 12'5"" |