 For sale 70
$539,000
3 bed2 bath1,500–2,000 sq ft
4663 Guy Avenue
Hanmer
2 months agoMLS® 2129752
LAKE CITY REALTY LTD. BROKERAGE
4338 Chateau
Hanmer, Ontario P3P1Y6
For sale· Added
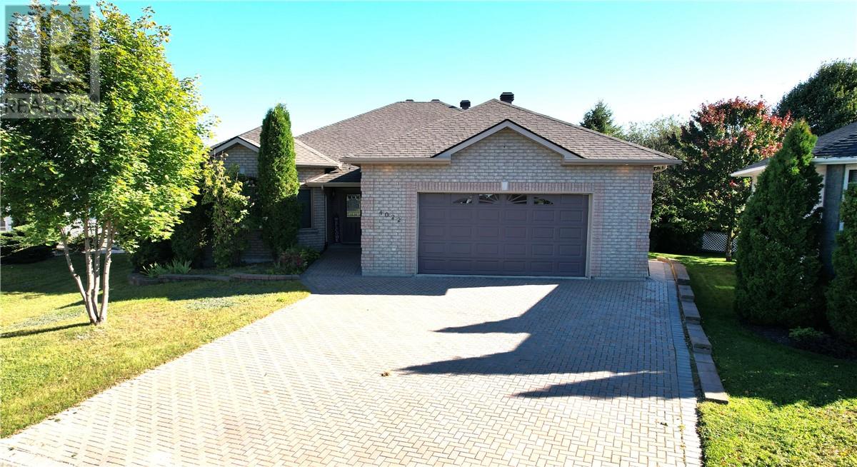
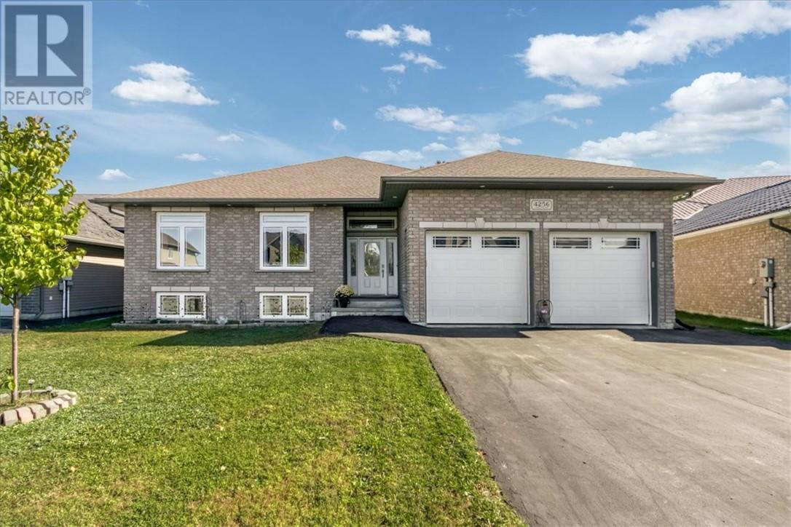
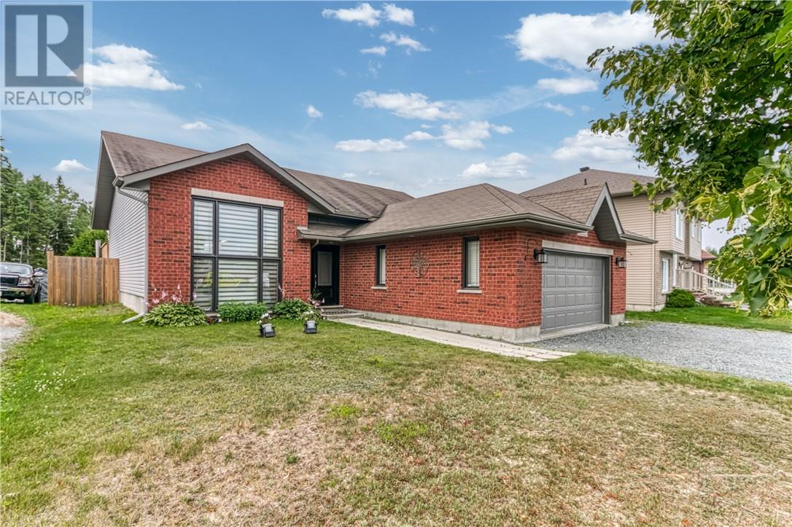
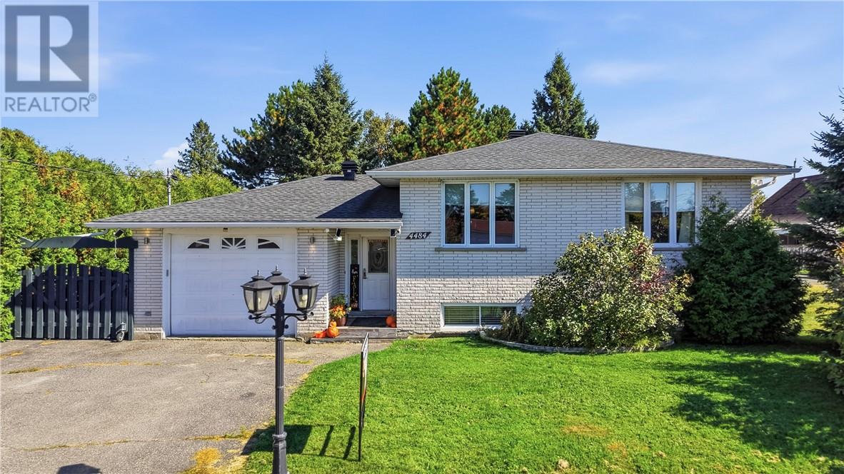
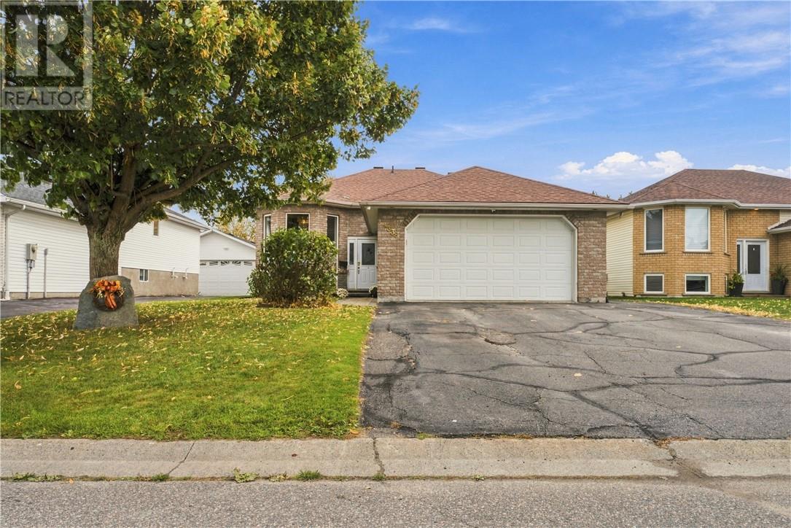
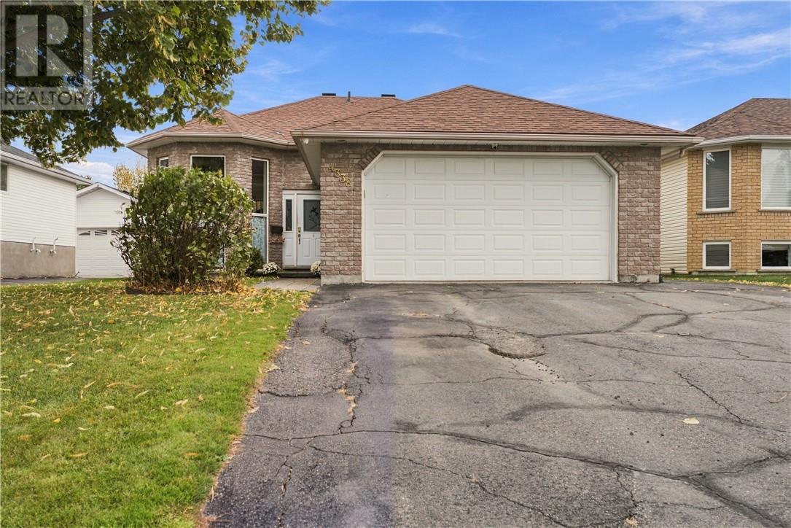
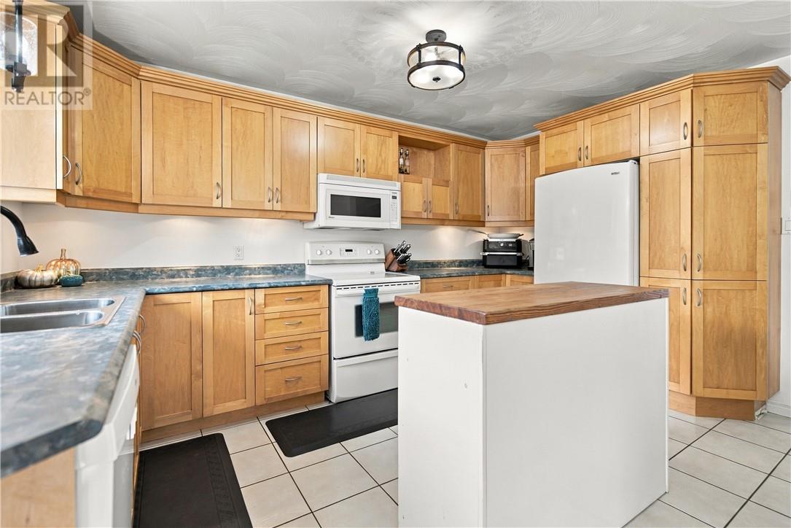
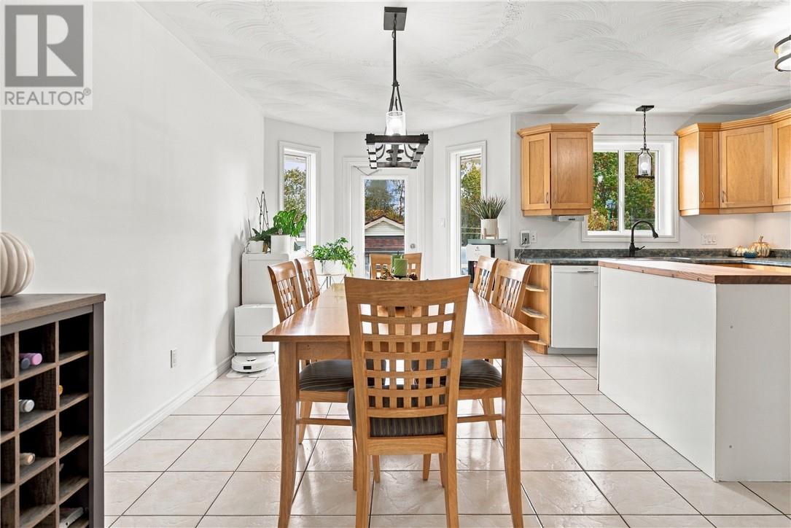
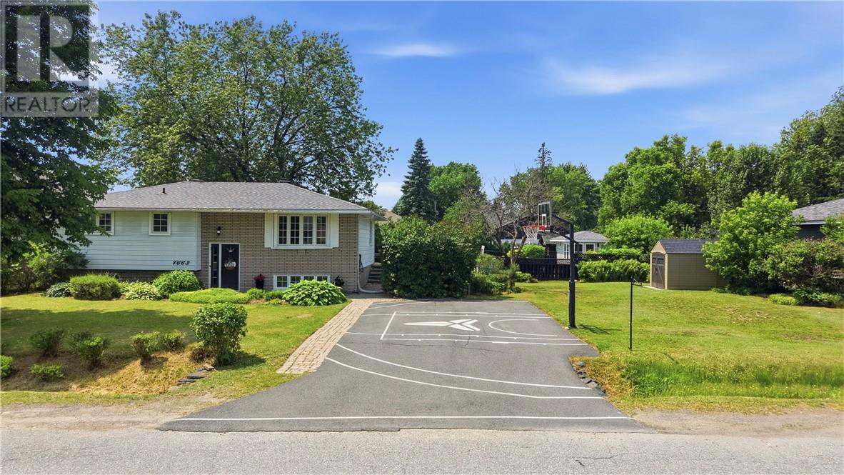
Welcome to 4338 Chateau Street, a well-cared-for Laurel model located in the highly desirable Dominion Park neighbourhood. Tucked away on a quiet street, this original-owner home offers a fantastic combination of location, space and pride of ownership. The functional layout features 3+1 bedrooms and 2 full bathrooms, providing plenty of room for a growing family, guests or a home office. From the kitchen, step directly onto the composite deck—perfect for relaxing, entertaining or enjoying the backyard. Outside, the sprinkler system makes keeping the property looking its best that much easier. A heated 20' x 20' attached garage adds year-round convenience and valuable extra space. Major updates include shingles in 2019 and a new furnace and central air conditioning in 2022. A desirable model, sought-after neighbourhood and quiet setting make this a wonderful opportunity to call Dominion Park home.
Map data © OpenStreetMap contributors
Eastern time. Can't make it? Request a private viewing.
| Oct 13, 2026 | $610,000 | ▼ $20,000 |
| Oct 7, 2026 | $630,000 | First recorded price |
Price changes since Oct 7, 2026.
| Bathroom | Main level | 8'5"" x 9'9"" |
| Bedroom | Main level | 9'3"" x 9'2"" |
| Bedroom | Main level | 9'4"" x 10'4"" |
| Primary Bedroom | Main level | 10'9"" x 13'2"" |
| Living room | Main level | 12' x 11'3"" |
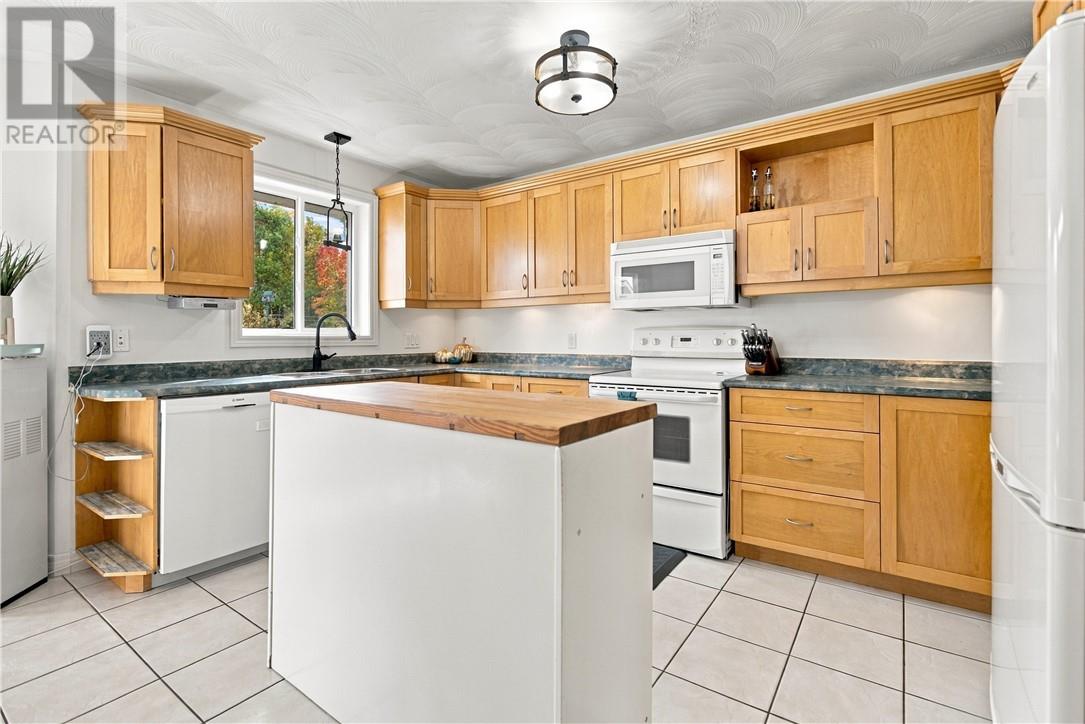
| Eat in kitchen | Main level | 13' x 17'4"" |