 For sale 70
$889,000
3 bed2 bath1,500–2,000 sq ft
265 Bodson Drive E
Hanmer
3 months agoMLS® 2128864
JOHN E. SMITH REALTY SUDBURY LIMITED, BROKERAGE
741 Dominion Drive
Hanmer, Ontario P3P0A6
For sale· Added
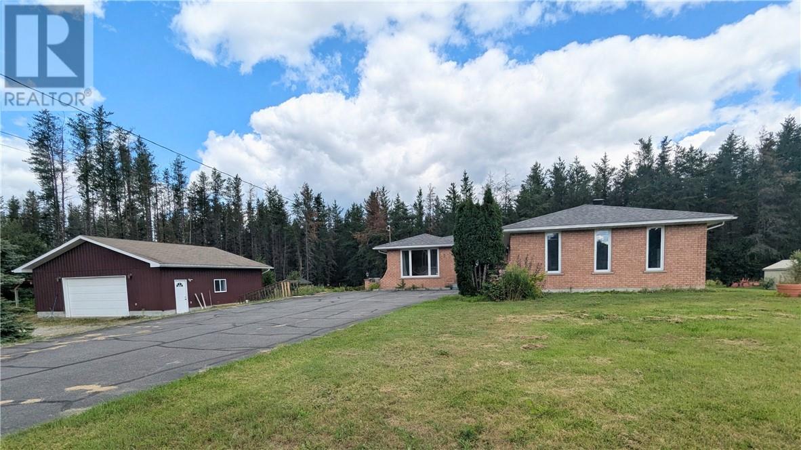
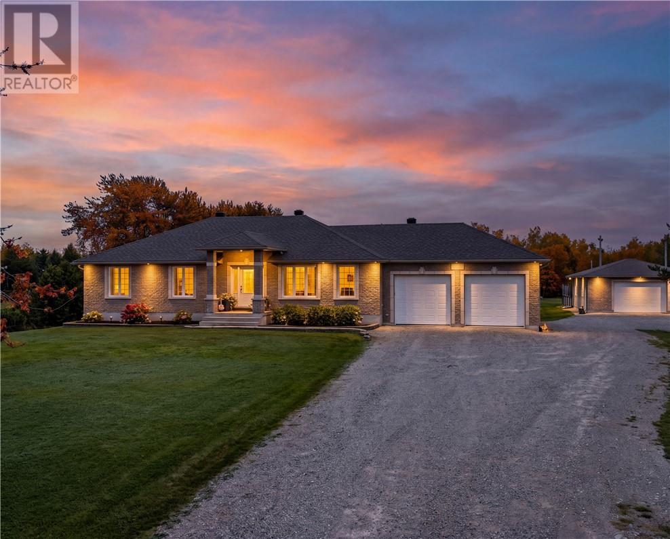
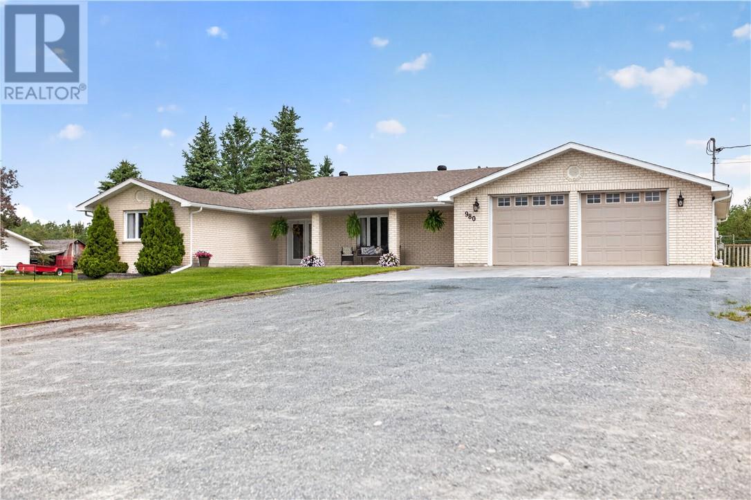
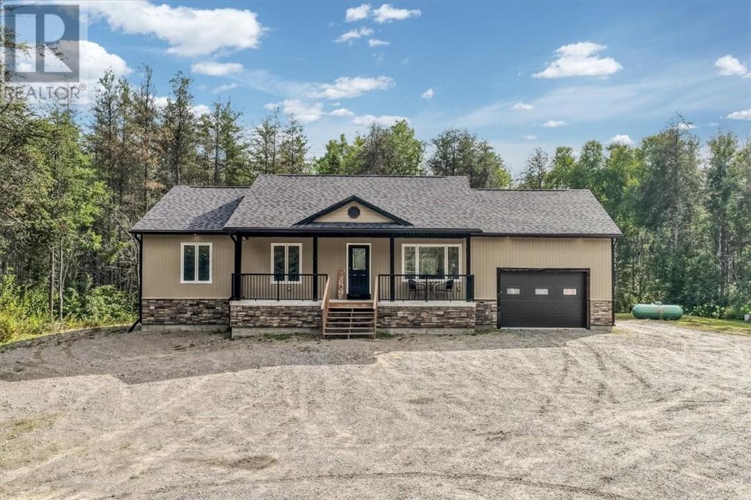
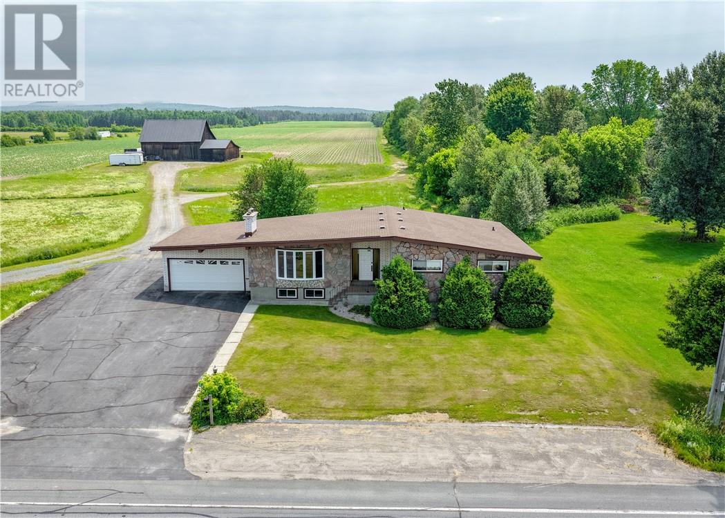
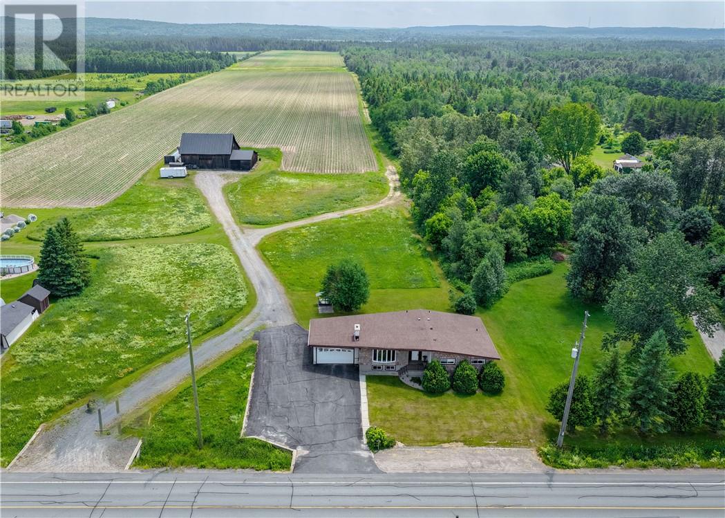
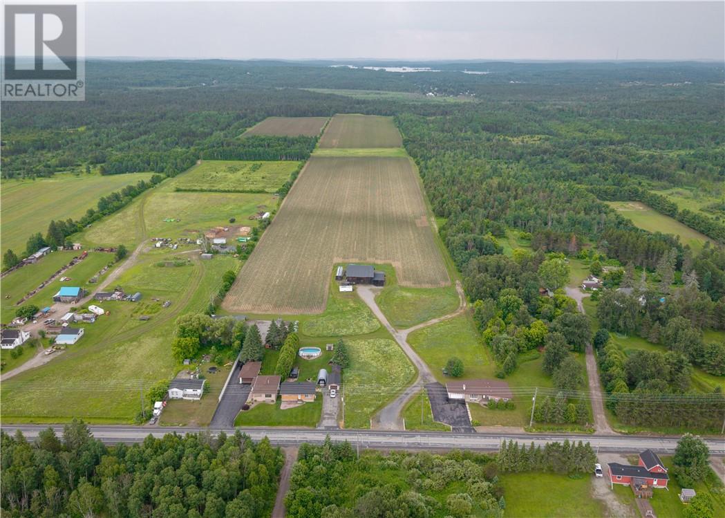
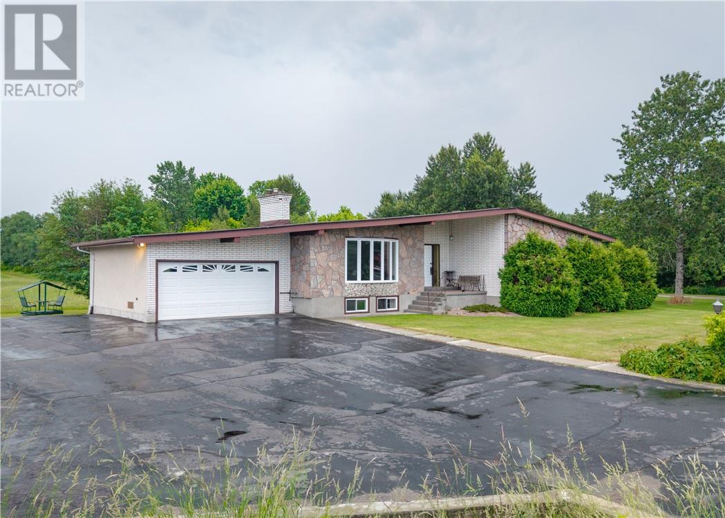
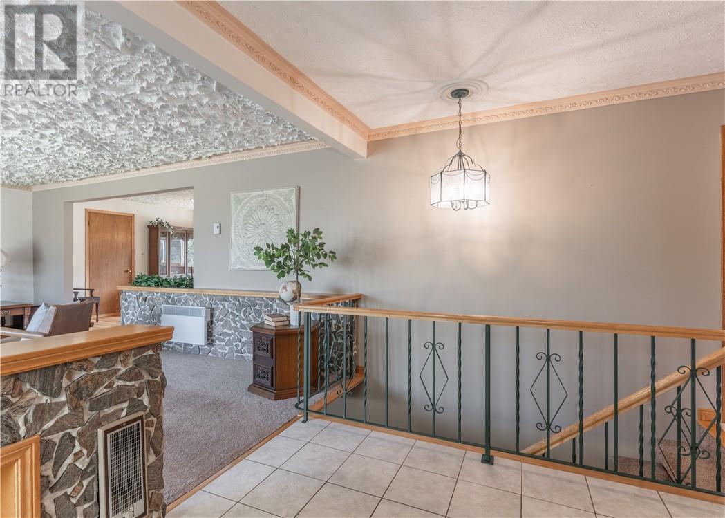
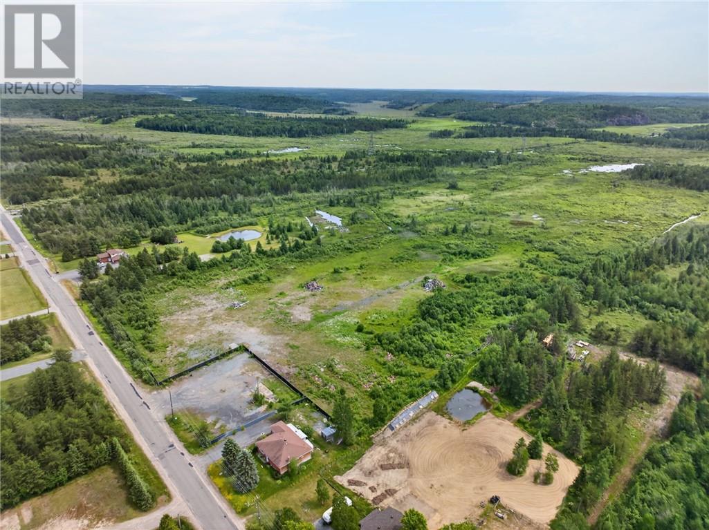
Discover the perfect blend of country living and agricultural opportunity at 741 Dominion Drive. Situated on over 50 acres of farmland, this active potato farm offers a rare chance to own a productive rural property just 15 minutes from Sudbury. The spacious home features 4 bedrooms, 2 full bathrooms, and a convenient 2-piece powder room, providing plenty of space for family living. A classic three-storey barn offers exceptional storage and versatility for farming operations, equipment, or future projects. Whether you're an experienced farmer, looking to expand your operation, or dreaming of a peaceful rural lifestyle with income potential, this property delivers. Enjoy sweeping views of the surrounding countryside, productive acreage ready for continued cultivation, and the convenience of nearby Valley amenities. Opportunities like this don't come along often! Book your private showing today!
Map data © OpenStreetMap contributors
No open houses are scheduled for this home.
Can't make it? Request a private viewing.
| Bathroom | Lower level | 6.0 x 6.01 |
| Bedroom | Lower level | 10.11 x 9.11 |
| Living room | Lower level | 15.05 x 27.06 |
| Other | Lower level | 36.08 x 24 |
| Laundry room | Main level | 11.09 x 7.10 |
| Bathroom | Main level | 5.01 x 7.10 |
| Primary Bedroom | Main level | 12.07 x 15.07 |
| Bathroom | Main level | 7.04 x 8.04 |
| Bedroom | Main level | 12 x 14.9 |
| Bedroom | Main level | 12 x 14.9 |
| Foyer | Main level | 6 x 8.05 |
| Living room/Dining room | Main level | 19.8 x 14.05 |