 For sale 56
$729,900
5 bed4 bath3,500–5,000 sq ft
4022 Classic Parkway
Hanmer
20 days agoMLS® 2130542
COLDWELL BANKER - CHARLES MARSH REAL ESTATE, BROKERAGE
265 Bodson Drive E
Hanmer, Ontario P3P1X2
For sale· Added
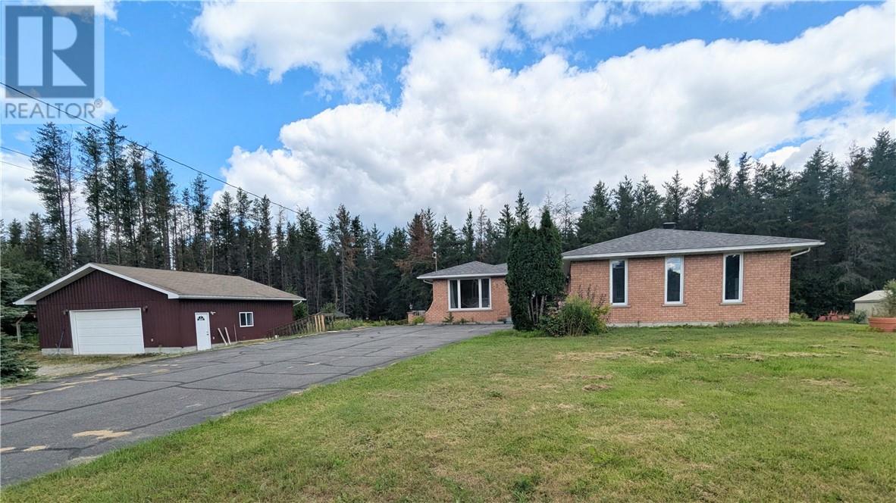
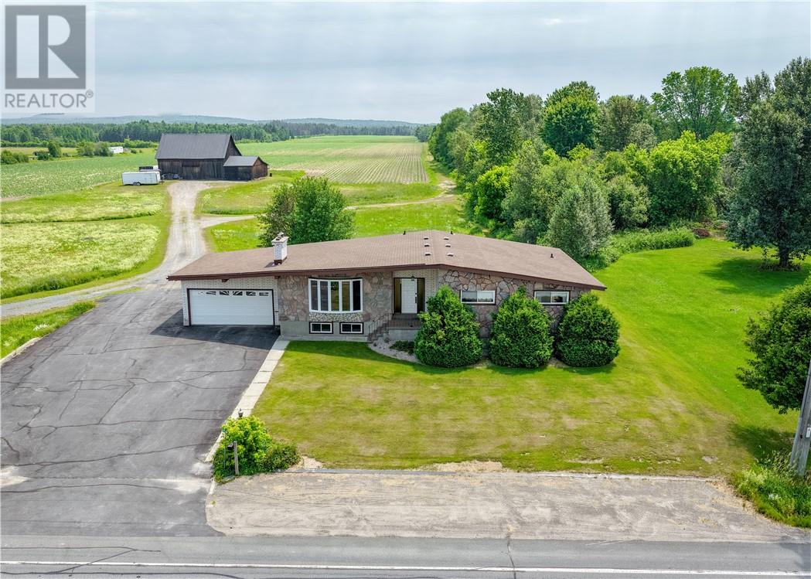
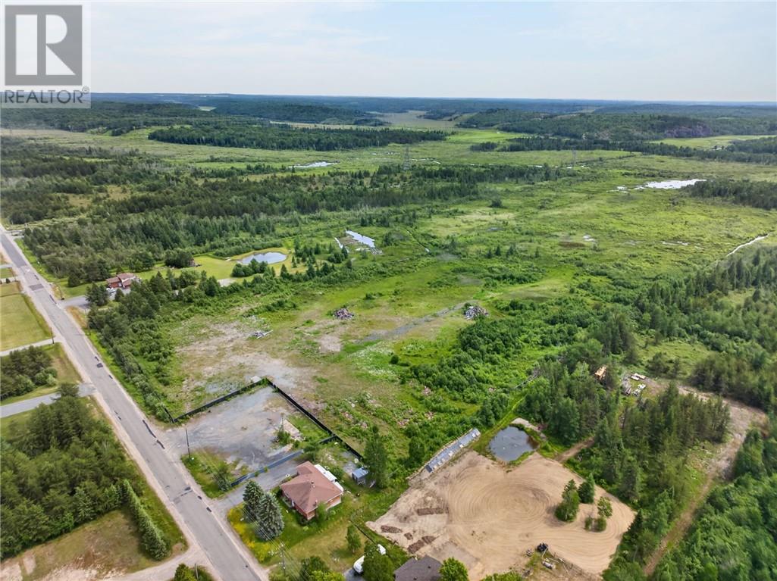
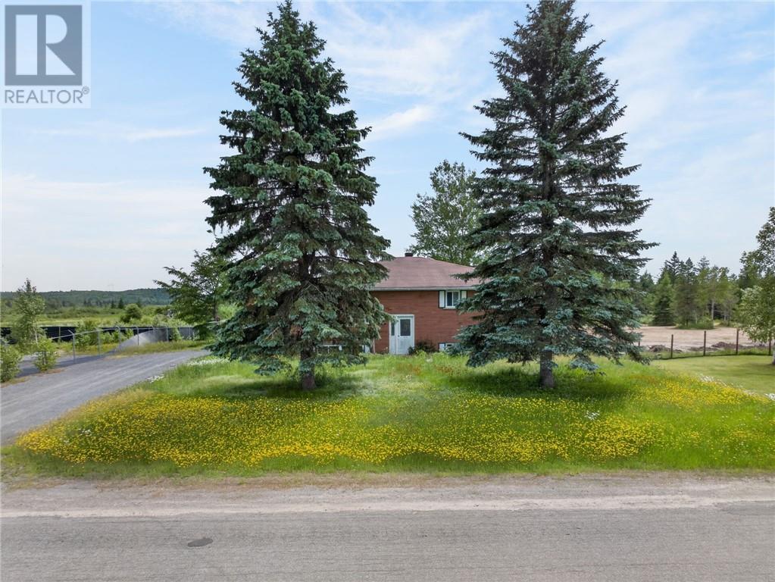
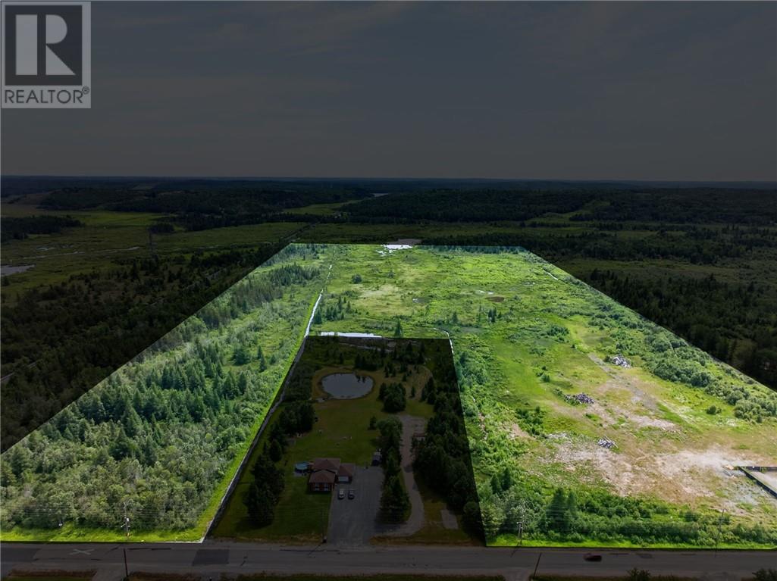
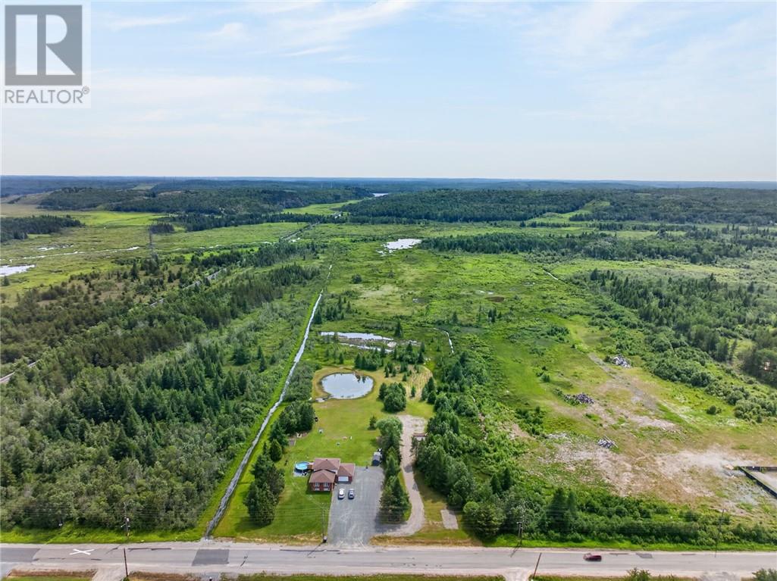
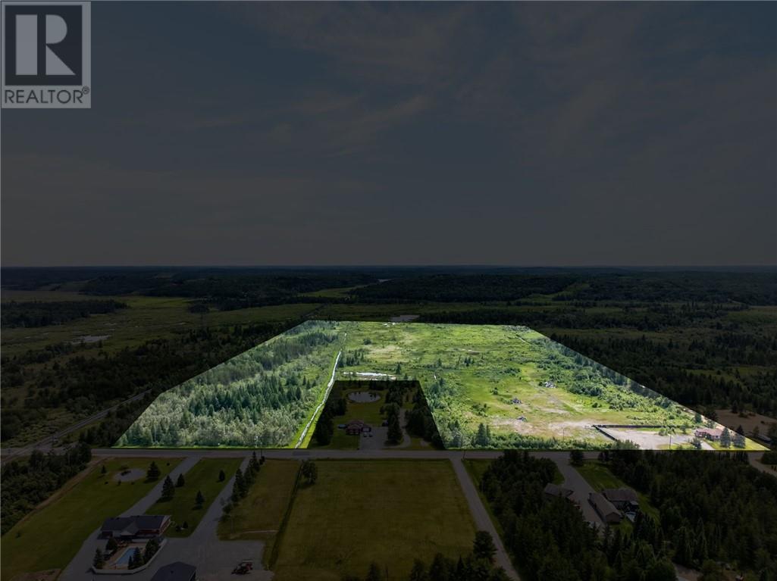
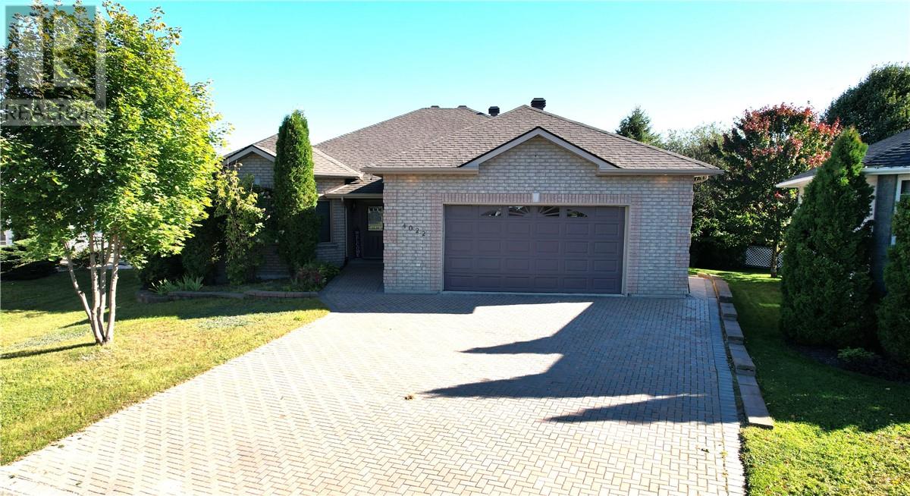
Opportunity to acquire the Ranger Wrecking & Salvage property, comprising approximately 148 acres across two adjoining parcels being offered together as one package. 2.8-acre parcel improved with a 1700 square foot brick bungalow together with an adjoining 145.39-acre parcel, creating a substantial land holding in a convenient Hanmer location. The property benefits from RU(S) Rural Special zoning on the 2.8-acre parcel and RU Rural zoning on the adjoining 145.39-acre parcel. Bordered along its eastern boundary by the Canadian National Railway corridor, the larger parcel offers natural separation, privacy and exceptional long-term potential. Whether you're an investor, developer, contractor or entrepreneur seeking a unique property with significant acreage and valuable site-specific zoning, opportunities of this scale are rare. Conveniently located just minutes from Hanmer and Greater Sudbury. Buyer to independently verify all zoning, permitted uses, future development potential, environmental requirements, lot dimensions, acreage and any information deemed important to the Buyer.
Map data © OpenStreetMap contributors
No open houses are scheduled for this home.
Can't make it? Request a private viewing.
| Workshop | Lower level | 27'2 x 12 |
| Bathroom | Lower level | — |
| Recreational, Games room | Lower level | 23'1 x 21'2 |
| Sunroom | Main level | 11'6 x 8'1 |
| 4pc Bathroom | Main level | — |
| 3pc Bathroom | Main level | — |
| Bedroom | Main level | 11'1 x 8'6 |
| Bedroom | Main level | 13'11 x 9'5 |
| Primary Bedroom | Main level | 12'8 x 11'4 |
| Dining room | Main level | 12 x 10'6 |
| Living room | Main level | 14'7 x 11'4 |
| Dining nook | Main level | 11'5 x 9'6 |
| Kitchen | Main level | 15'3 x 11'5 |