 For sale 70
$889,000
3 bed2 bath1,500–2,000 sq ft
265 Bodson Drive E
Hanmer
3 months agoMLS® 2128864
JOHN E. SMITH REALTY SUDBURY LIMITED, BROKERAGE
980 Radar Road
Hanmer, Ontario P3P0B4
For sale· Added
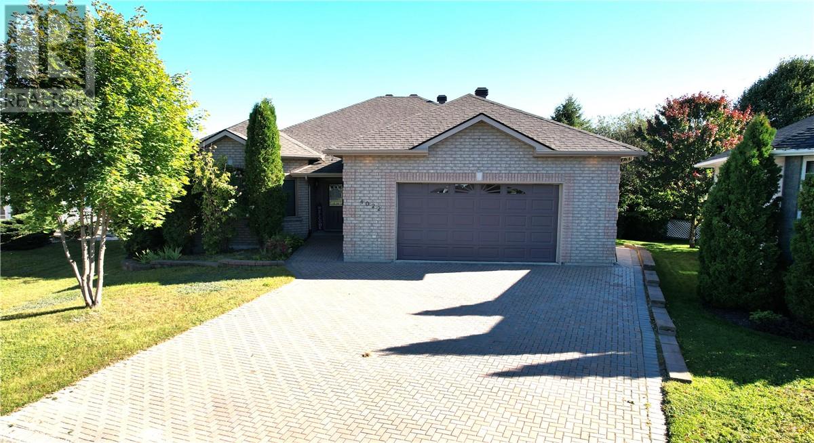
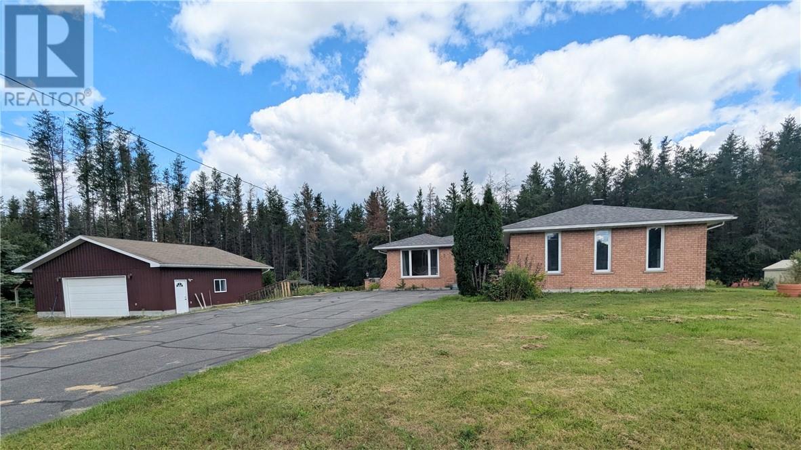
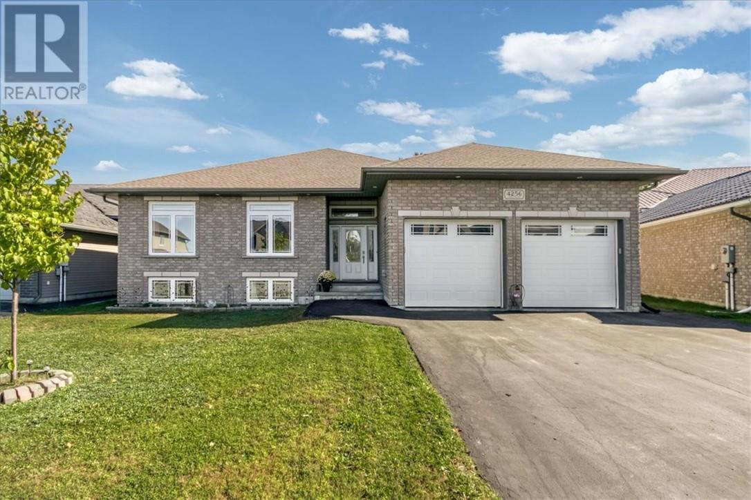
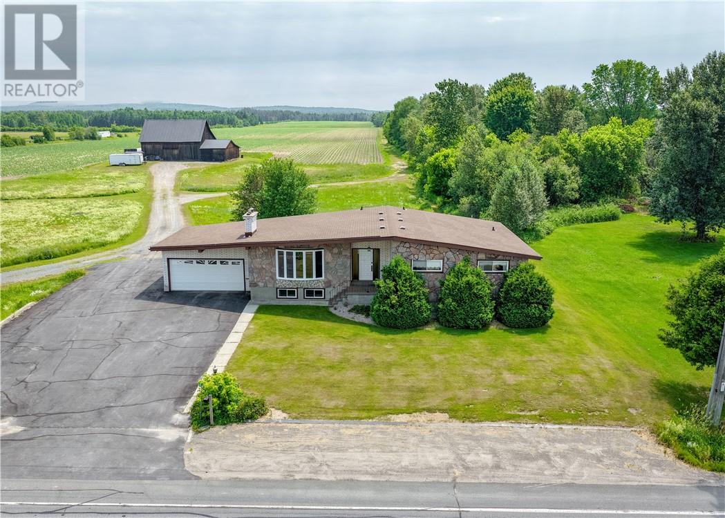
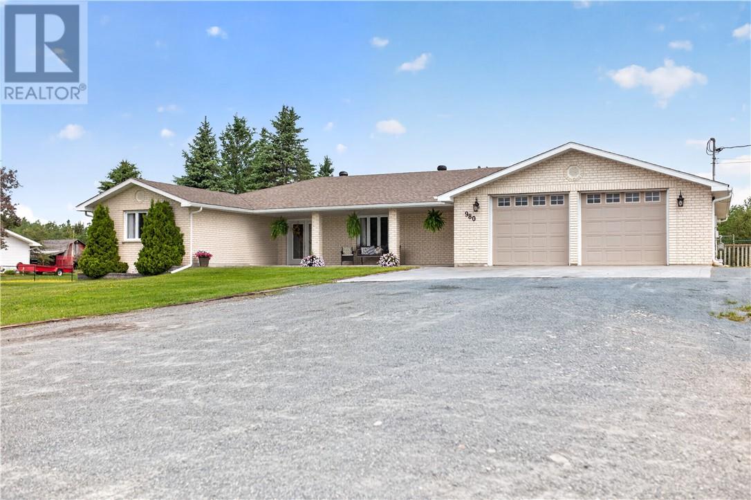
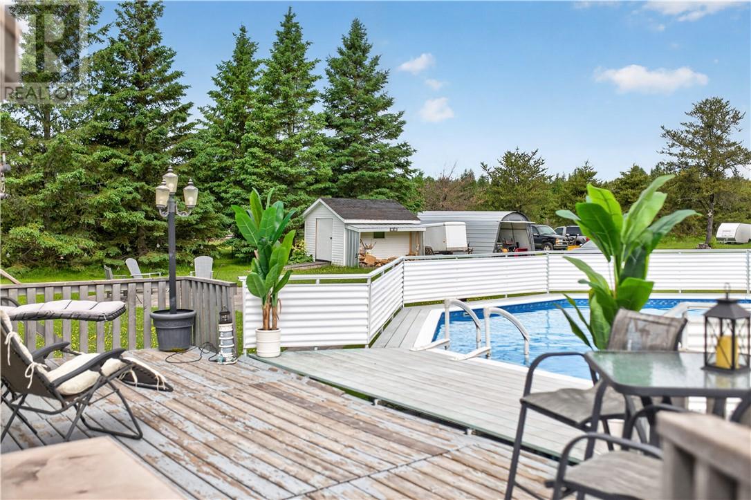
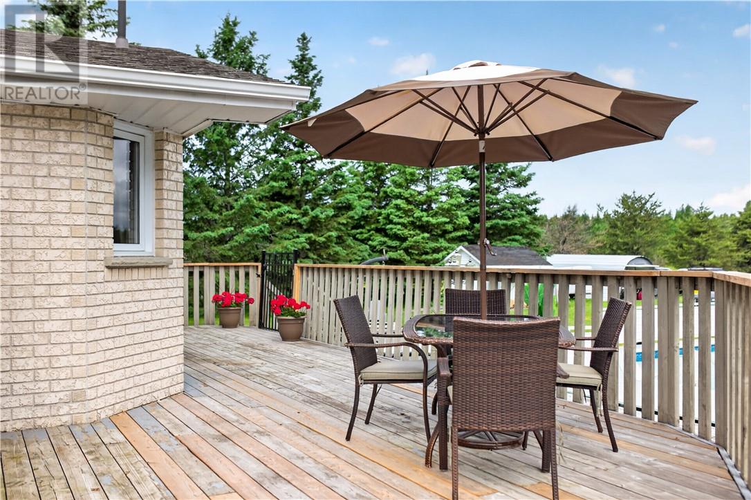
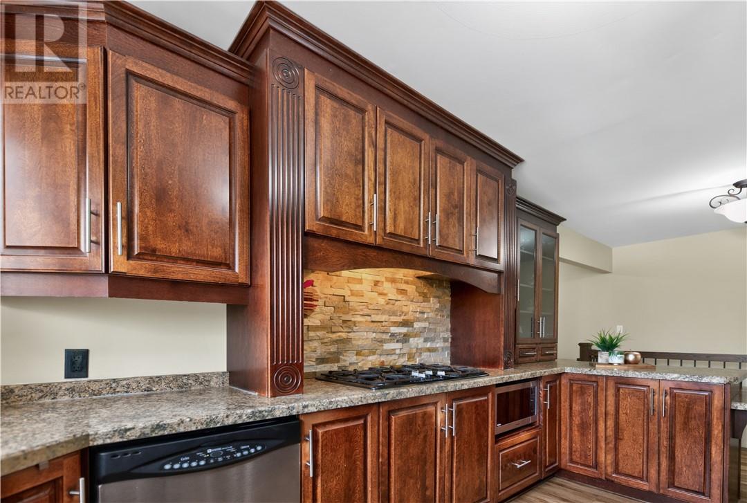
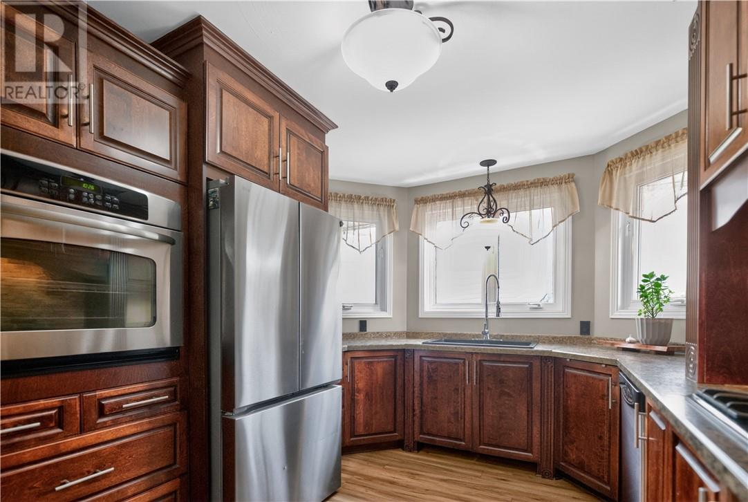
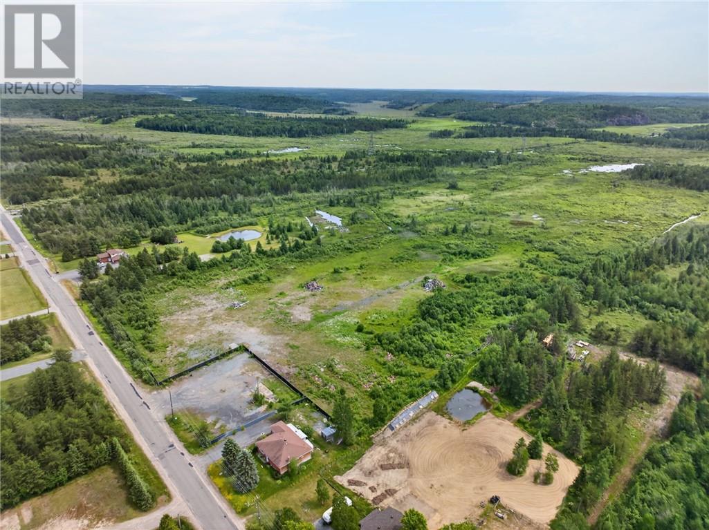
Stunning Executive Estate on 3 Acres – Over 5,200 Sq. Ft. of Living Space Welcome to this immaculate brick home offering over 5,200 sq. ft. of beautifully designed living space on a private 3-acre property. This exceptional home combines luxury, comfort, and accessibility, making it perfect for families, multi-generational living, or those seeking a peaceful country setting with premium features. The main level features a gorgeous chef's kitchen with ample cabinetry and workspace, ideal for entertaining and everyday living. Upstairs you'll find 3 spacious bedrooms, including a massive primary suite complete with a private ensuite and relaxing jacuzzi tub. Designed with accessibility in mind, the home includes a wheelchair lift for easy accessibility for going to the basement , wheelchair-accessible features throughout. A 1-bedroom in-law suite with a full kitchen provides excellent space for extended family or guests. Outside, enjoy summer days by the above-ground pool and expansive deck, unwind on the welcoming front veranda, or gather around the outdoor fireplace area. The large driveway offers plenty of parking for family and visitors. For hobbyists, contractors, or car enthusiasts, the massive garage is a standout feature, complete with a hoist and a full basement underneath for additional storage and workspace. A rare opportunity to own a truly unique property that offers space, versatility, and exceptional amenities both inside and out. Schedule your private viewing today!
Map data © OpenStreetMap contributors
No open houses are scheduled for this home.
Can't make it? Request a private viewing.
| Bedroom | Main level | 12 x 11 |
| Bedroom | Main level | 11 x 10 |
| Primary Bedroom | Main level | 14 x 15 |
| Dining room | Main level | 12 x 15 |
| Living room | Main level | 13 x 22 |
| Kitchen | Main level | 11 x 14 |