
 NewFor sale 50
$549,000
4 bed3 bath2,000–2,500 sq ft
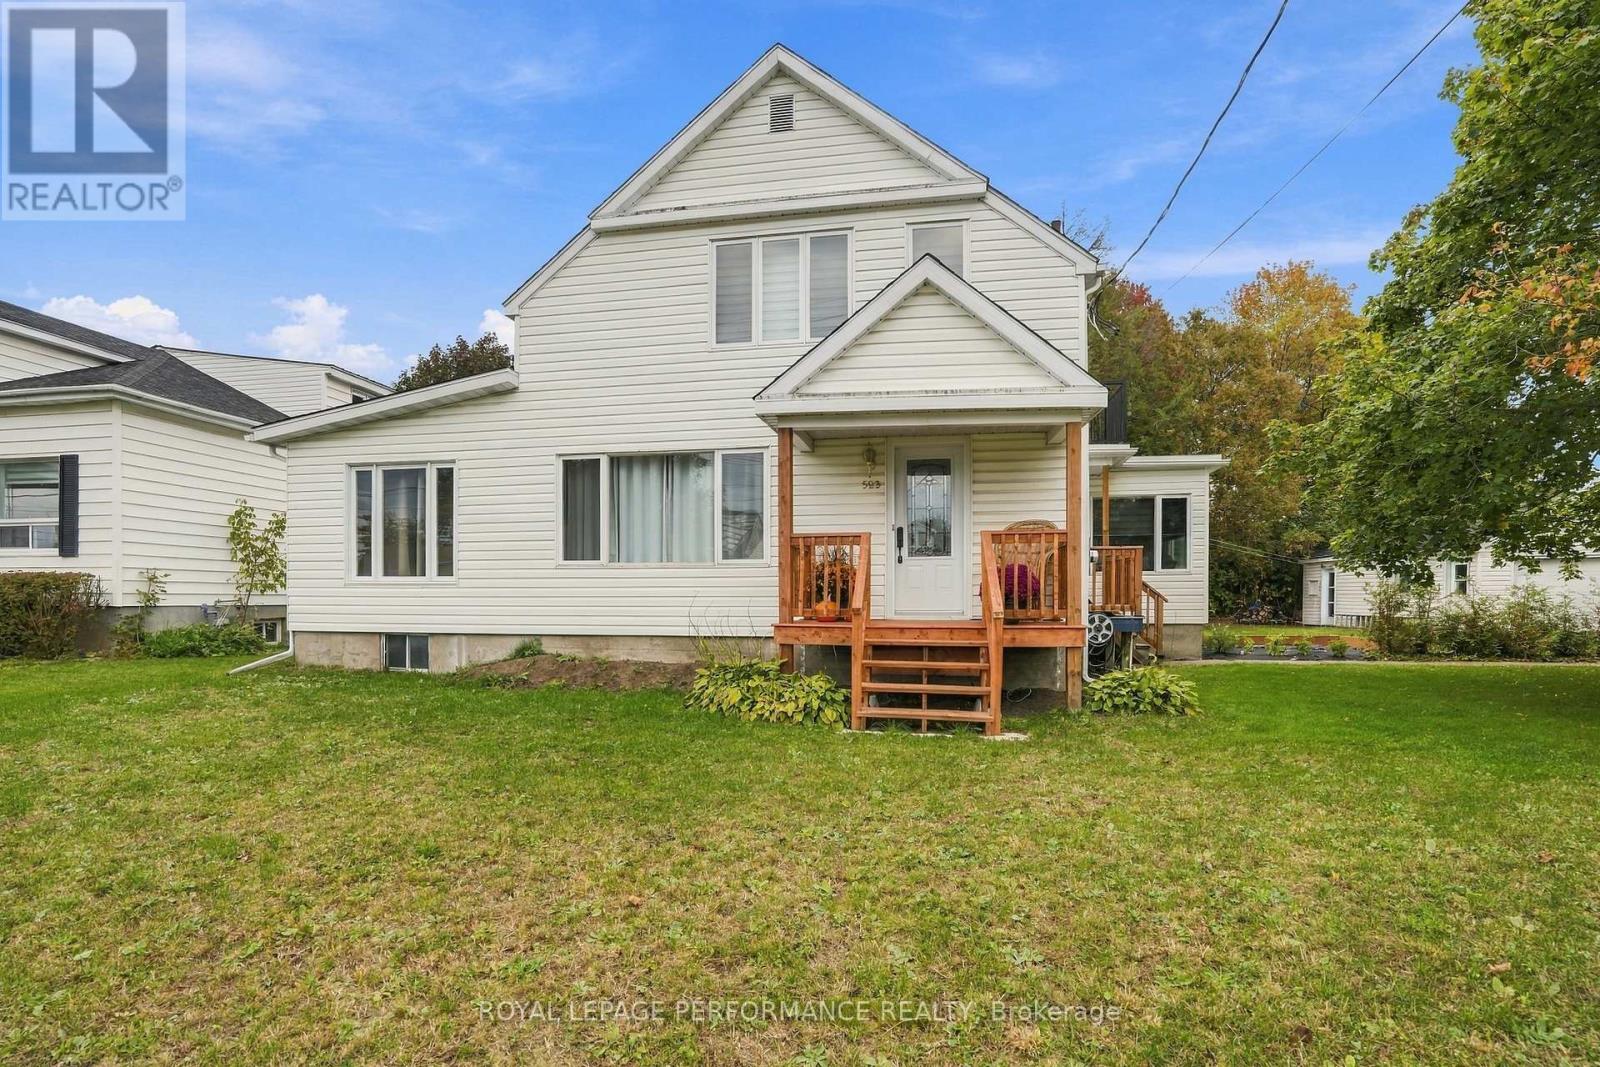
523 Gascon Street
Hawkesbury, Hawkesbury
6 days agoMLS® X13873538
ROYAL LEPAGE PERFORMANCE REALTY
630 Thorne Street
Hawkesbury, Hawkesbury, Ontario K6A2N6
For sale· Added
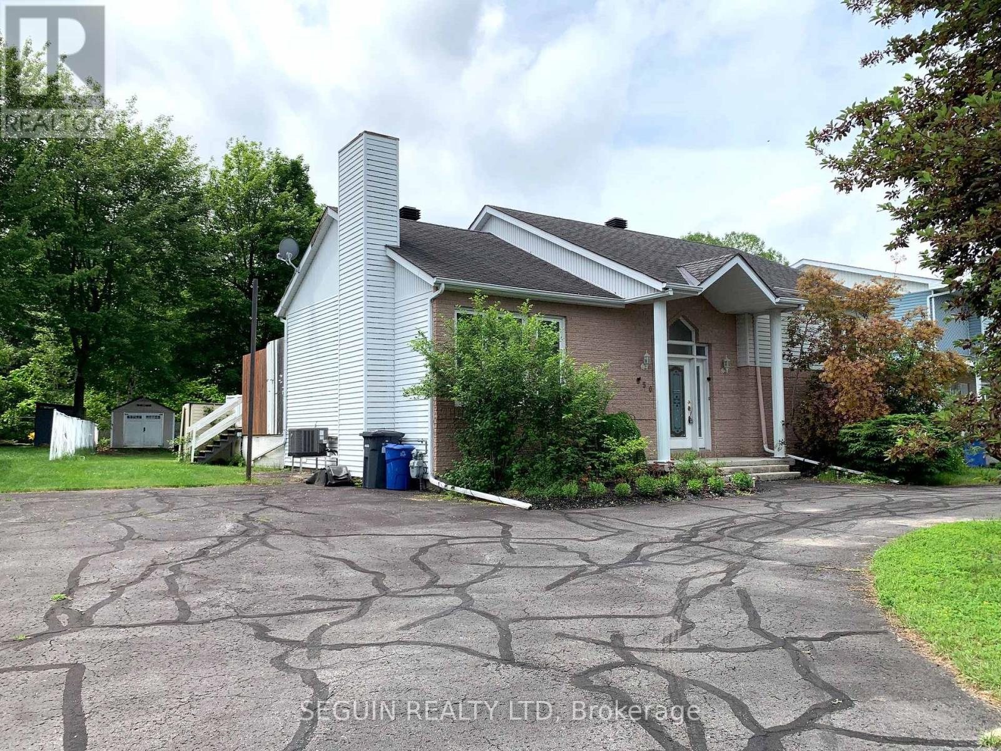
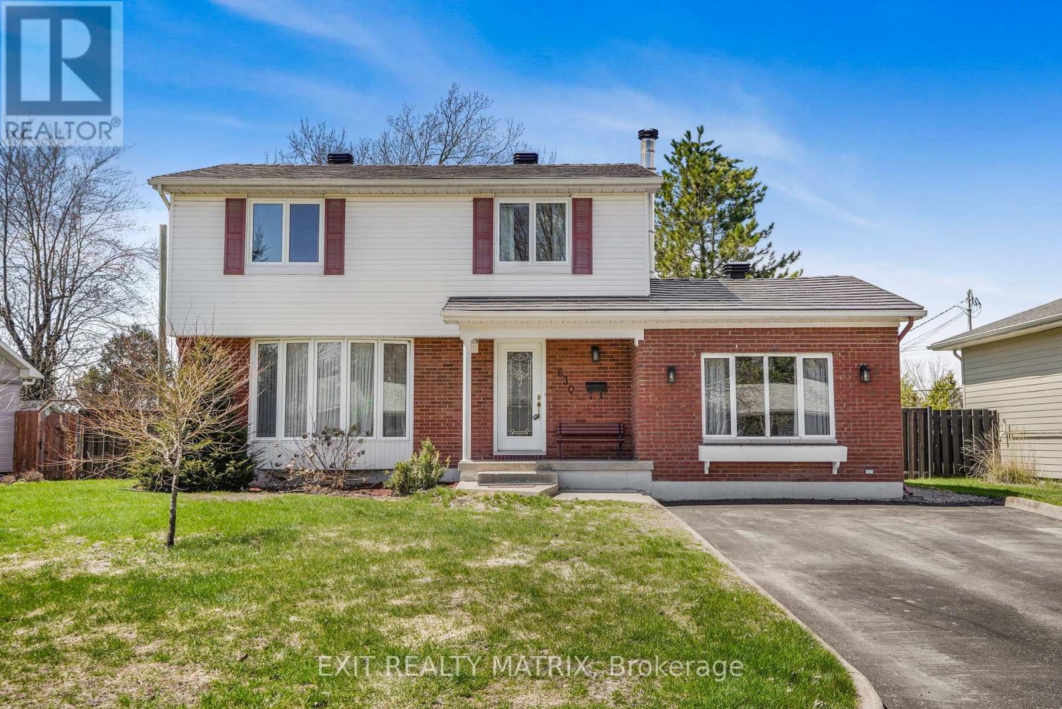
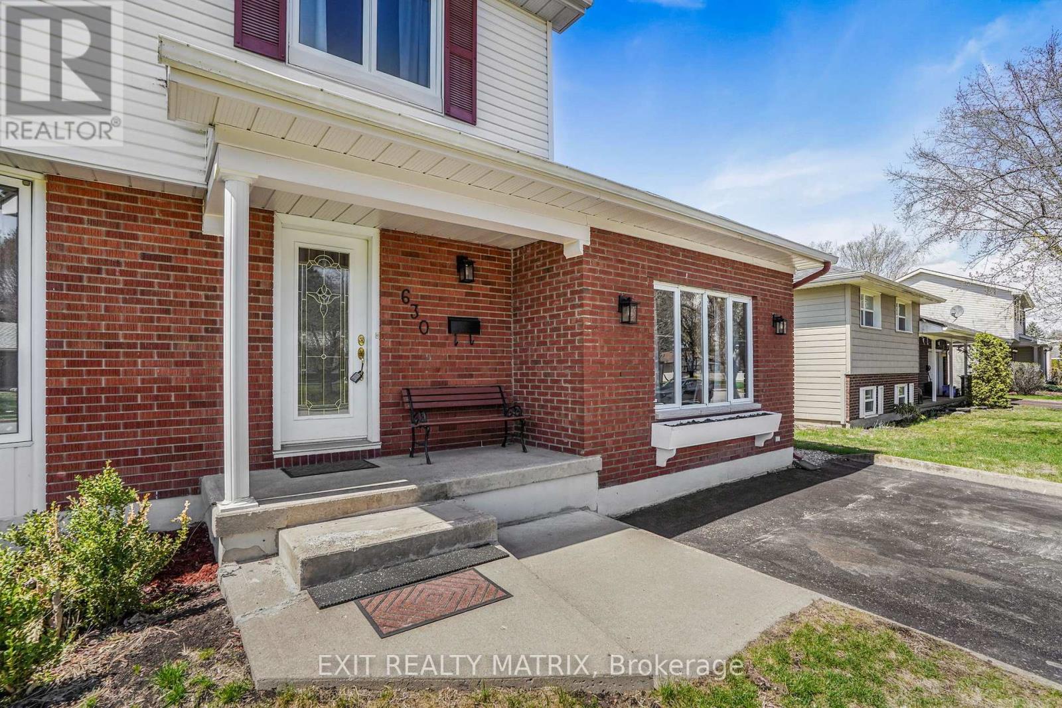
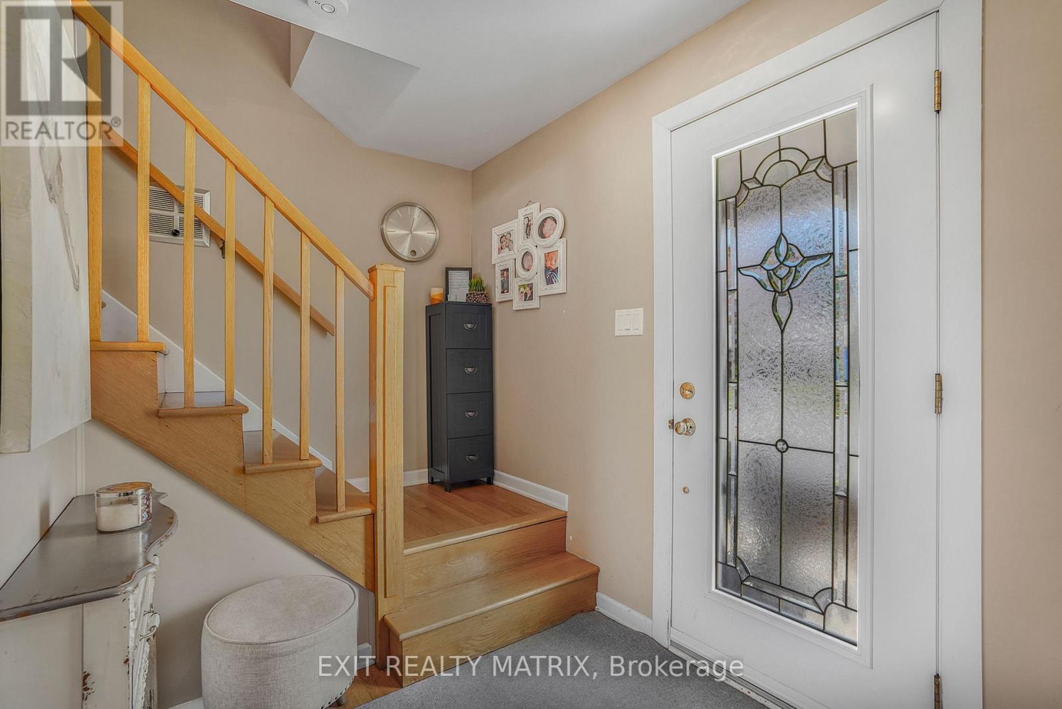
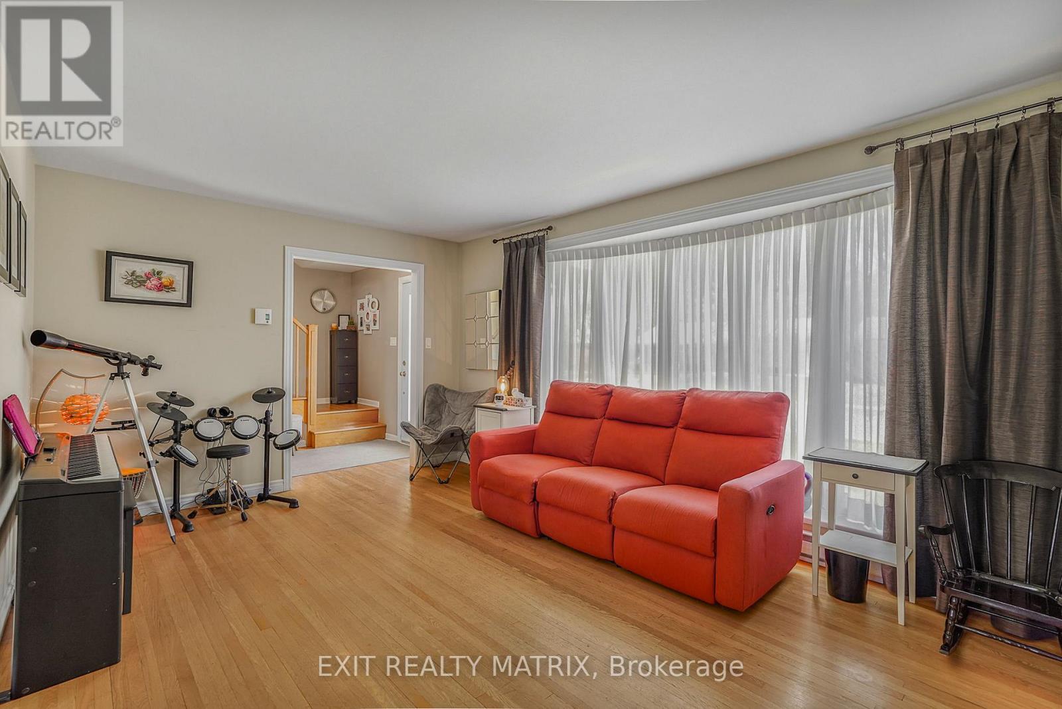
Stunning family home in the most sought after neighborhood of the Annex. A well designed main level consists of a spacious, combined living and dining room with wood flooring. An adjacent kitchen with ample cabinets, counter space and practical breakfast counter. A convenient powder room and a great family room with wood burning stove and patio doors that give access to a deck, patio and fenced, private backyard. The second level with 4 generous bedrooms and a full bath. Additional living space in the finished basement with a rec room and oversized laundry room with shower stall. A perfect, safe location to raise a family close to a park, school and downtown shopping. A must see. Call for a private tour!
Map data © OpenStreetMap contributors
No open houses are scheduled for this home.
Can't make it? Request a private viewing.
| Living room | Main level | 5.3 x 3.37 m |
| Bathroom | Ground level | 1.5 x 1.9 m |
| Bathroom | Second level | 2.5 x 2 m |
| Dining room | Main level | 3.07 x 2.97 m |
| Kitchen | Main level | 3.04 x 2.33 m |
| Family room | Main level | 5.66 x 4.06 m |
| Primary Bedroom | Second level | 3.68 x 3.04 m |
| Bedroom 2 | Second level | 2.76 x 3.04 m |
| Bedroom 3 | Second level | 2.74 x 2.74 m |
| Bedroom 4 | Second level | 2.61 x 3.83 m |
| Recreational, Games room | Basement | 7.08 x 3.25 m |
| Laundry room | Basement | 7.62 x 2.46 m |