 For sale 42
$399,900
2+2 bed3 bath1,100–1,500 sq ft
293 Kitchener Street
Hawkesbury, Hawkesbury
1 month agoMLS® X13771106
EXIT REALTY MATRIX
845 Cartier Boulevard
Hawkesbury, Hawkesbury, Ontario K6A1W9
For sale· Added
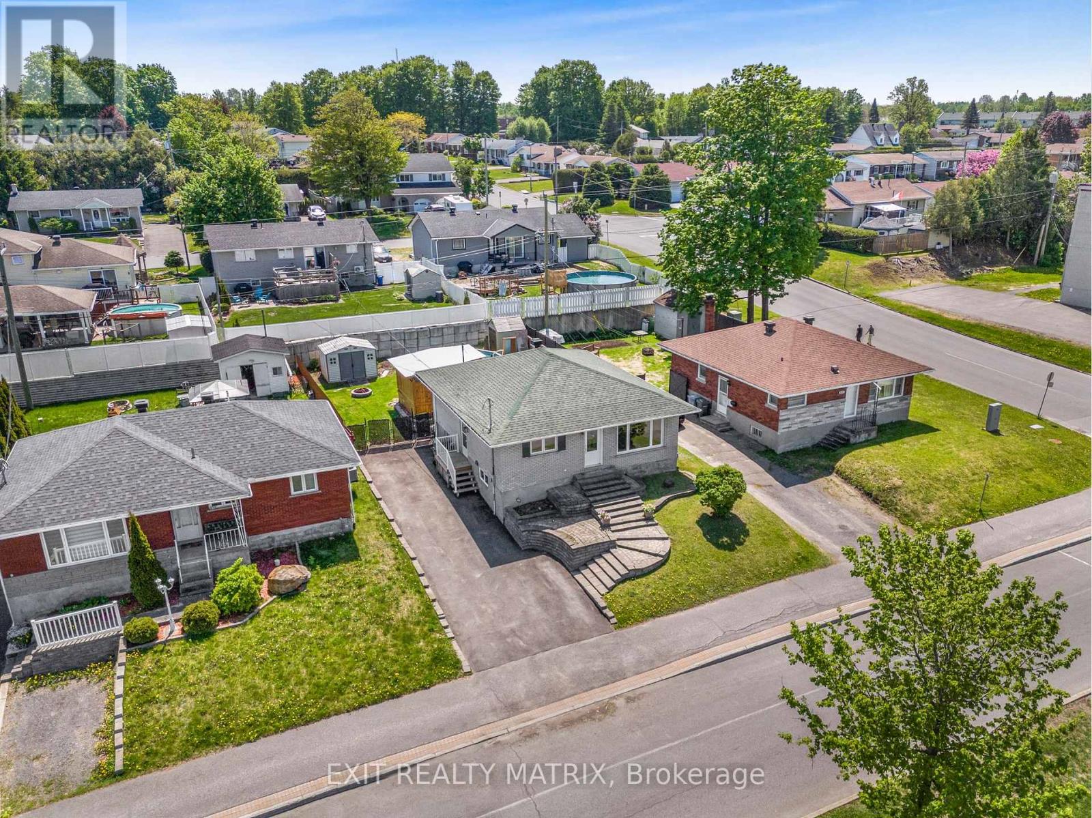
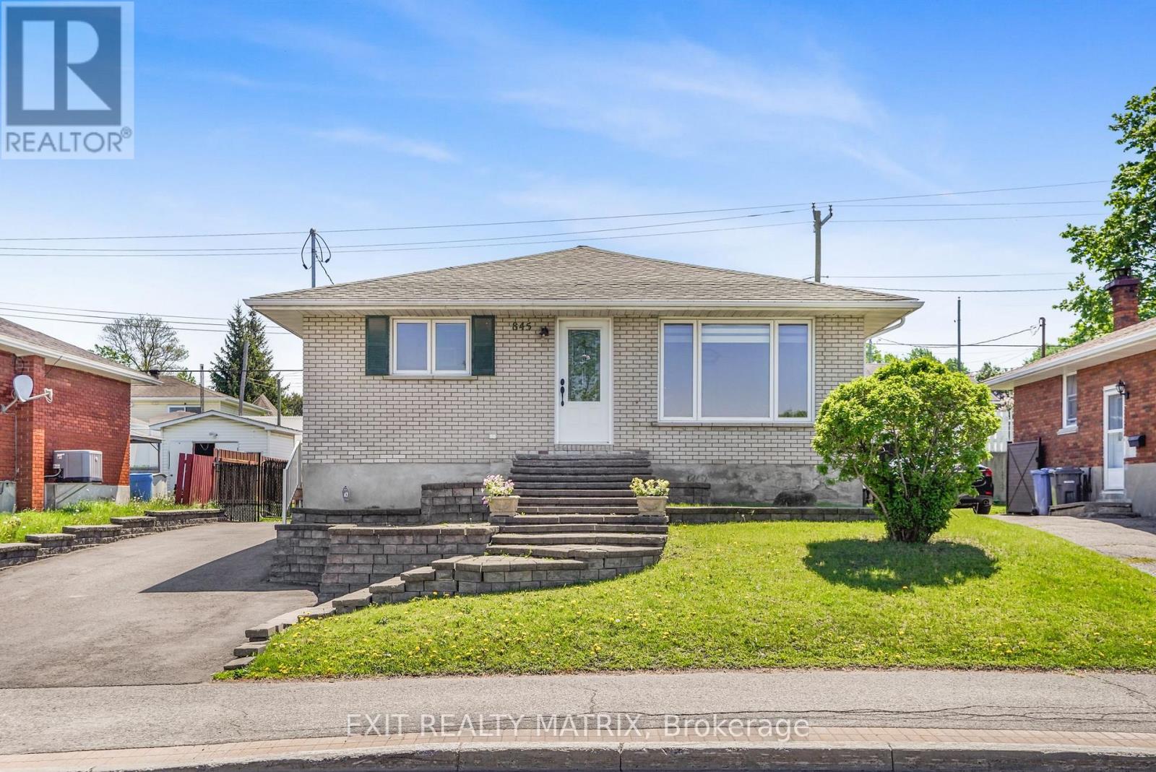
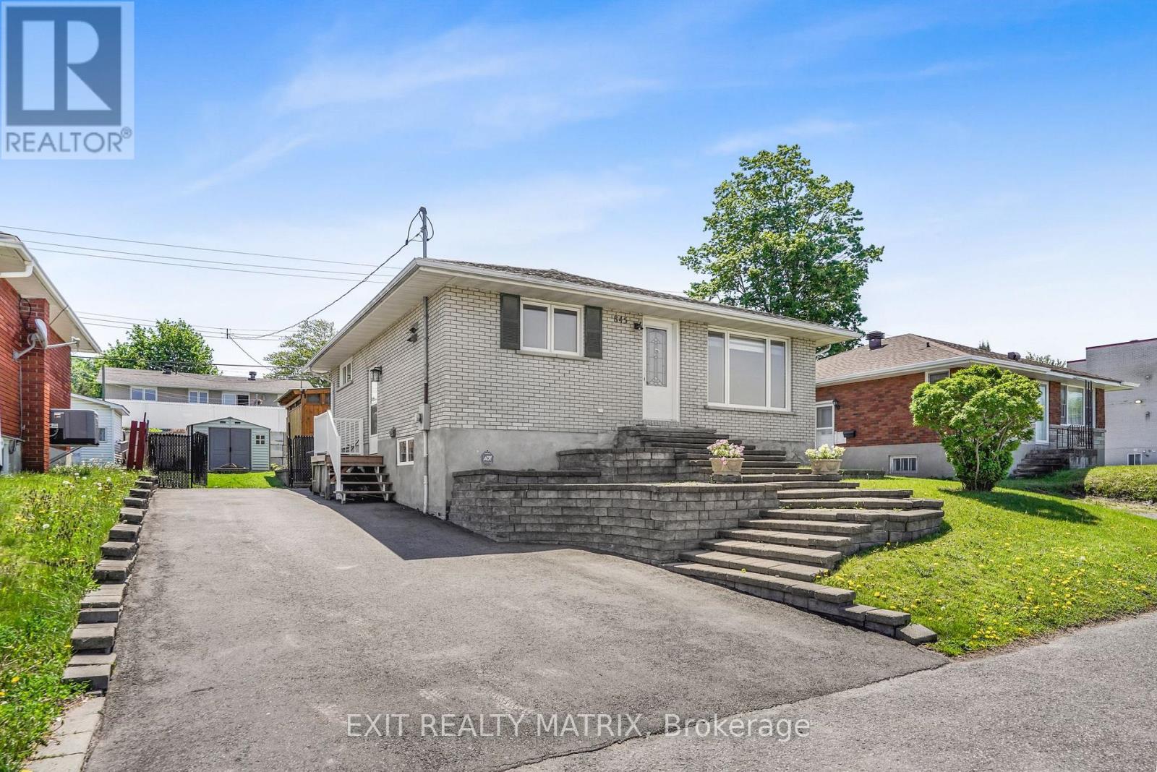
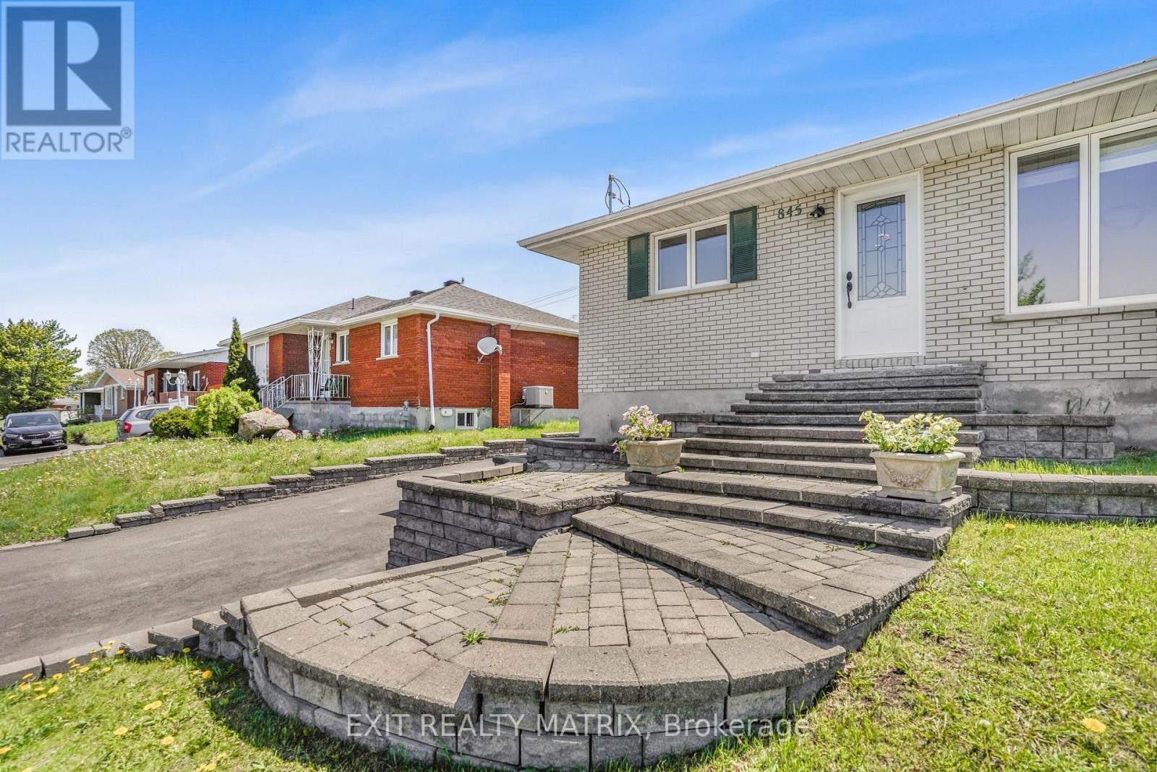
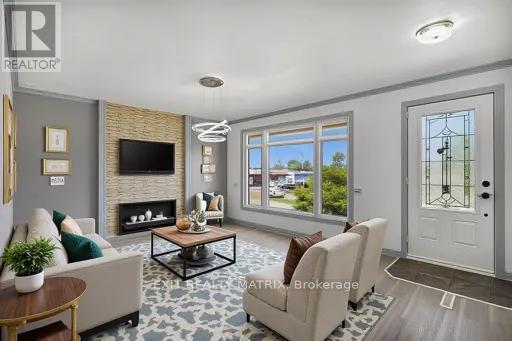
Immediate possession available! Centrally located all brick bungalow. An inviting living room with lots of natural light and gas connections available to add a fireplace, gourmet kitchen with beautiful cabinetry, quartz counters, center island with wine storage, lunch counter and stainless appliances. Main floor primary bedroom with walk in closet and a full bath with soaker tub, separate shower and laundry closet complete this level. Plenty of extra living space in the finished basement with 2 additional bedrooms, plenty of space for a home office and a large family room. Ample storage, gas heat, central air, tankless hot water. Easy access to a backyard that is ready for summer! Fully fenced with an above ground pool, gazebo and large deck with plenty of room for kids to play. Call for a private visit.
Map data © OpenStreetMap contributors
No open houses are scheduled for this home.
Can't make it? Request a private viewing.
| Family room | Basement | 5.51 x 4.13 m |
| Bedroom 3 | Basement | 4.21 x 4.16 m |
| Living room | Main level | 3.85 x 3.82 m |
| Bathroom | Main level | 4.51 x 3.36 m |
| Kitchen | Main level | 3.58 x 3.64 m |
| Primary Bedroom | Main level | 4.3 x 3.28 m |
| Utility room | Basement | 4.37 x 4.1 m |
| Bedroom 2 | Basement | 4.05 x 3.41 m |