 For sale 42
$399,900
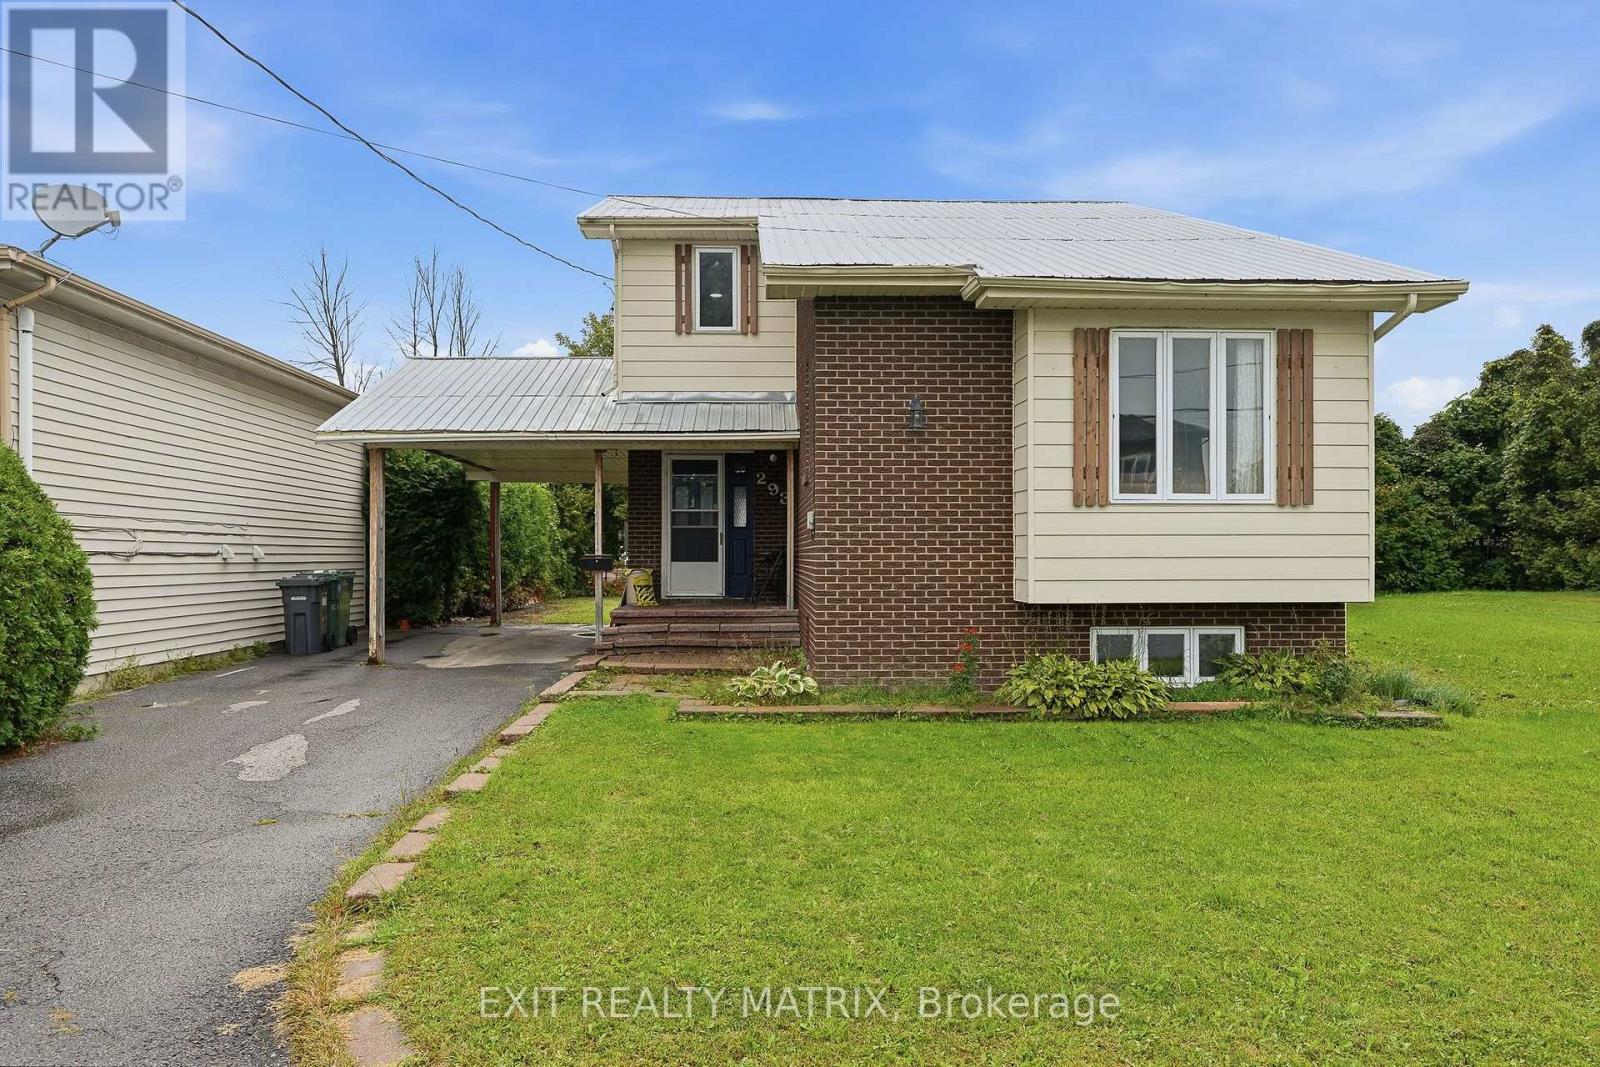
2+2 bed3 bath1,100–1,500 sq ft
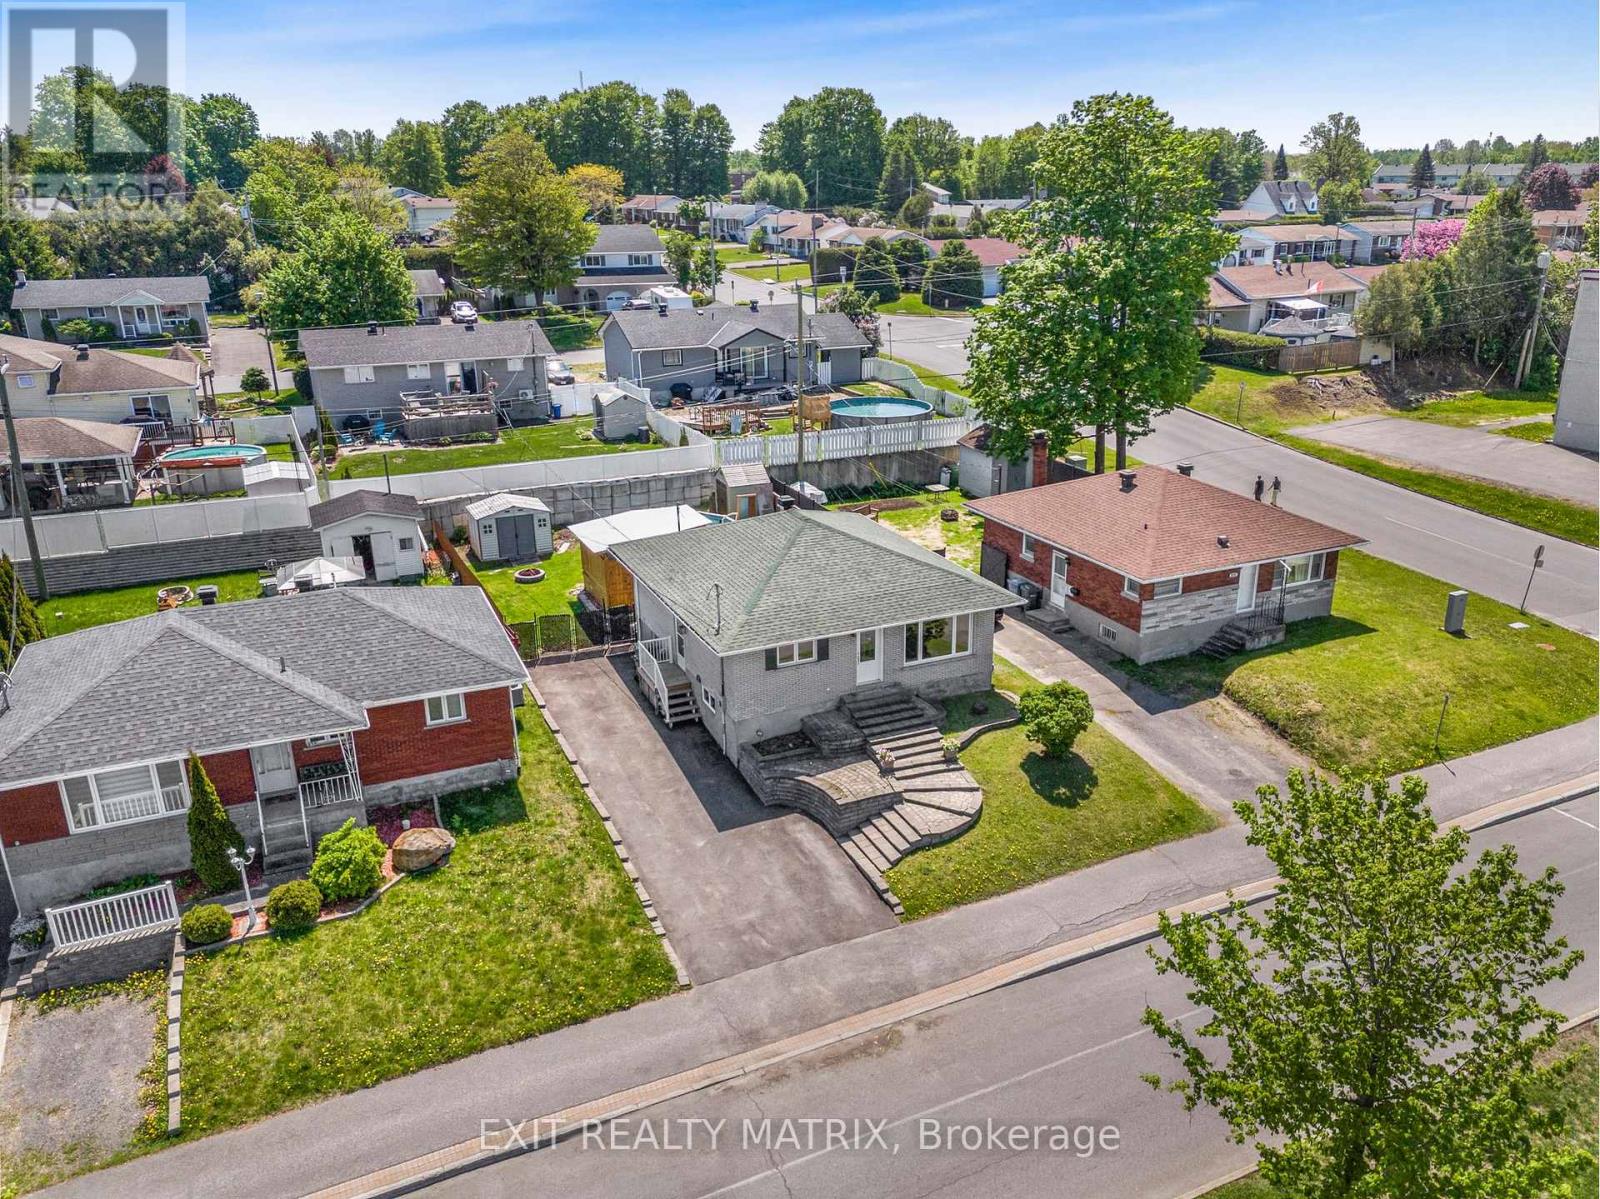
293 Kitchener Street
Hawkesbury, Hawkesbury
1 month agoMLS® X13771106
EXIT REALTY MATRIX
Paul Crescent
Hawkesbury, Hawkesbury, Ontario K6A3T8
For sale· Added
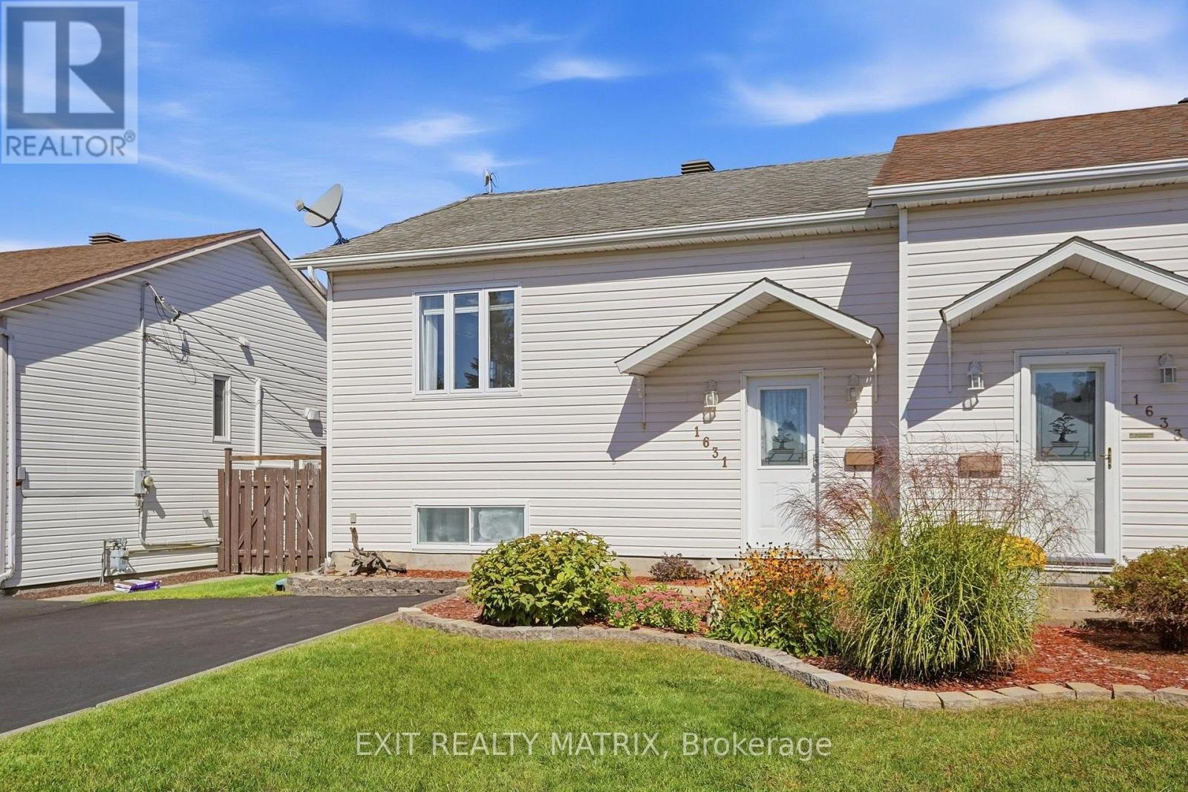
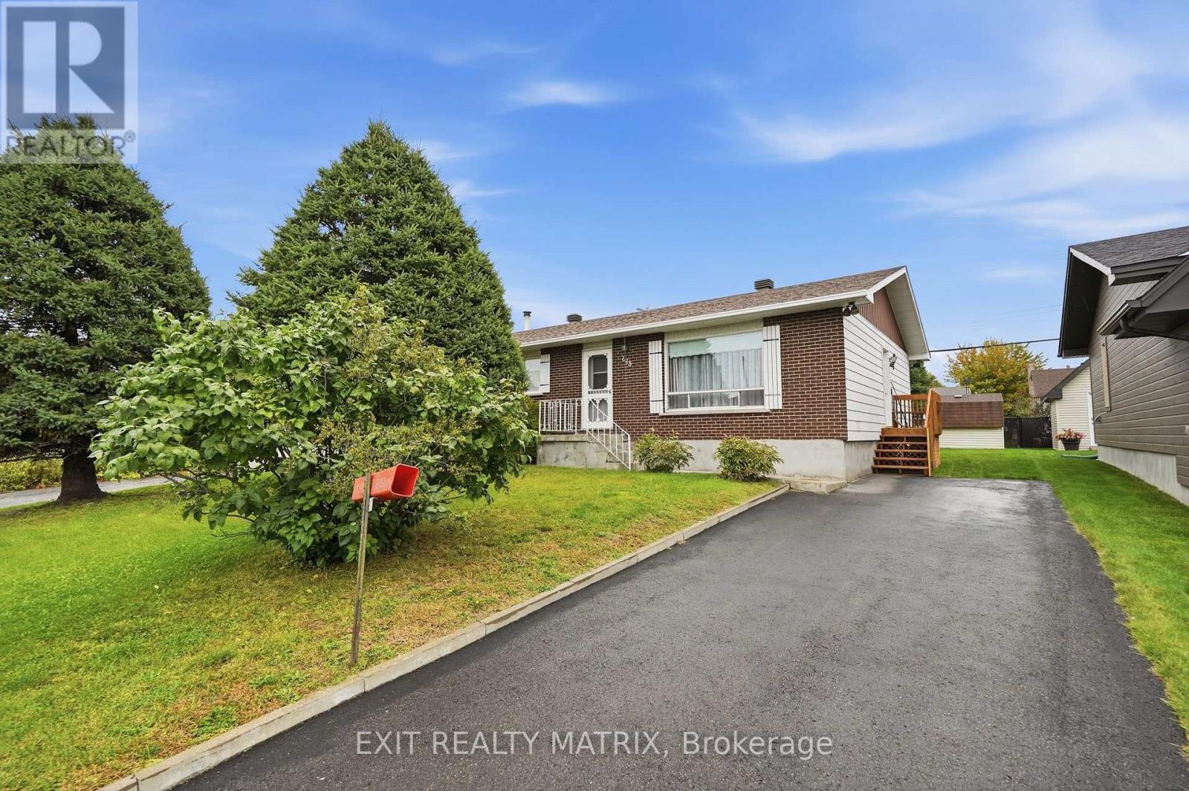
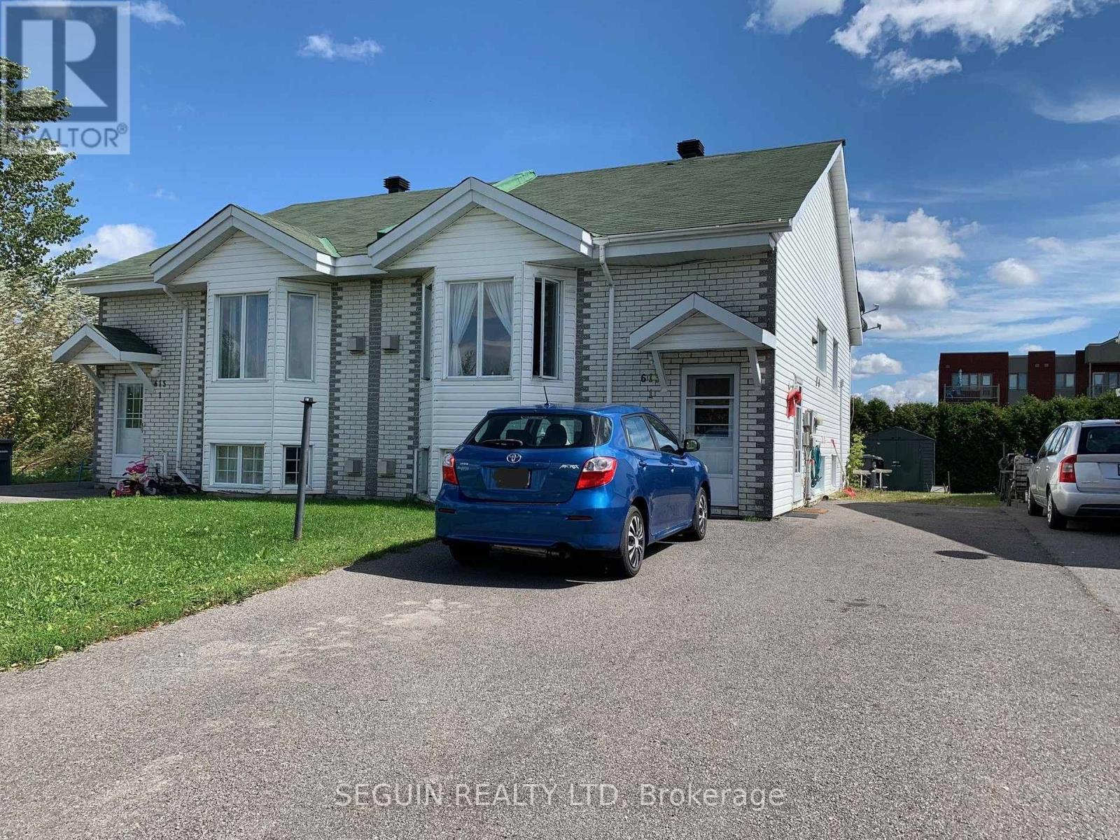
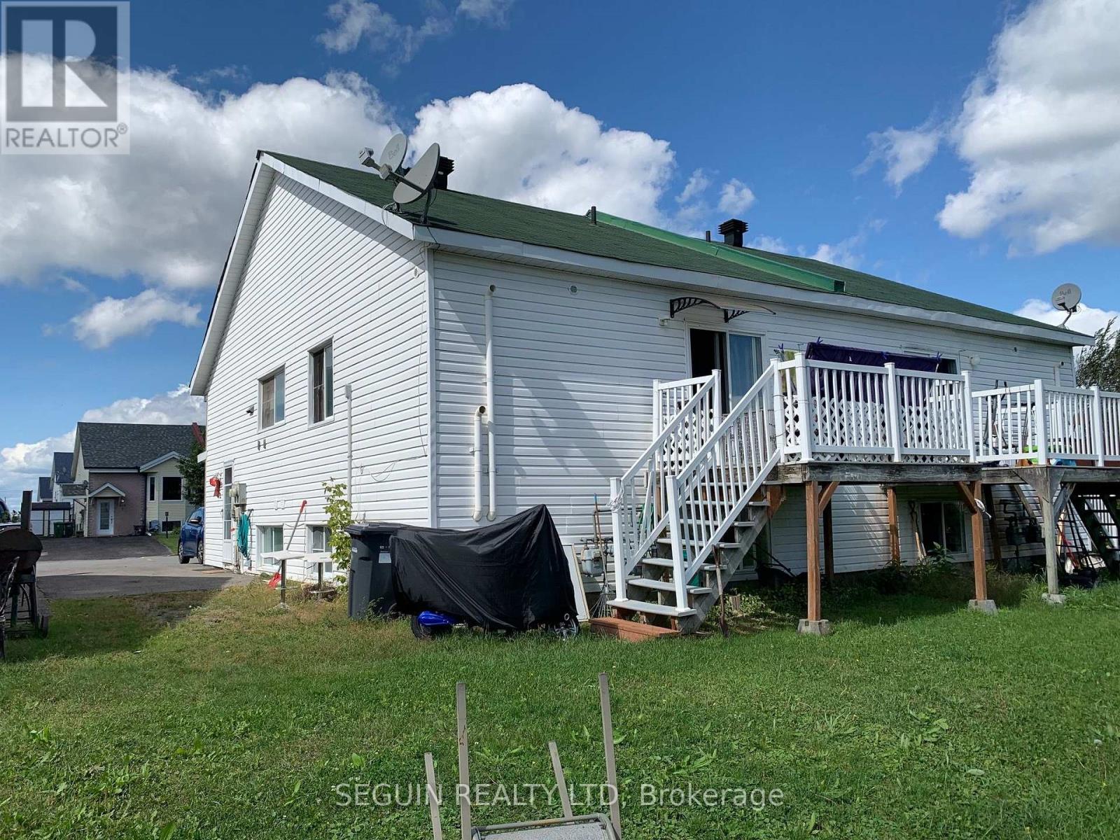
ATTENTION INVESTORS! MODERN SEMI-DETACHED DUPLEX BUILT IN 2000, walking distance to all amenities. Featuring an open-concept design, 2 bedrooms in each apartment. Each unit has its own natural gas fireplace, separate hydro & gas meters, washer/dryer connection, and plenty of parking spaces. Apt. 613-1: rented at $672/month, as a monthly tenant, heating & hydro extra,; Appt 613-2: rented at $1,400/month as a monthly tenant, heating & hydro extra. Asphalt shingle roof redone in 2017. Possession date must be in 2027. Property is sold in "AS IS", 'WHERE IS" CONDITION.
Map data © OpenStreetMap contributors
No open houses are scheduled for this home.
Can't make it? Request a private viewing.