 For sale 48
$424,900
2 bed1 bath646 sq ft
69 North Drive
Huntsville
2 months agoMLS® 40853597
SHAW REALTY GROUP INC.
187 Main Street West
Chaffey, Huntsville, Ontario P1H1X9
For sale· Added
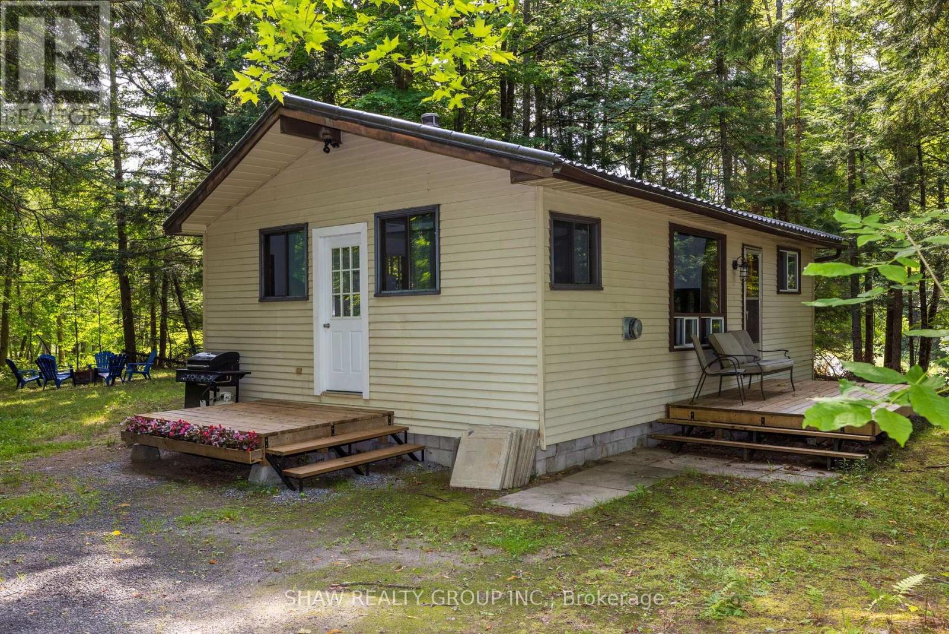
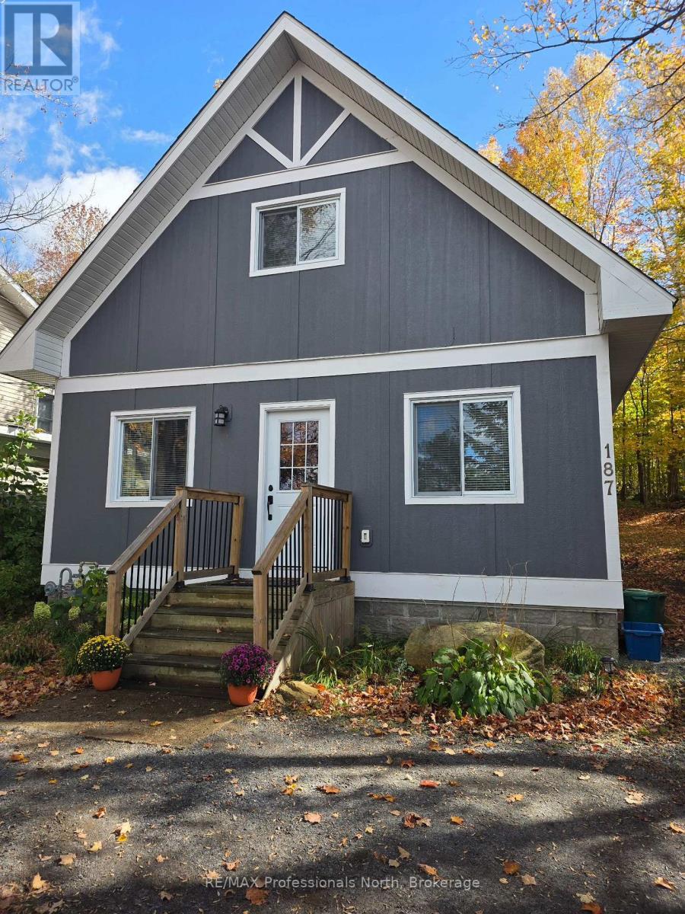
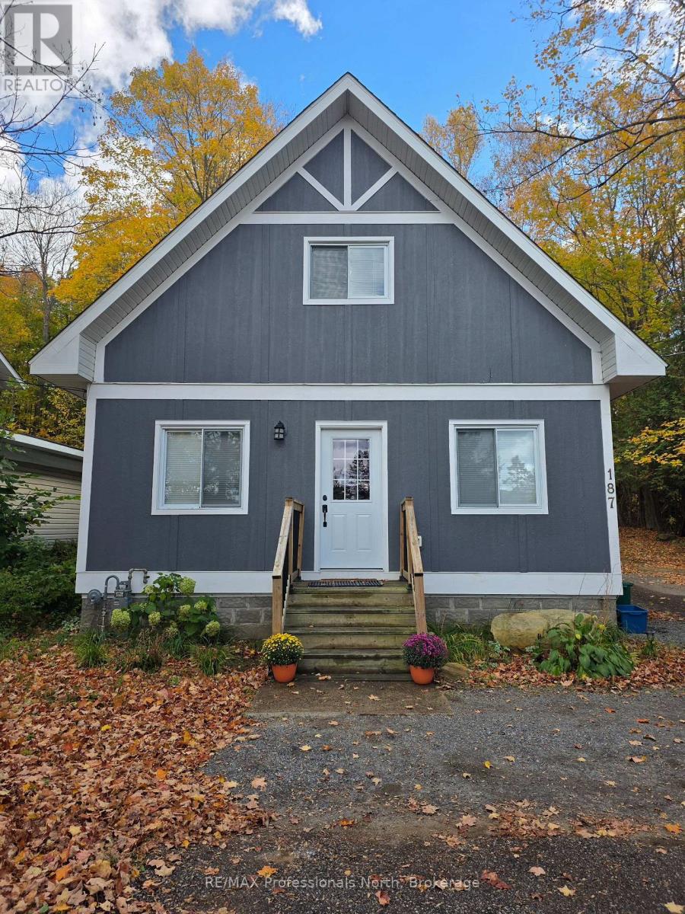
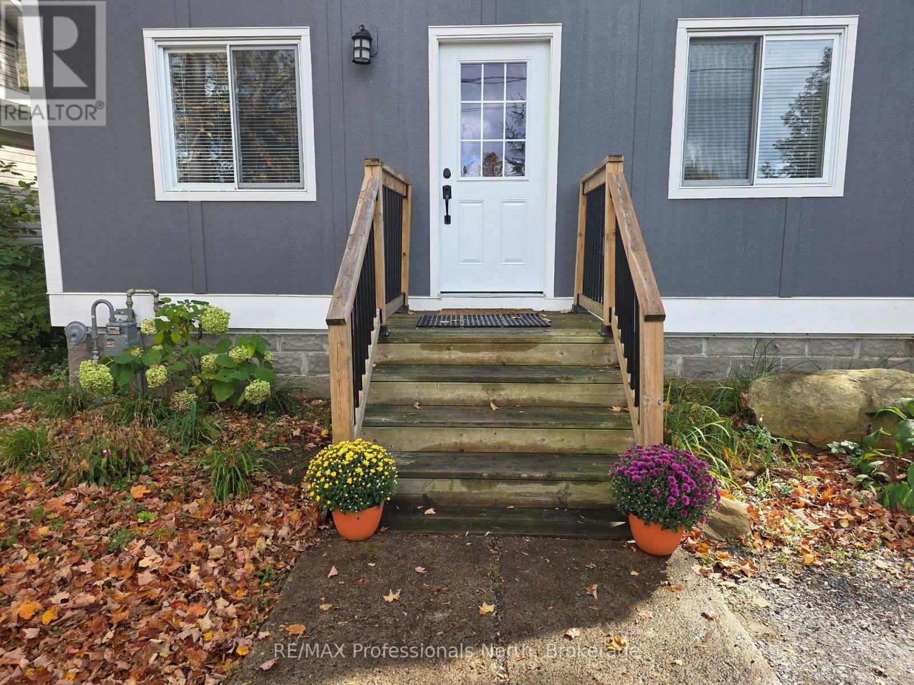
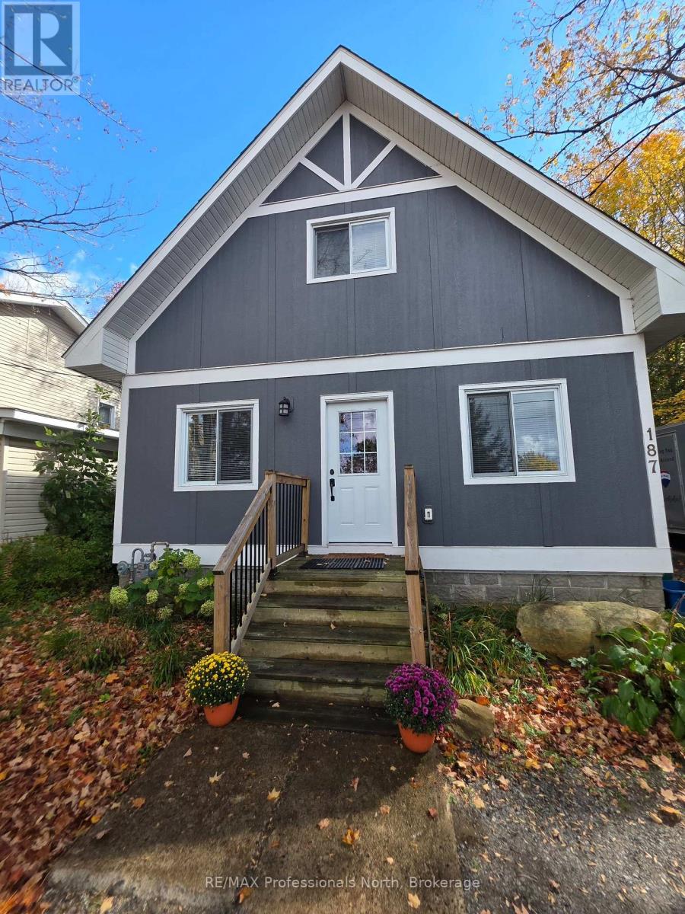
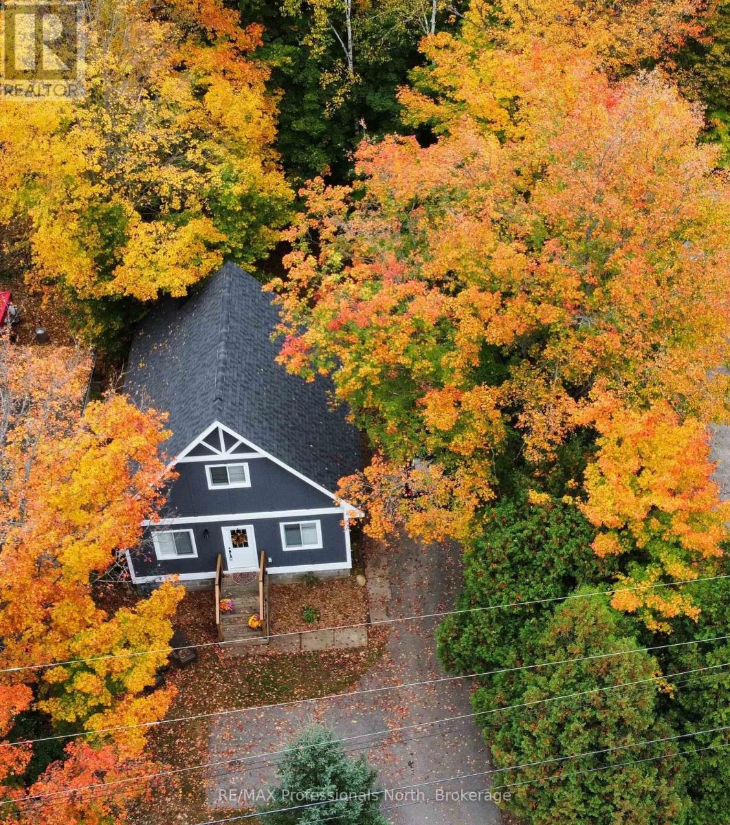
This turn-key, three-bedroom home offers exceptional business potential with its Urban Mixed Use zoning, allowing for a variety of uses and incredible flexibility. Whether you're dreaming of a home office or converting it into a duplex by adding on, this home is your blank canvas. Rebuilt from the foundation up, it features 8" thick walls with superior insulation (R32 walls, R60 ceiling, and spray foam in the crawlspace) for energy efficiency and comfort. The natural gas heating system provides efficient warmth during colder months, and all modern appliances are included for a seamless move-in. The layout includes a spacious primary bedroom occupying the entire second floor with a 3-piece ensuite and walk-in closet. On the main floor, there are two additional bedrooms perfect as an office, den, or treatment rooms, making it ideal for those working from home or running a small business. Main floor laundry adds to the convenience. The large backyard is ideal for expanding the property into a duplex or adding a garage, while there is a turn-around parking pad in the front yard to compliment the fully paved driveway. The backyard patio offers a peaceful, quiet atmosphere to relax and enjoy the well-treed outdoors. Located with easy access to Highway 11 and downtown Huntsville, this home is within walking distance to local shops, restaurants, and amenities, and less than 2 km from Avery Beach on Lake Vernon and the Trans Canada Trail, making it perfect for outdoor enthusiasts. This is a superb chance to get into the growing Town of Huntsville and experience nature away from the hustle and bustle.
Map data © OpenStreetMap contributors
No open houses are scheduled for this home.
Can't make it? Request a private viewing.
| Primary Bedroom | Second level | 6.27 x 4.24 m |
| Bedroom | Main level | 2.87 x 2.74 m |
| Bedroom 3 | Main level | 2.74 x 2.44 m |
| Kitchen | Main level | 3.15 x 2.51 m |
| Living room | Main level | 3.05 x 2.92 m |
| Other | Main level | 2.13 x 1.32 m |
| Laundry room | Main level | 0.74 x 0.91 m |