 For sale 48
$419,000
2 bed1 bath800–899 sq ft
31 Dairy Lane #307
Huntsville
1 month agoMLS® X13709592
Chestnut Park Real Estate
44 King William Street #4
Huntsville, Ontario P1H1G3
For sale· Added
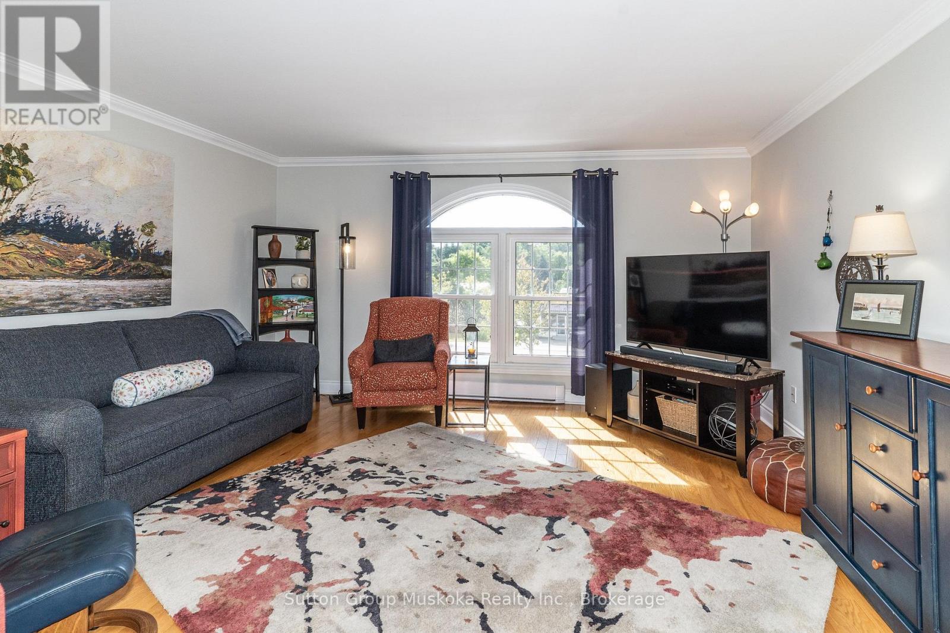
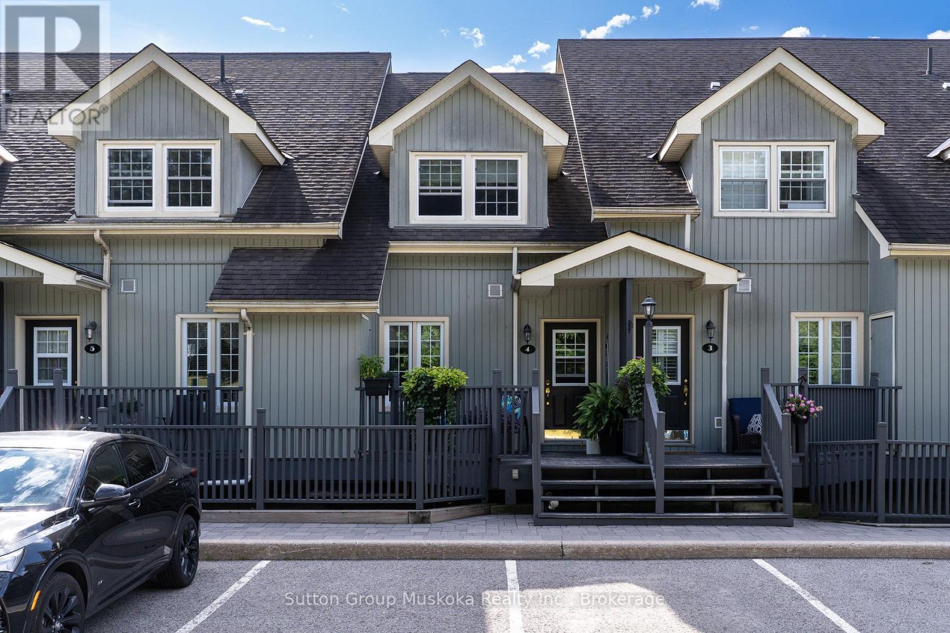
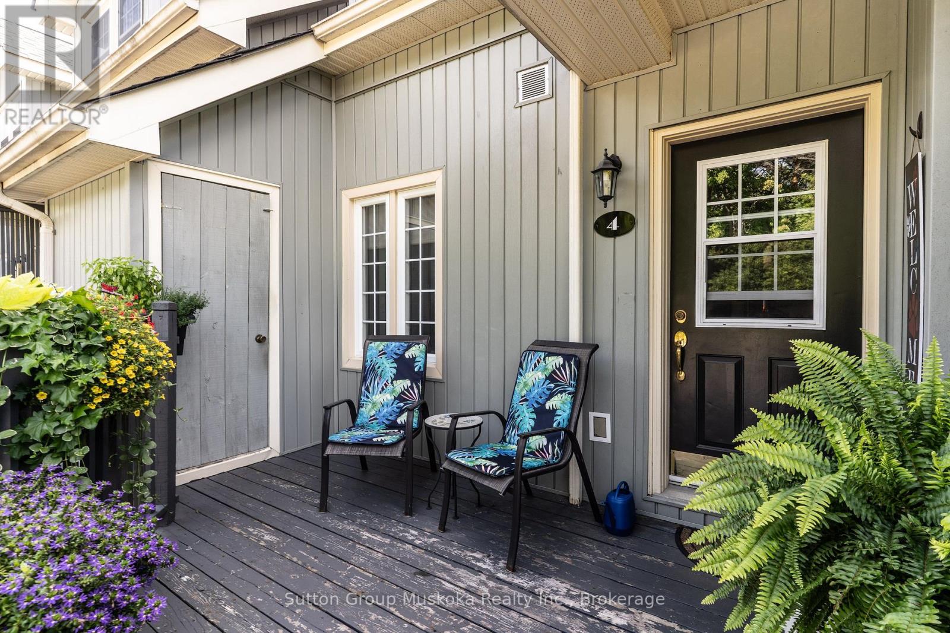
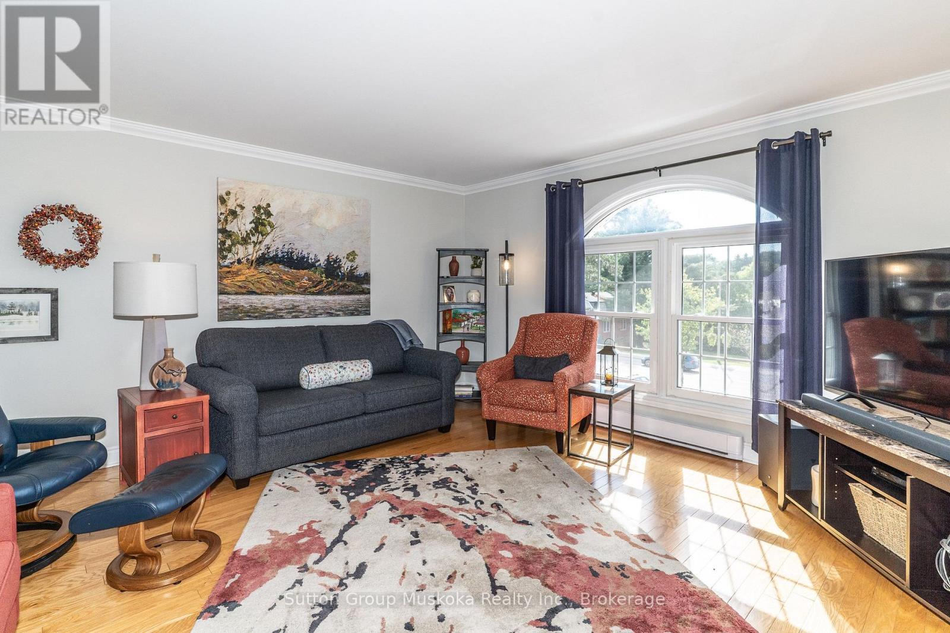
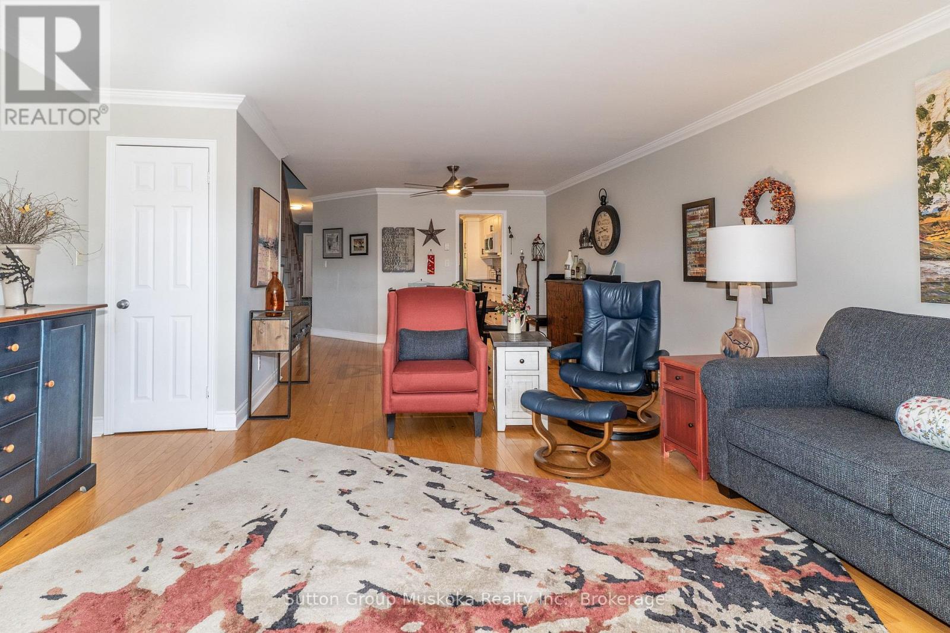
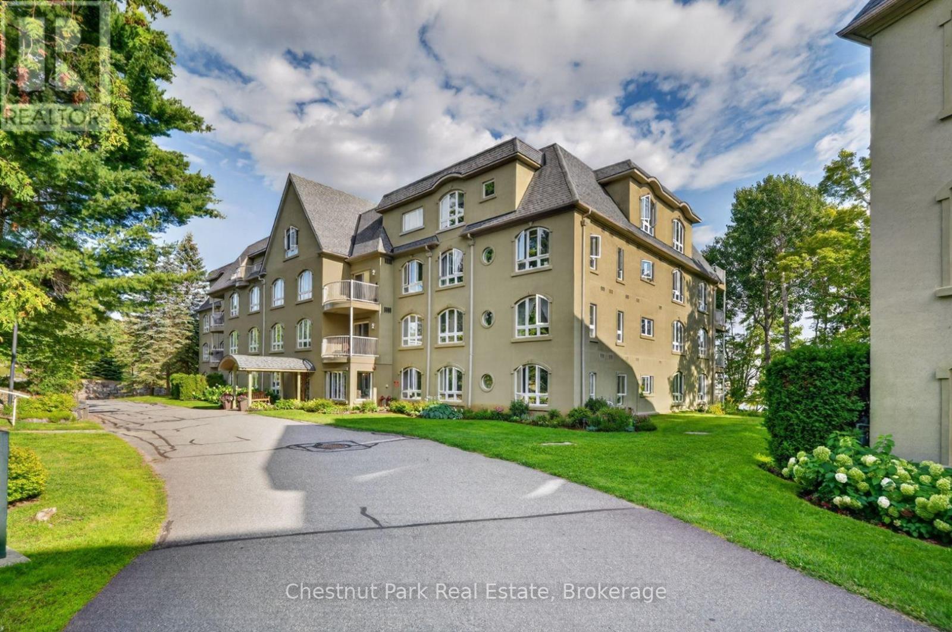
Downtown Huntsville Living - Welcome to this immaculate updated two-storey, townhouse-style condominium located in the heart of Downtown Huntsville. Just steps from shopping, restaurants, cafés, and a wide range of amenities, this is an ideal opportunity for those looking to enjoy the convenience of in-town living with low-maintenance ownership. Offering approximately 1,430 sq. ft. of comfortable living space, the bright and spacious main floor features a modern layout with hardwood flooring and a generous living and dining area. The updated kitchen offers plenty of cabinetry and storage, along with updated appliances. A convenient two-piece bathroom and laundry area complete the main level. Upstairs, you'll find newer flooring, two large bedrooms, and an updated full bathroom featuring a stylish glass-enclosed walk-in shower. Outside, enjoy your own private deck area-perfect for relaxing or entertaining-along with an exterior storage closet, ideal for storing patio furniture and other seasonal items. The unit is heated with electric baseboard heating, with 2025 hydro costs of only $1,798, including heat, lights, and the hot water. Water & Sewer for 2025 was $588.17. Two portable air-conditioning units are also included. If you're looking for a well-maintained, updated home with low-maintenance living and the convenience of being just steps from everything Downtown Huntsville has to offer, this property is well worth a look.
Map data © OpenStreetMap contributors
No open houses are scheduled for this home.
Can't make it? Request a private viewing.
| Living room | Main level | 4.62 x 4.93 m |
| Sitting room | Main level | 2.12 x 1.77 m |
| Bedroom | Upper Level | 4.62 x 4.66 m |
| Dining room | Main level | 3.77 x 3.66 m |
| Foyer | Main level | 2.5 x 2.3 m |
| Primary Bedroom | Upper Level | 4.62 x 5.28 m |
| Bathroom | Main level | 1.36 x 2.05 m |
| Bathroom | Upper Level | 2.75 x 1.47 m |
| Kitchen | Main level | 2.12 x 3.77 m |