 For sale 50
$499,000
2 bed2 bath1,100–1,500 sq ft
166 Goderich Street West
Seaforth, Huron East
1 month agoMLS® X13722320
Royal LePage Heartland Realty
111 John Street
Seaforth, Huron East, Ontario N0K1W0
For sale· Added
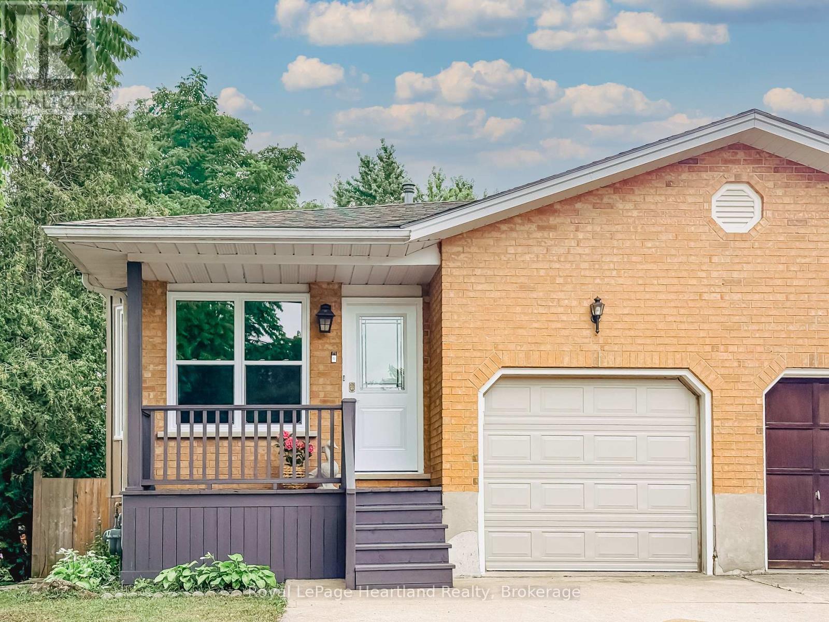
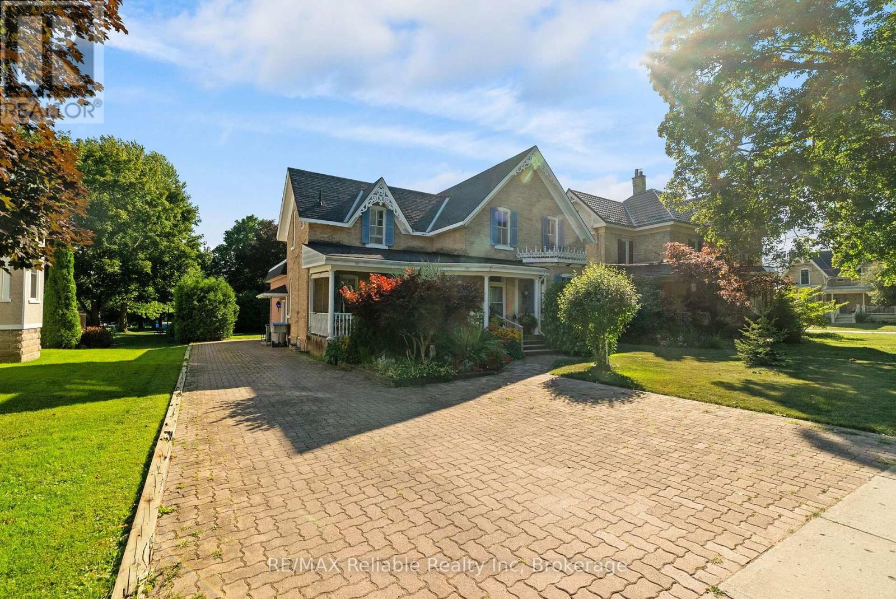
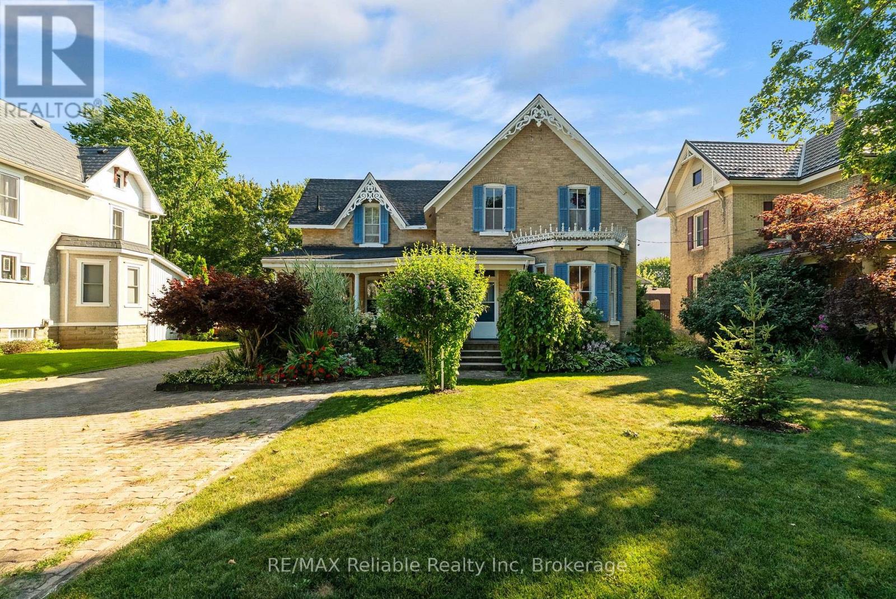
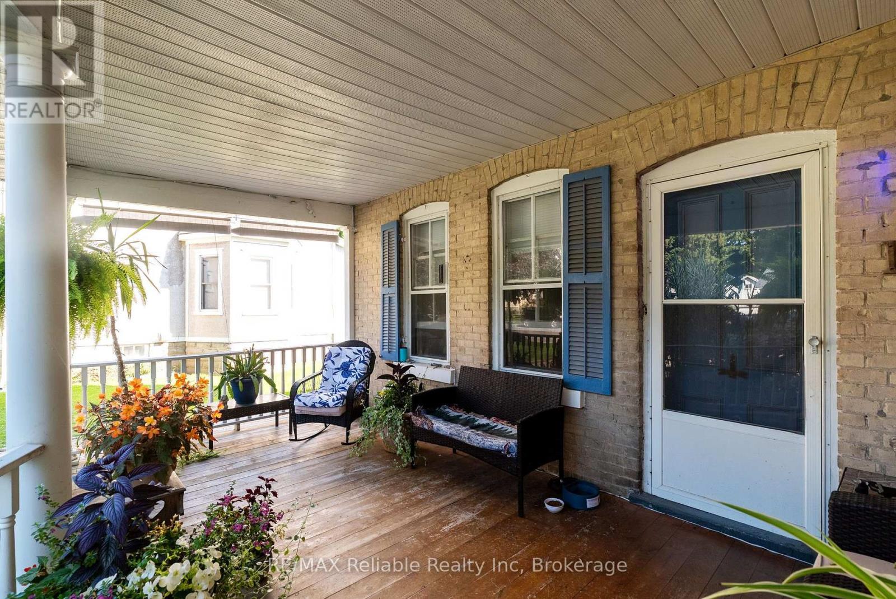
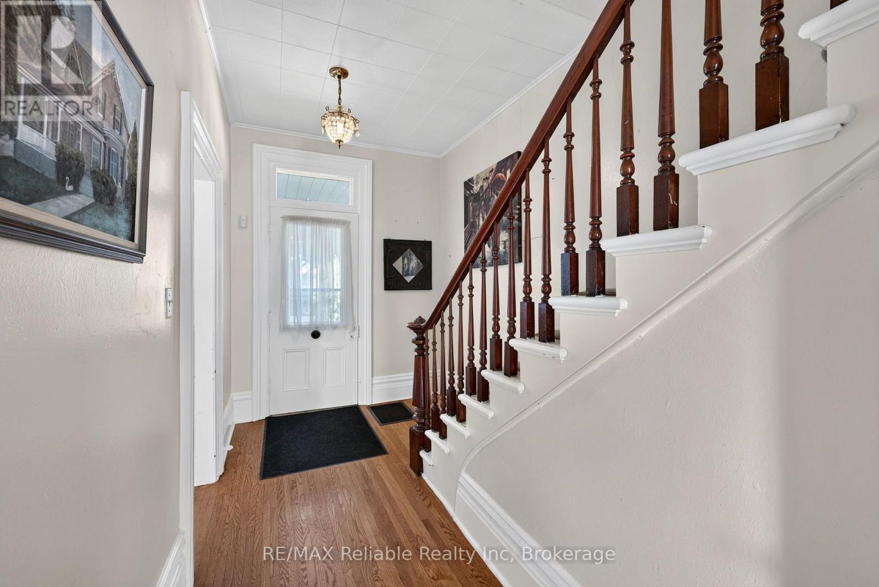
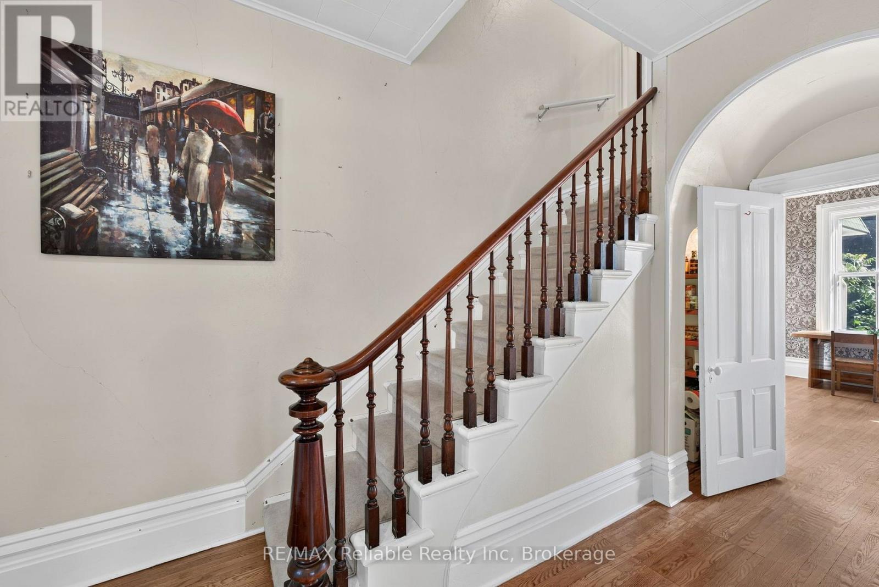
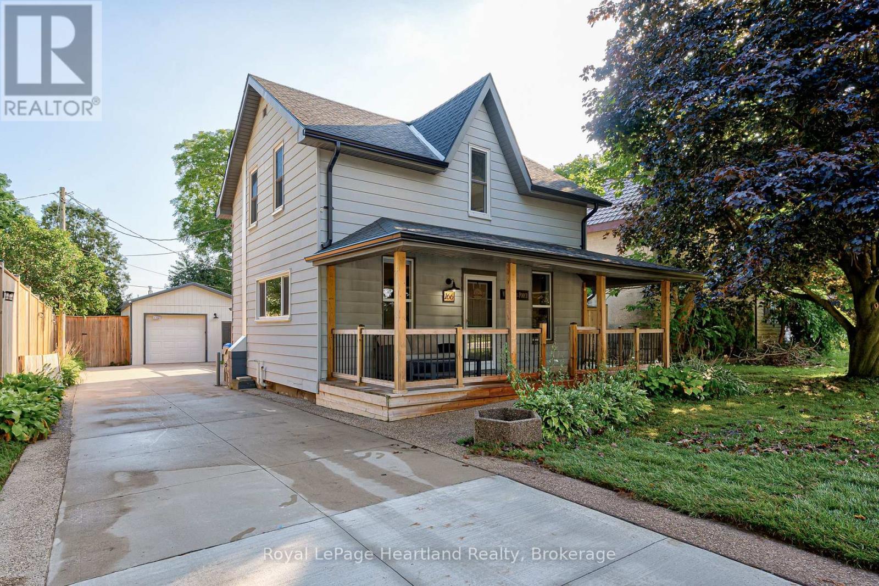
Welcome home to this spacious 1 3/4-storey brick home with this amazing open front porch and interloc driveway, offering plenty of room for a growing family in a desirable neighbourhood surrounded by well maintained, established homes. Situated on a generous 66 x 132 - foot lot with a private, nicely treed backyard, this property combines timeless character with functional living space. The upper level features four comfortable bedrooms, a four piece bathroom and the convenience of a double staircase. The main floor offers a large, inviting living room, a separate dining room, den or office and a great kitchen with a large island, perfect for family meals and entertaining. A bright and spacious 17 x 21 family room addition, completed in 1976, provides an ideal gathering space for relaxing or hosting family. The full basement offers excellent potential for fitness area, a roughed in 3 piece bath and loads of storage space.
Map data © OpenStreetMap contributors
No open houses are scheduled for this home.
Can't make it? Request a private viewing.
| Kitchen | Main level | 4.15 x 4.49 m |
| Bedroom | Second level | 3.6 x 2.16 m |
| Bathroom | Second level | 3.47 x 2.91 m |
| Laundry room | Basement | 5.19 x 3.57 m |
| Other | Basement | 5.19 x 3.76 m |
| Other | Basement | 3.06 x 3.09 m |
| Other | Basement | 2.32 x 2.01 m |
| Family room | Main level | 5.17 x 6.59 m |
| Bathroom | Main level | 1.51 x 1.56 m |
| Office | Main level | 4.39 x 2.28 m |
| Dining room | Main level | 4.02 x 3.91 m |
| Living room | Main level | 4.03 x 5.94 m |
| Foyer | Main level | 4.28 x 2.28 m |
| Primary Bedroom | Second level | 5.44 x 3.69 m |
| Bedroom | Second level | 3.9 x 2.82 m |
| Bedroom | Second level | 2.74 x 3.52 m |