 For sale 46
$299,900
2 bed2 bath700–1,100 sq ft
84 Victoria Boulevard
Vanastra, Huron East
1 month agoMLS® X13723160
eXp Realty
19 Coleman Street
Seaforth, Huron East, Ontario N0K1W0
For sale· Added
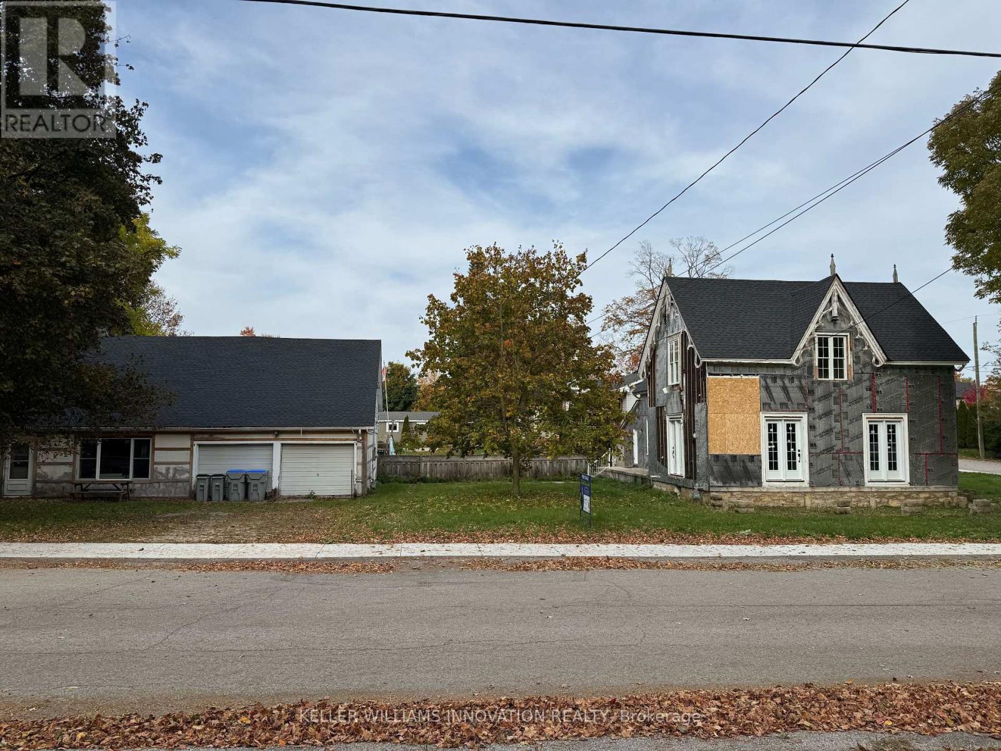
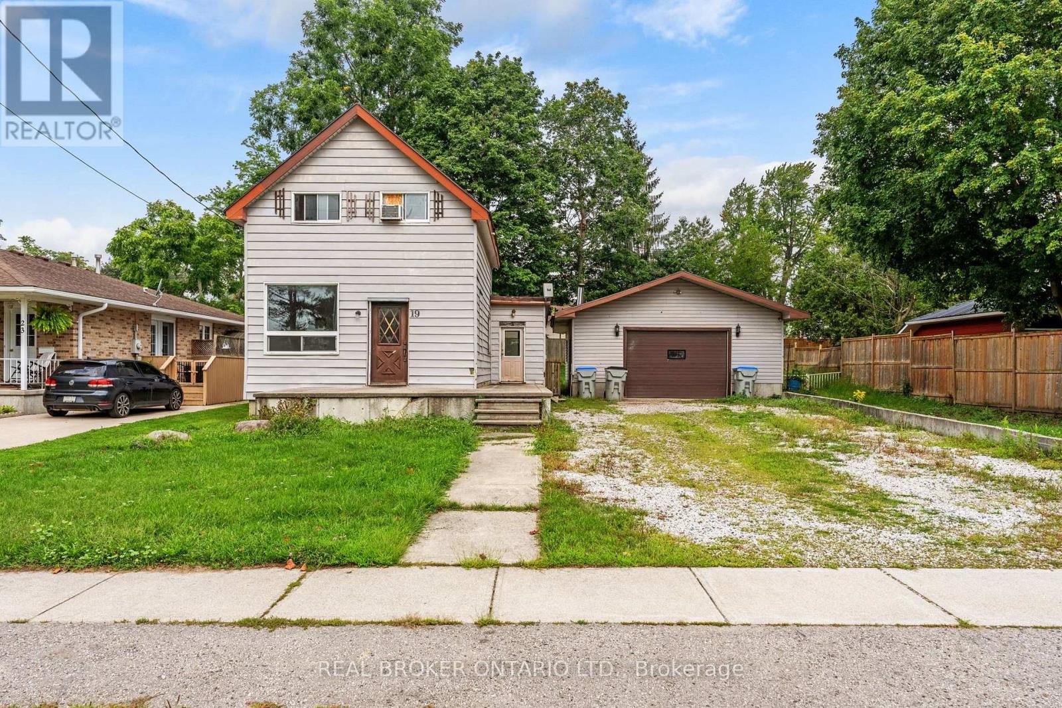
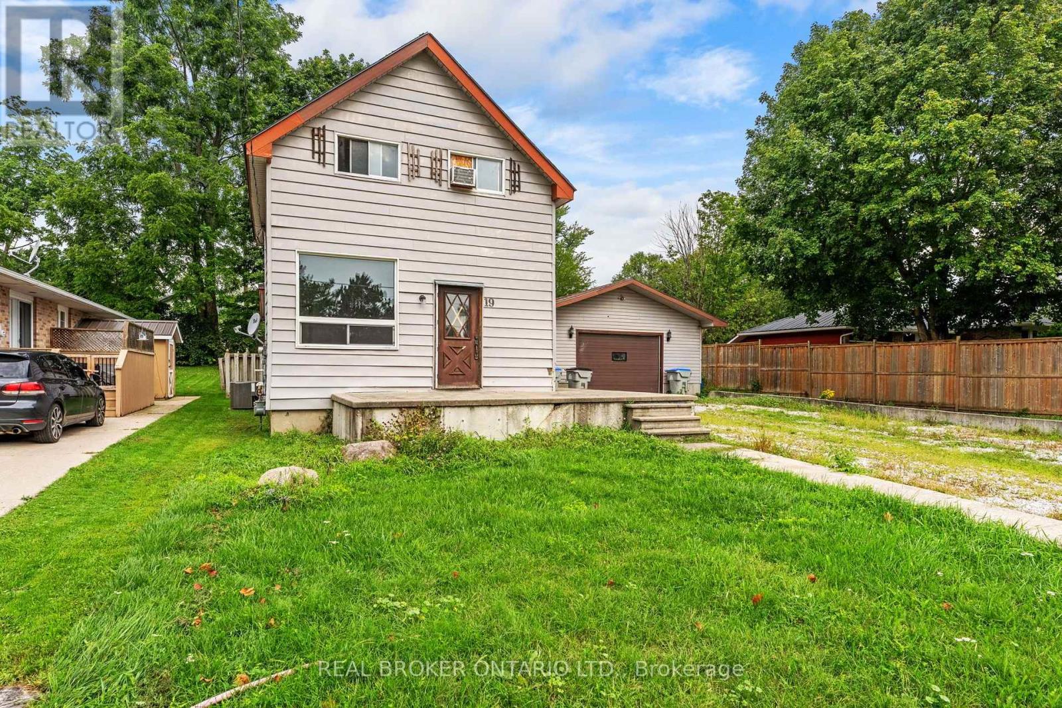
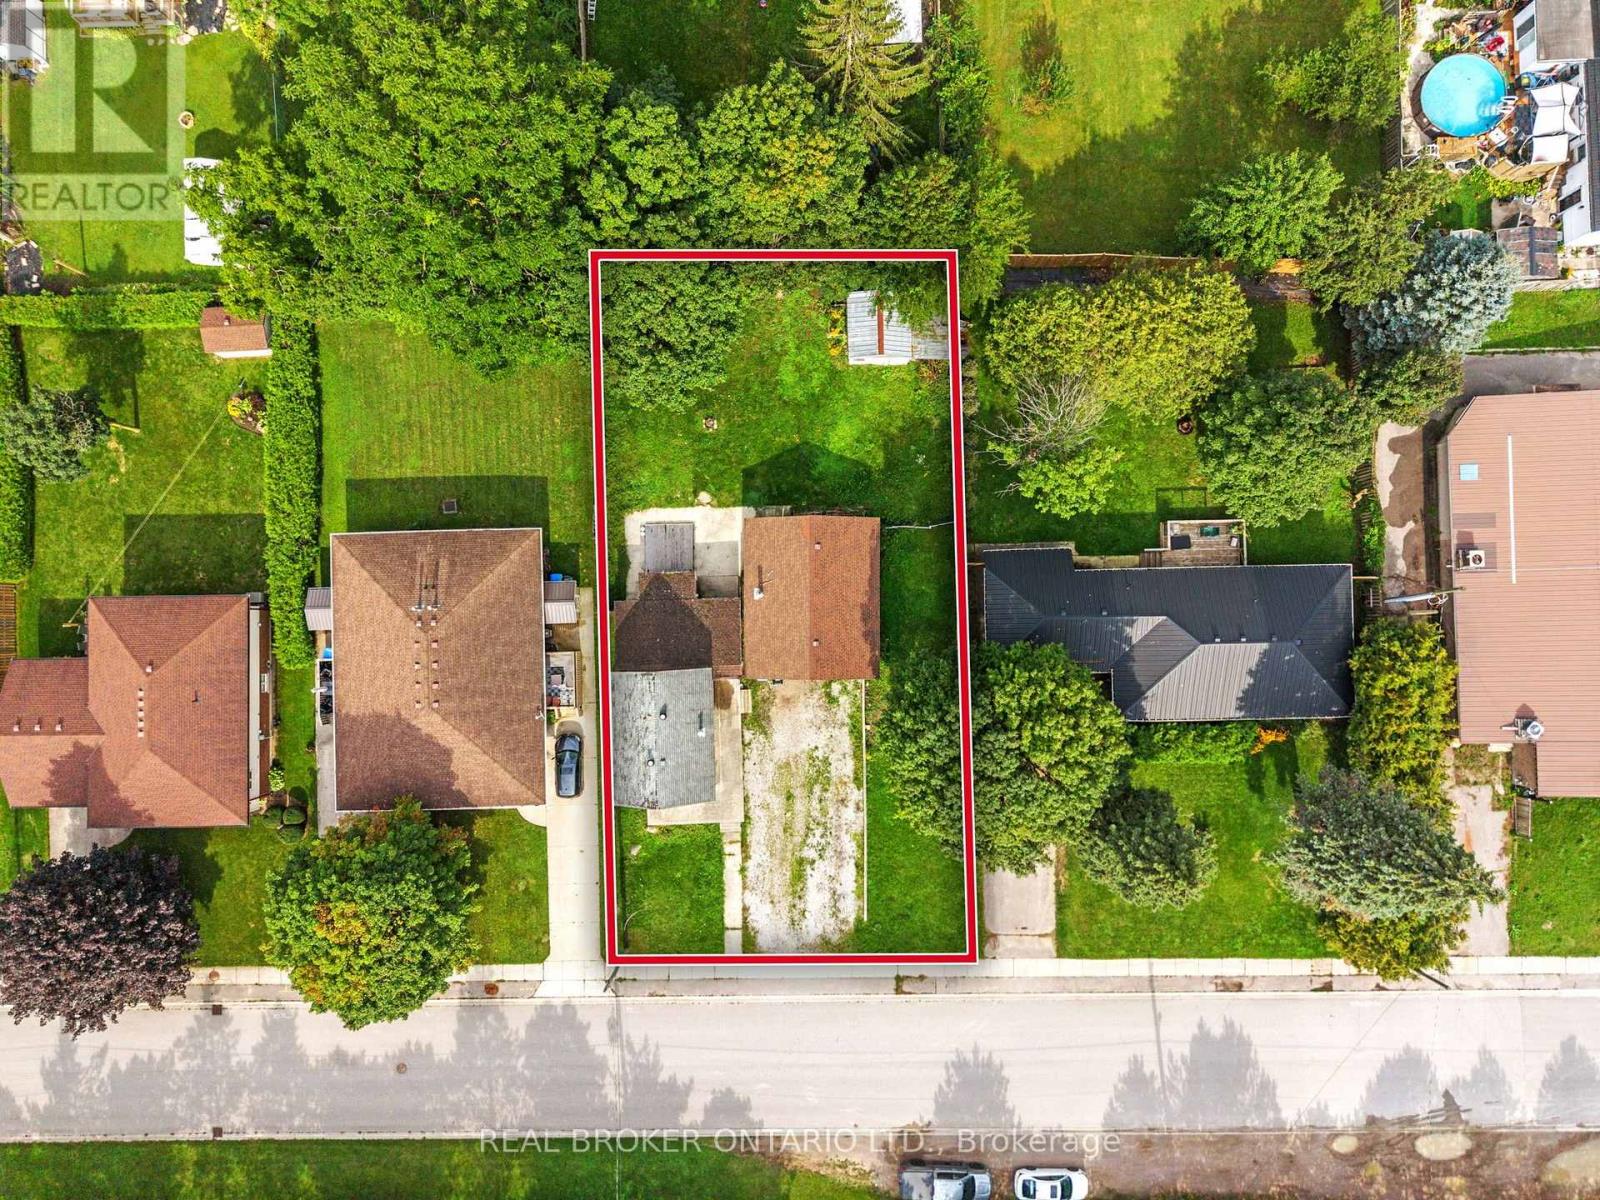
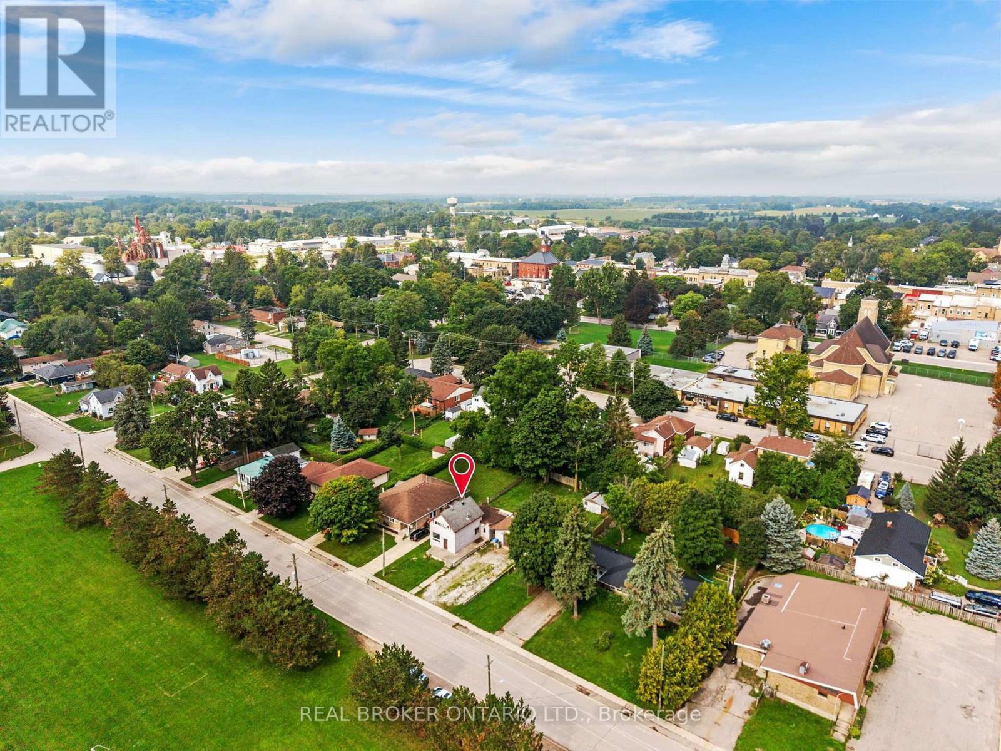
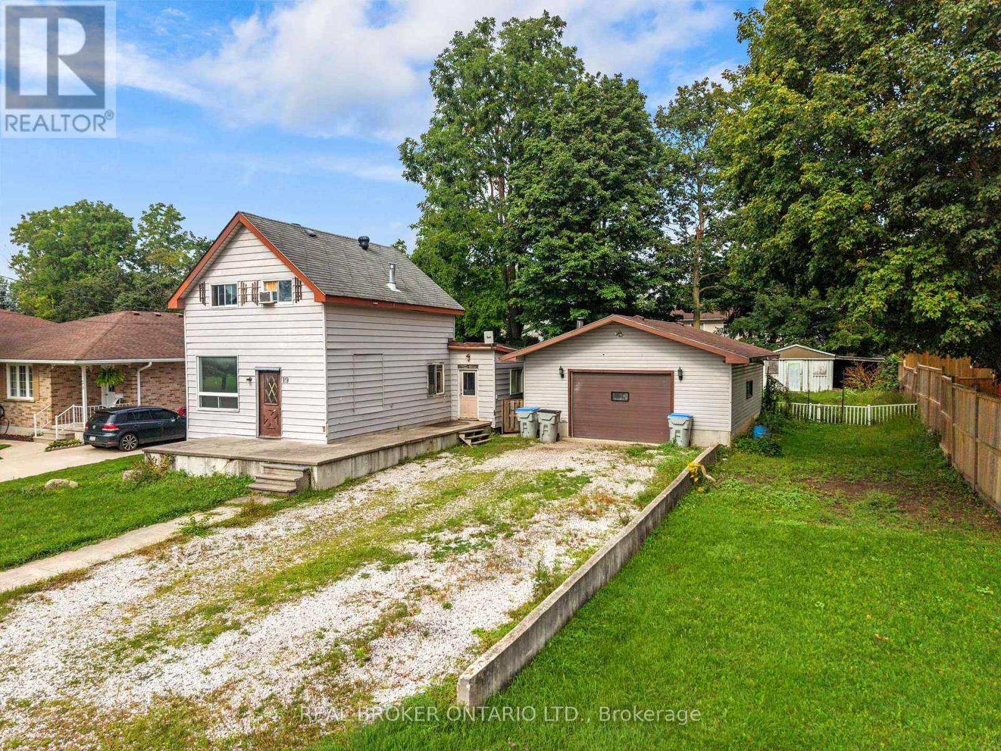
BUILDERS, CONTRACTORS & INVESTORS! R2 ZONED! Prime Seaforth opportunity on a generous 76.24' x 132' lot, directly across from an open field and surrounded by attractive homes. The existing 1½ storey home is in distressed condition, offering an extensive renovation project or an opportunity to explore rebuilding on a fantastic residential lot. Currently offering 3 bedrooms, 1 bath, main-floor laundry and sliding doors to the spacious backyard. Large detached garage/shop and driveway with parking for 6+ vehicles add tremendous utility. Just 1 minute to downtown Seaforth. Bring your vision and unlock the potential of this exceptional property!
Map data © OpenStreetMap contributors
No open houses are scheduled for this home.
Can't make it? Request a private viewing.
| Dining room | Main level | 4.17 x 4.17 m |
| Kitchen | Main level | 2.89 x 2.63 m |
| Sunroom | Main level | 3.04 x 1.82 m |
| Living room | Main level | 5.11 x 3.32 m |
| Other | Main level | 3.15 x 3.68 m |
| Bathroom | Main level | 1.86 x 2.6 m |
| Laundry room | Main level | 2.79 x 1.44 m |
| Bedroom | Second level | 2.54 x 2.53 m |
| Bedroom 2 | Second level | 2.47 x 2.53 m |
| Primary Bedroom | Second level | 5.09 x 2.79 m |