 For sale 50
$699,900
3 bed3 bath2,000–2,500 sq ft
16 Macpherson Avenue
Egmondville, Huron East
2 months agoMLS® X13628126
Royal LePage Heartland Realty
43841 Cranbrook Road
Grey, Huron East, Ontario N0G1H0
For sale· Added
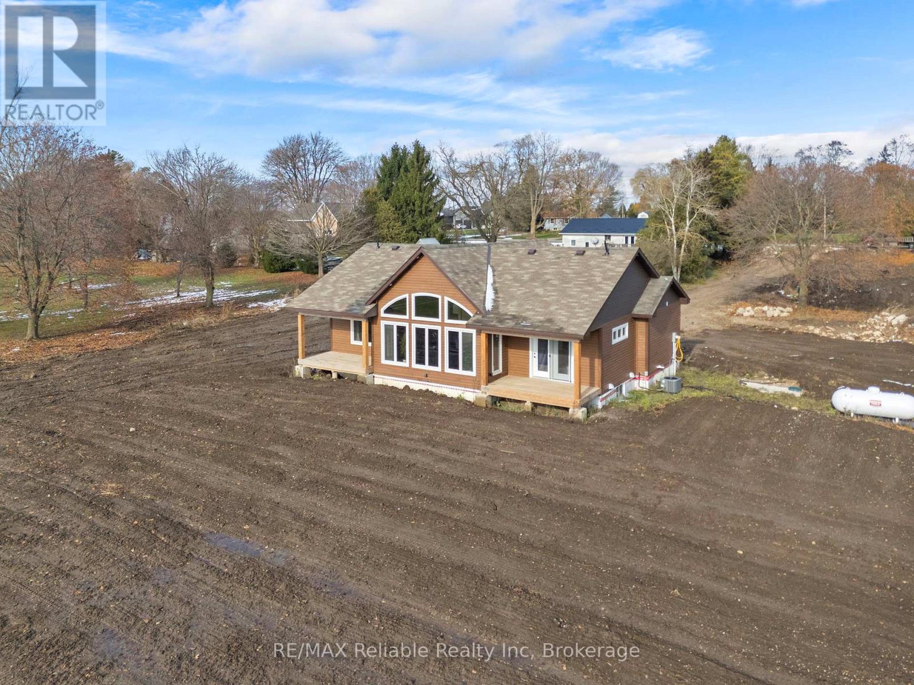
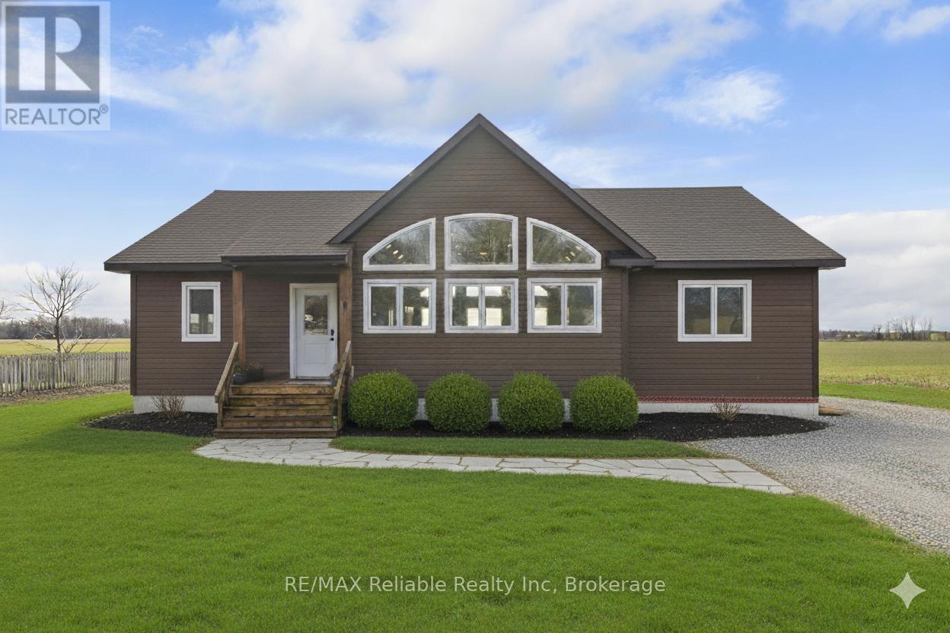
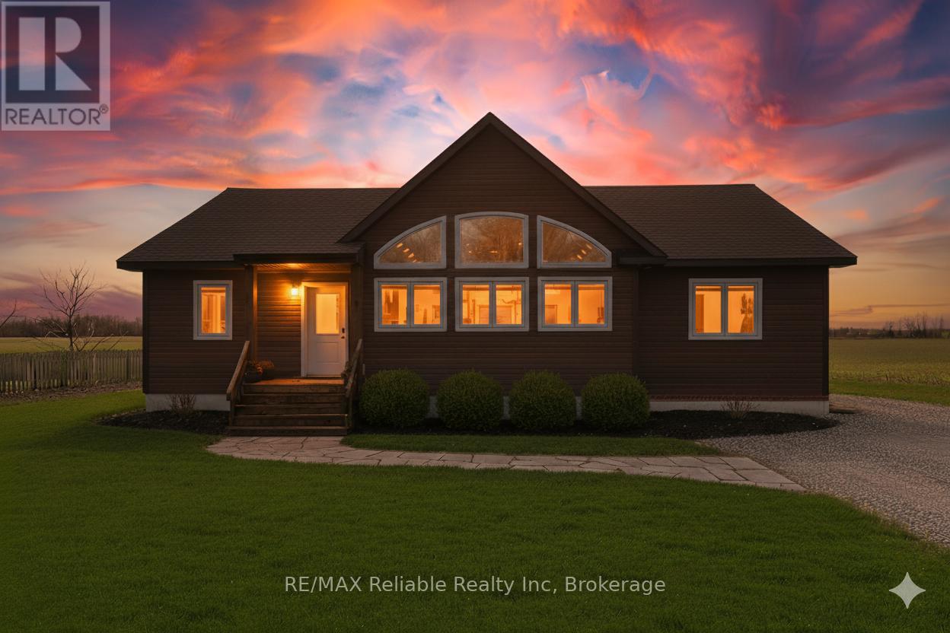
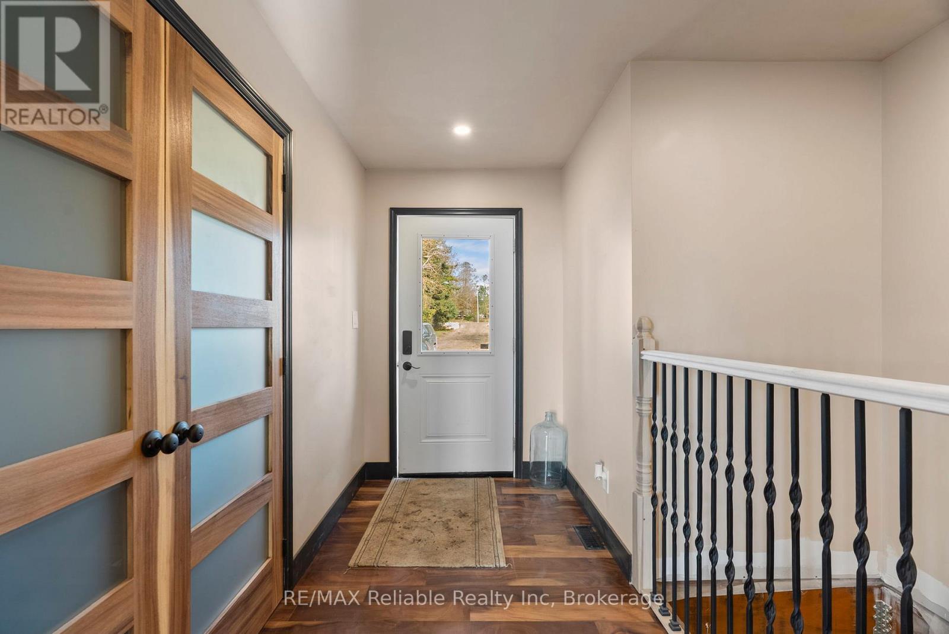
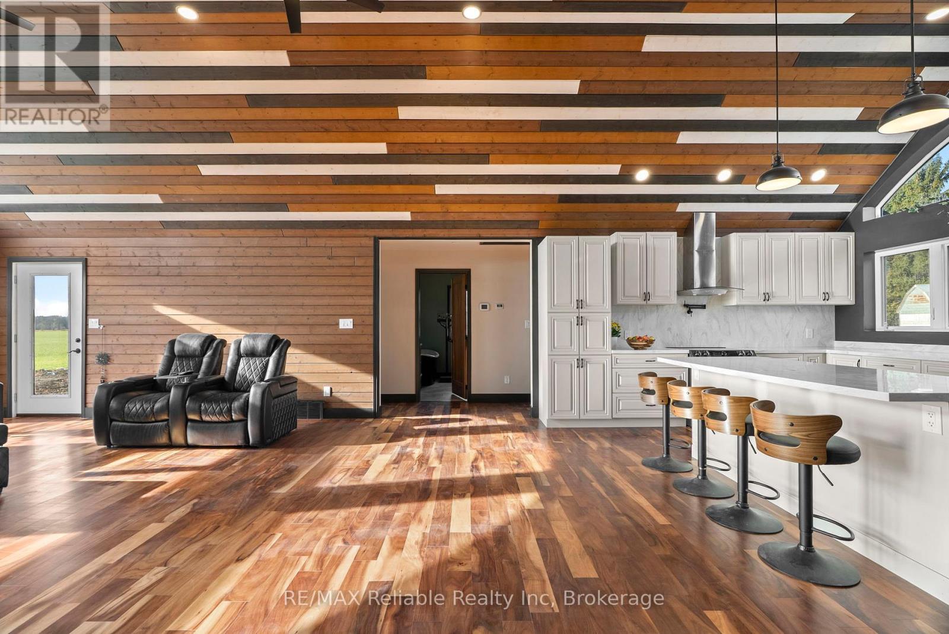
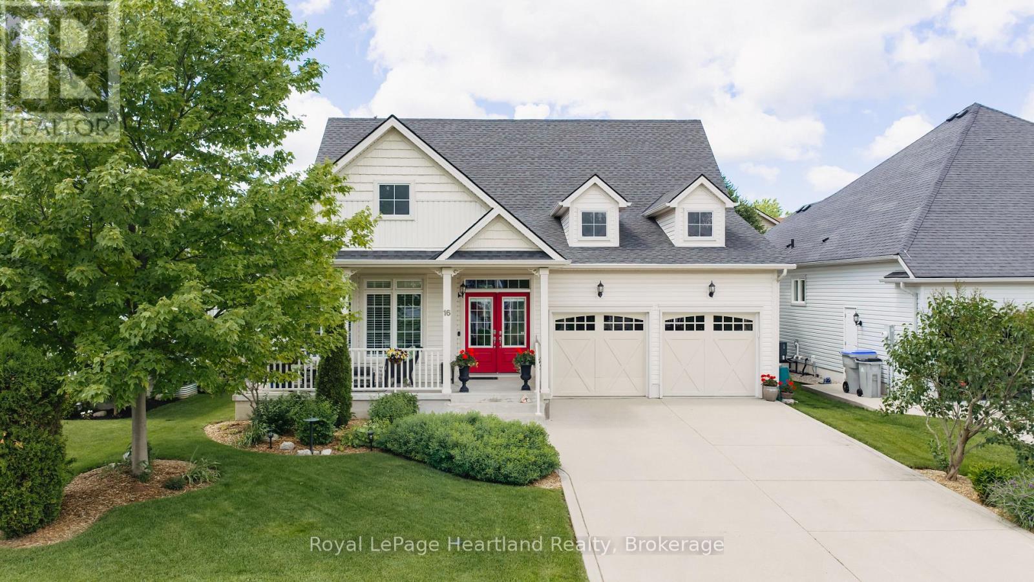
Welcome to your dream retreat in the heart of Huron County! This beautifully designed 3-bedroom, 2 full-bath modern bungalow offers the perfect blend of rural tranquility and contemporary comfort. Step inside to an open-concept main living space filled with natural light, featuring clean modern finishes, warm tones, and expansive windows that frame unforgettable Huron County sunsets. The stylish kitchen includes sleek cabinetry, ample counter space, and a functional layout ideal for cooking, hosting, or enjoying quiet mornings at home. The spacious primary suite provides a peaceful escape with its own full ensuite bath and generous closet space. Two additional bedrooms-offer comfort and privacy for family or guests. With 1,632 square feet of thoughtfully planned living space, this home delivers both efficiency and elegance. The recently finished basement includes a family room, bonus room, 2 bedrooms and 3pc bathroom (all to be completed). Outside, the large country lot gives you room to breathe, garden, gather, or simply relax and soak in the sweeping views that make this area so special. Whether you're looking for your forever home or a serene escape from the bustle, this modern bungalow is ready to welcome you. Key Features include: Bathrooms that feature double sinks, LED lighted anti-fog mirrors, in floor heating and smart toilets with auto flush & heated seats. Master ensuite also has a heated towel rack and infrared sauna. Master has a patio door to a private deck. Large walk through closet and your own personal spa retreat luxury ensuite bath. Kitchen has Corian counter tops including a 7 foot island with a wireless cell phone charger built in and a wine rack, pot filler above the stove and motion activated kitchen sink tap. 14 foot high cathedral ceilings with expansive windows with stunning sunset views. Peaceful country setting in beautiful Huron County, ideal for families, retirees, or those craving rural luxury.
Map data © OpenStreetMap contributors
No open houses are scheduled for this home.
Can't make it? Request a private viewing.
| Kitchen | Main level | 5.83 x 3.77 m |
| Bedroom | Basement | 4.14 x 3.98 m |
| Living room | Main level | 5.82 x 7.33 m |
| Bathroom | Main level | 3.02 x 2.5 m |
| Primary Bedroom | Main level | 4.17 x 4.13 m |
| Bedroom 2 | Main level | 4.21 x 3.02 m |
| Bedroom 3 | Main level | 4.21 x 3.16 m |
| Bathroom | Main level | 1.82 x 3.12 m |
| Family room | Basement | 10.97 x 5.61 m |
| Other | Basement | 4.14 x 3.98 m |
| Bedroom | Basement | 4.14 x 3.98 m |