 For sale 50
$949,000
4+2 bed3 bath1,500–2,000 sq ft
156 Sparling Street
Seaforth, Huron East
11 months agoMLS® X12501646
eXp Realty
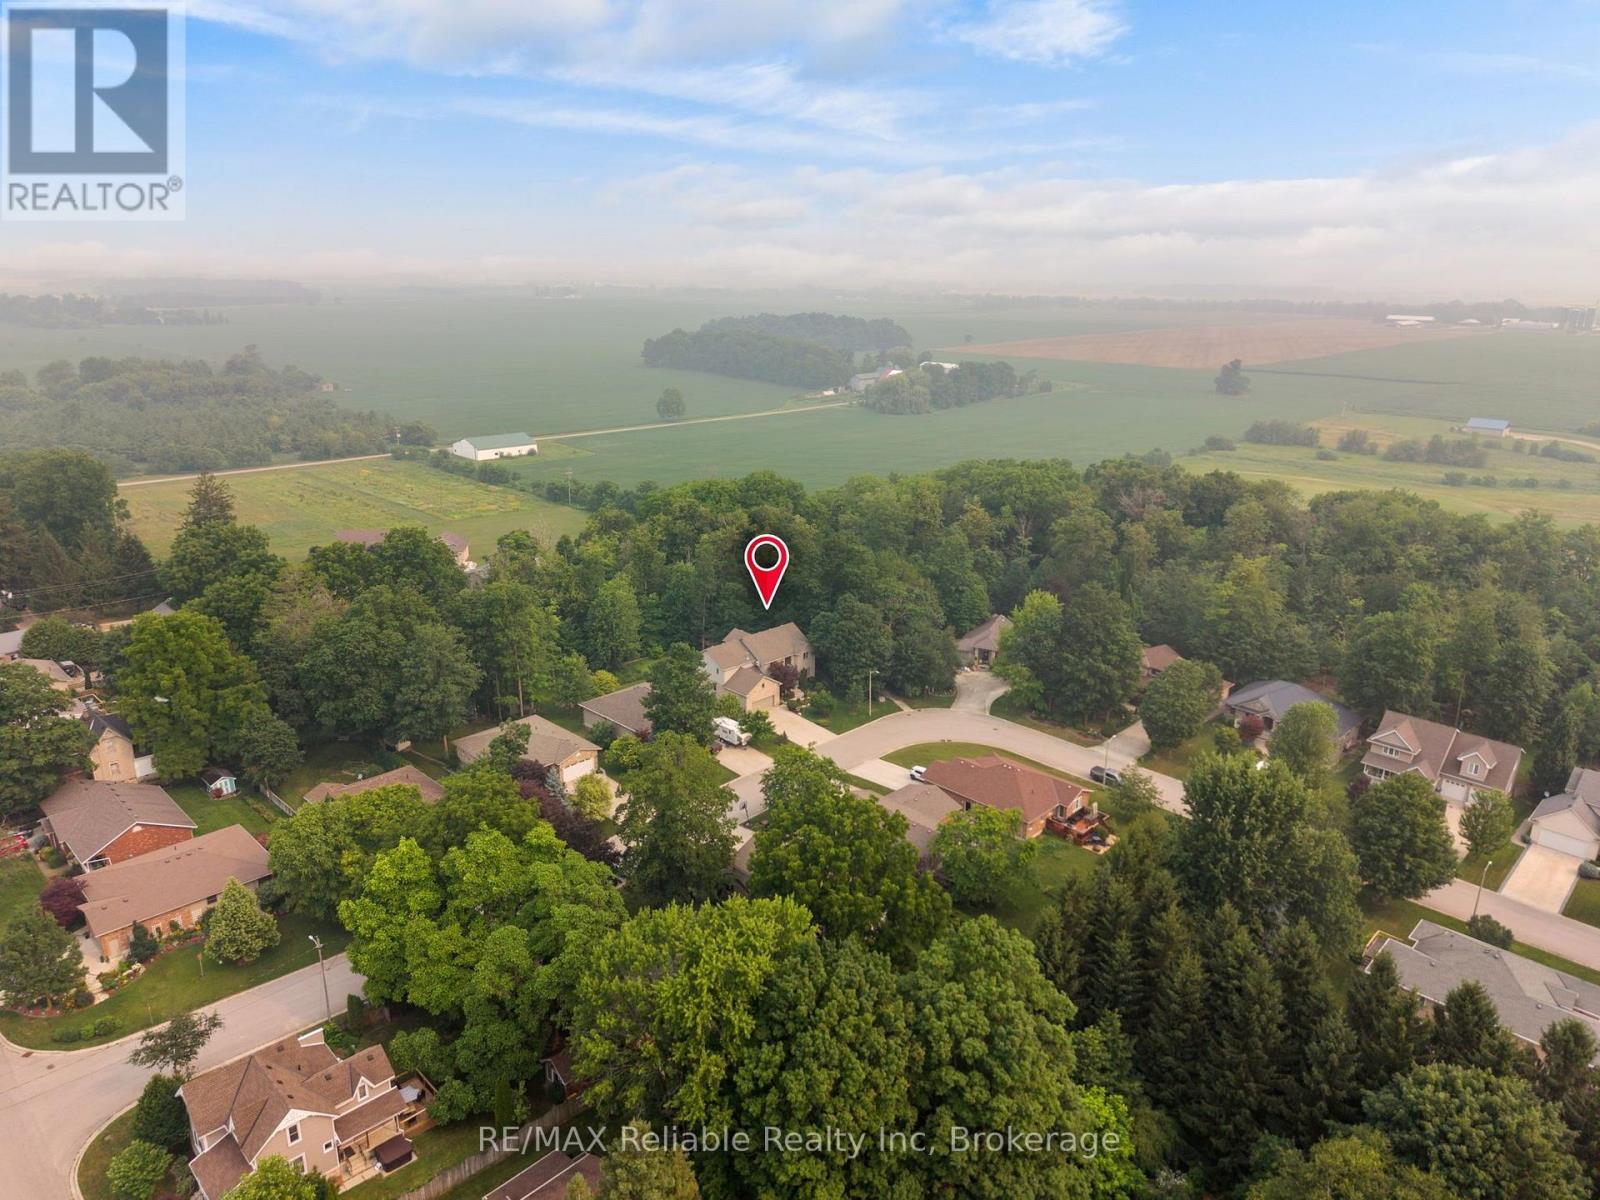
77 West Street
Seaforth, Huron East, Ontario N0K1W0
For sale· Added
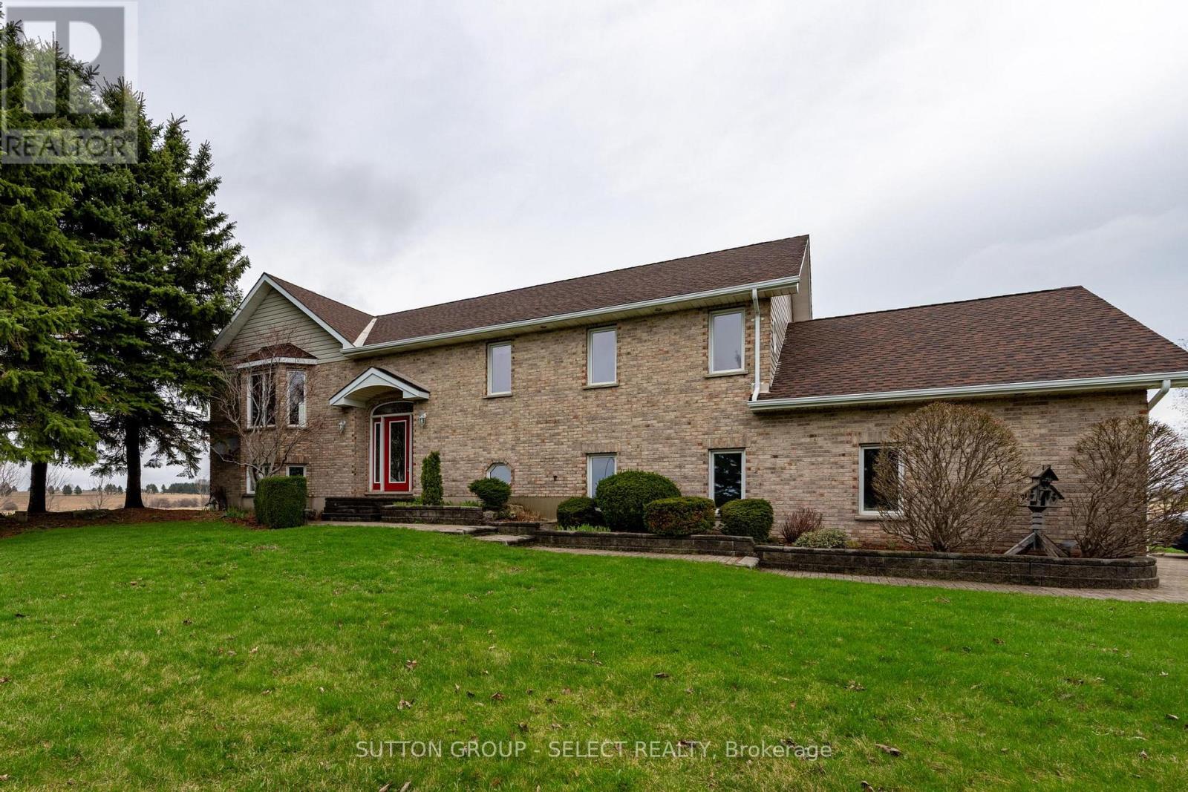
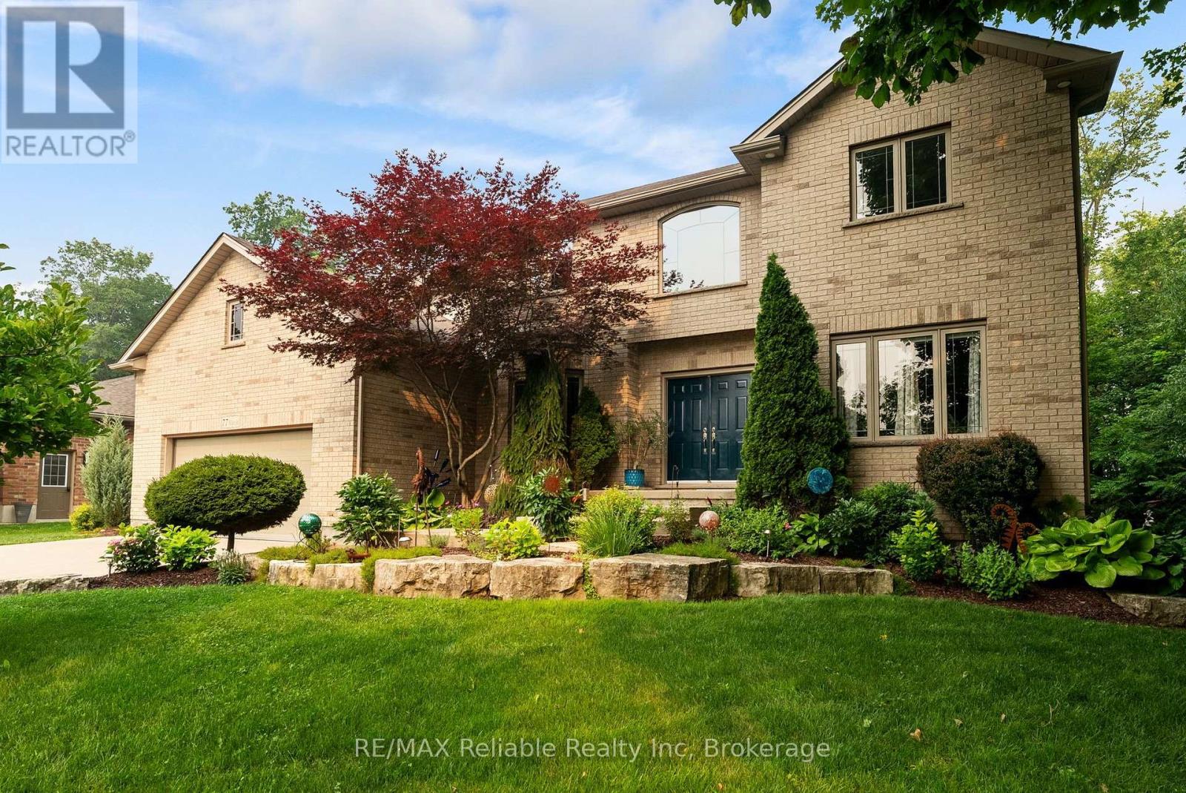
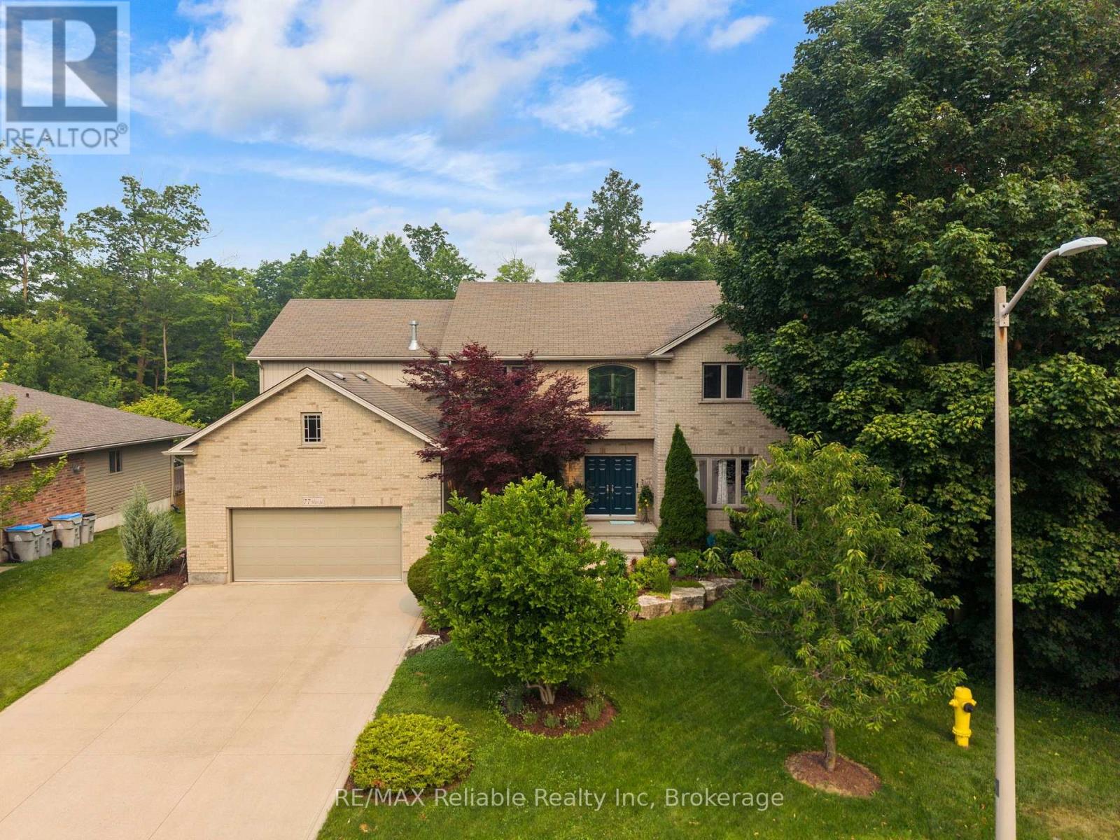
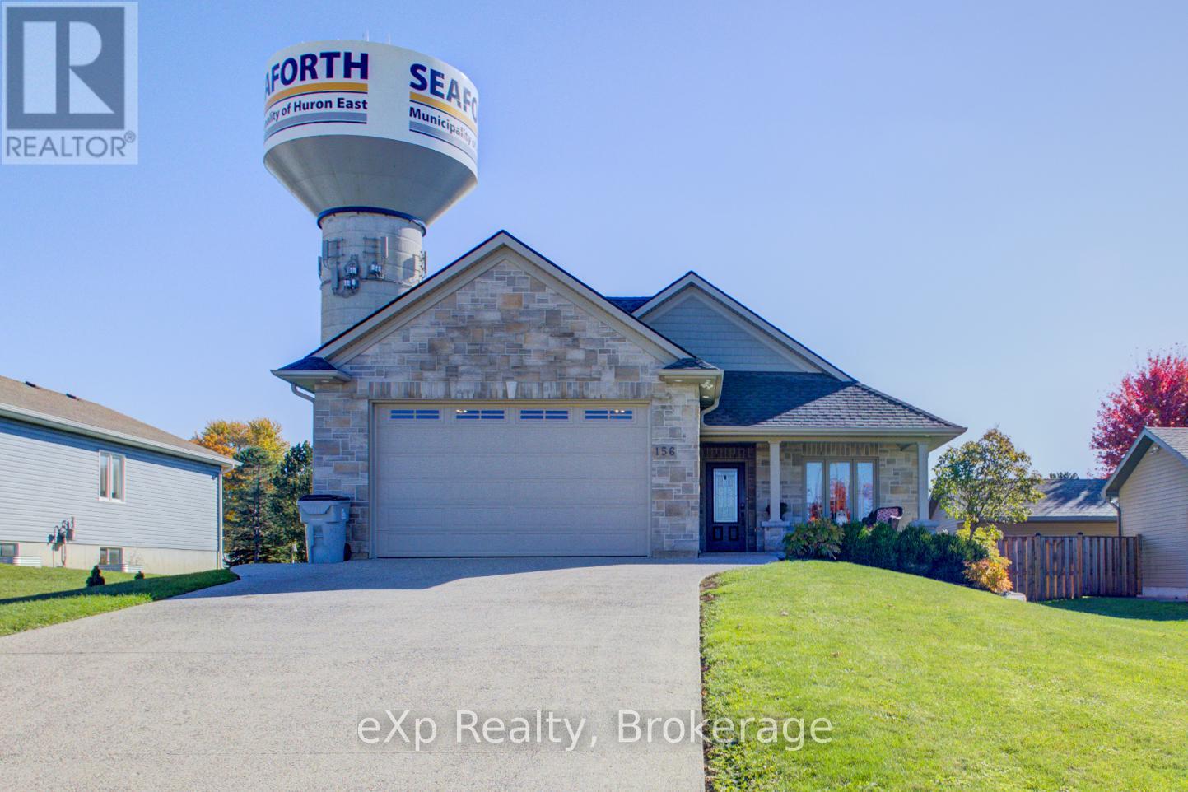
Welcome to 77 West Street, Seaforth-a timeless two-storey brick home offering exceptional space, classic curb appeal, and pride of ownership throughout. Boasting just over 3,000 square feet of well-maintained living space, this impressive residence is designed for comfortable family living and effortless entertaining. The heart of the home is the great-sized kitchen, featuring an abundance of cupboard space, a large centre island and a bright ear-in dining area overlooking the peaceful beautiful treed backyard. A separate formal dining room provides the perfect setting for family dinners and special occasions. The main floor also offers a welcoming family room with a cozy gas fireplace, a convenient office area for working from home, a spacious living room ideal for relaxing or entertaining, plus a two-piece bathroom combined with the laundry area. Upper level, you will find four generous bedrooms. The impressive primary suite is accessed through double doors and features a private luxurious 5 piece ensuite complete with a Jacuzzi tub, and plenty of space to unwind plus a balcony area overlooking main level areas. The fully finished lower level adds even more living space with a large 13 x 21' recreation room, two additional bedrooms, an exercise room, and full four piece bath plus lots of storage area. With 6 bedrooms, multiple living areas and a thoughtfully designed layout this exceptional home is ideal for growing families or those who love to entertain.
Map data © OpenStreetMap contributors
No open houses are scheduled for this home.
Can't make it? Request a private viewing.
| Living room | Main level | 3.77 x 5.8 m |
| Bedroom | Second level | 3.43 x 3.96 m |
| Primary Bedroom | Second level | 5.84 x 7.23 m |
| Bathroom | Second level | 3.08 x 4.7 m |
| Other | Basement | 9.03 x 4.12 m |
| Recreational, Games room | Basement | 4.24 x 6.4 m |
| Bedroom | Basement | 3.77 x 4.7 m |
| Bedroom | Basement | 3.77 x 3.25 m |
| Bathroom | Basement | 3.56 x 1.85 m |
| Utility room | Basement | 6.01 x 5.06 m |
| Bathroom | Main level | 1.5 x 1.84 m |
| Office | Main level | 3.77 x 4.4 m |
| Family room | Main level | 4.23 x 6.4 m |
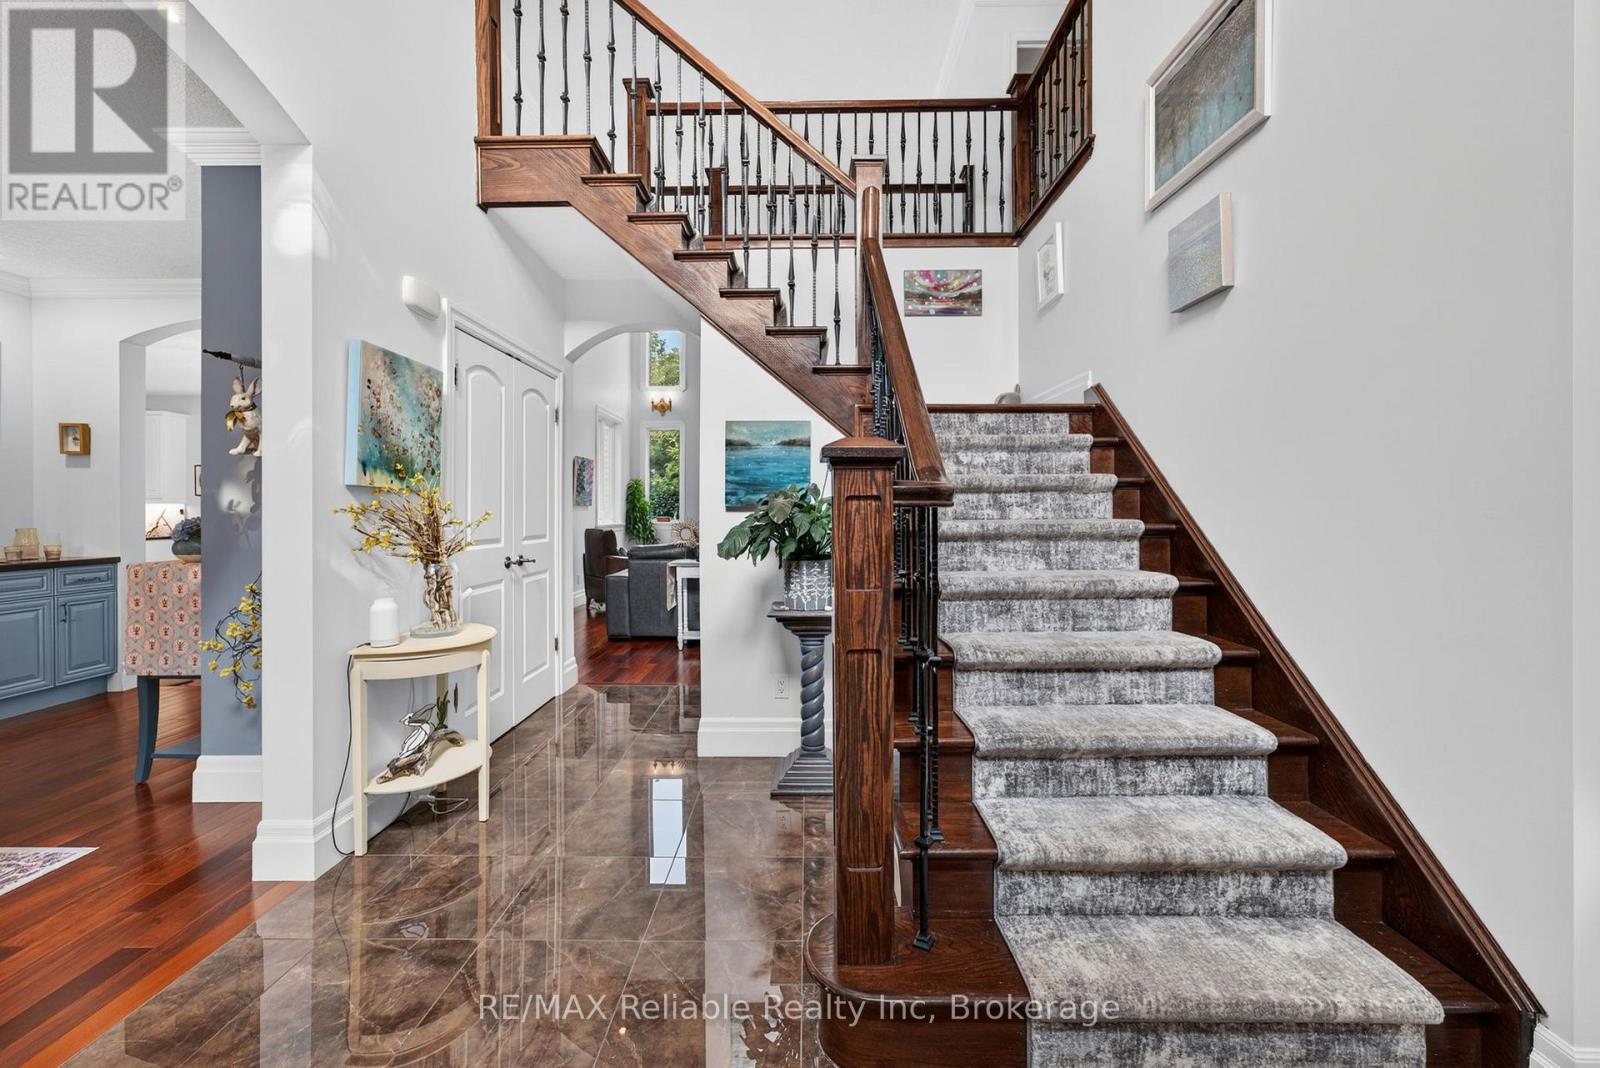
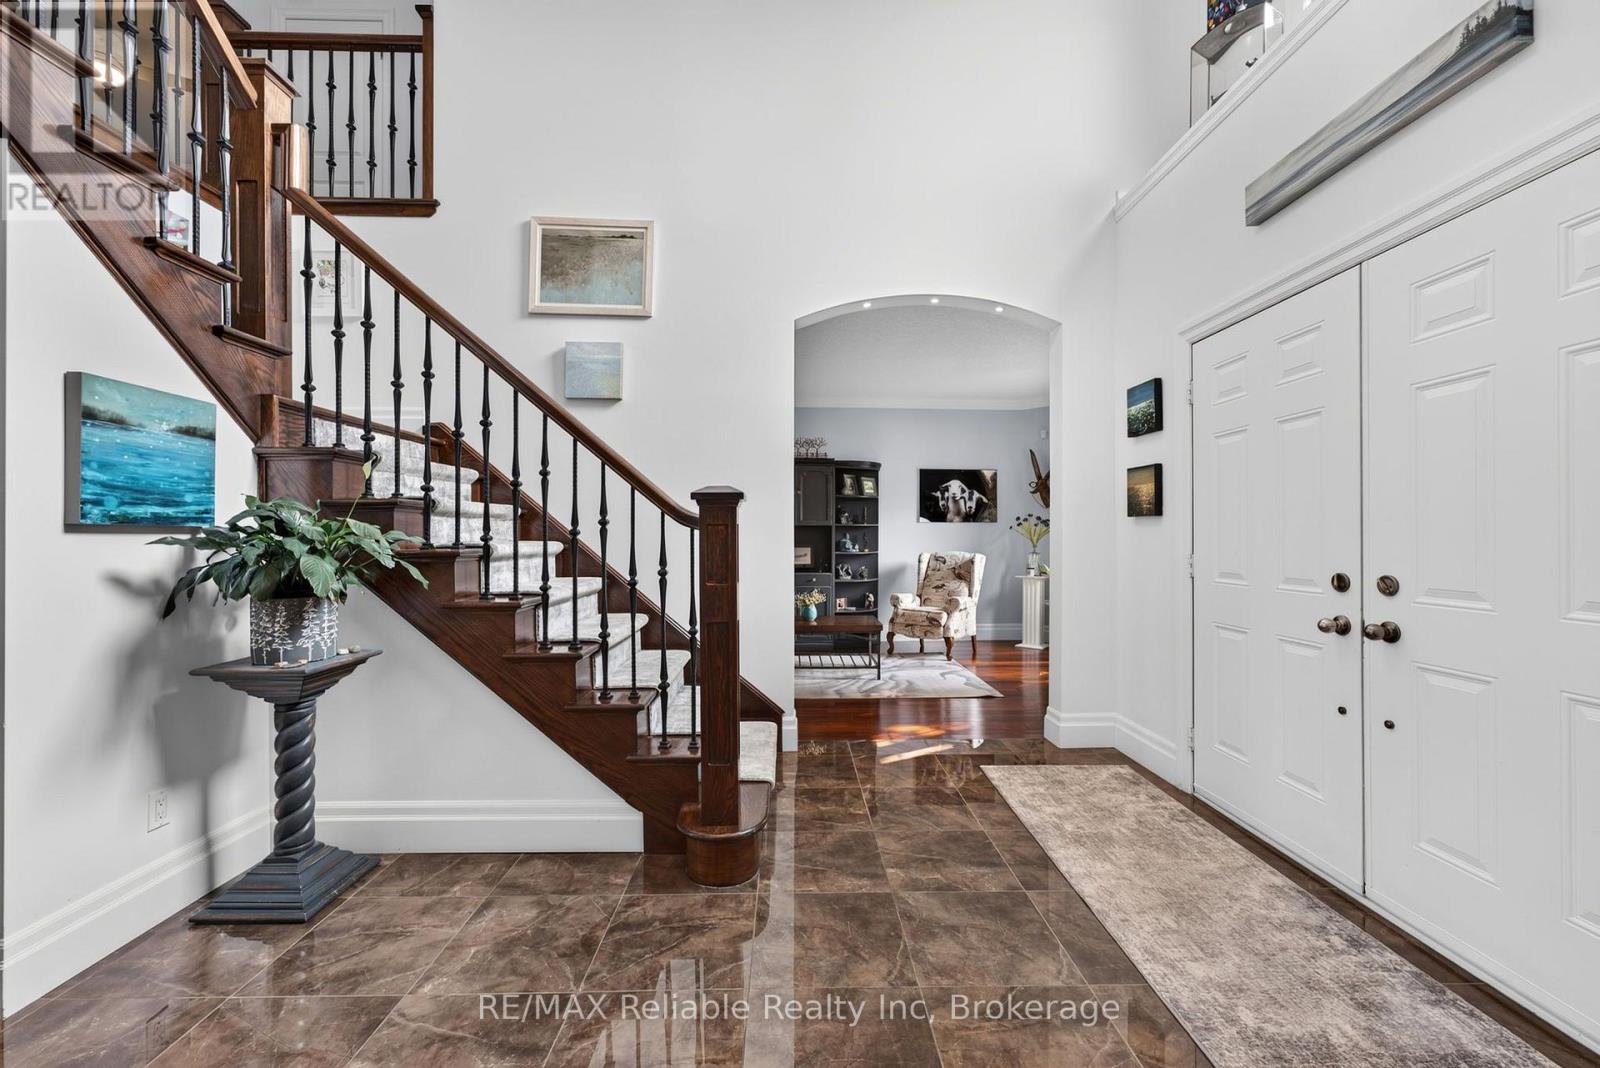
| Foyer | Main level | 3.03 x 4.89 m |
| Dining room | Main level | 3.45 x 5.67 m |
| Other | Main level | 4.6 x 4.12 m |
| Bedroom | Second level | 3.76 x 4.08 m |
| Kitchen | Main level | 4.41 x 4.12 m |
| Laundry room | Main level | 5.09 x 1.85 m |
| Bedroom | Second level | 3.77 x 2.97 m |