 For sale 50
$949,000
4+2 bed3 bath1,500–2,000 sq ft
156 Sparling Street
Seaforth, Huron East
11 months agoMLS® X12501646
eXp Realty
45169 Jamestown Road
Huron East, Ontario N4W3G7
For sale· Added
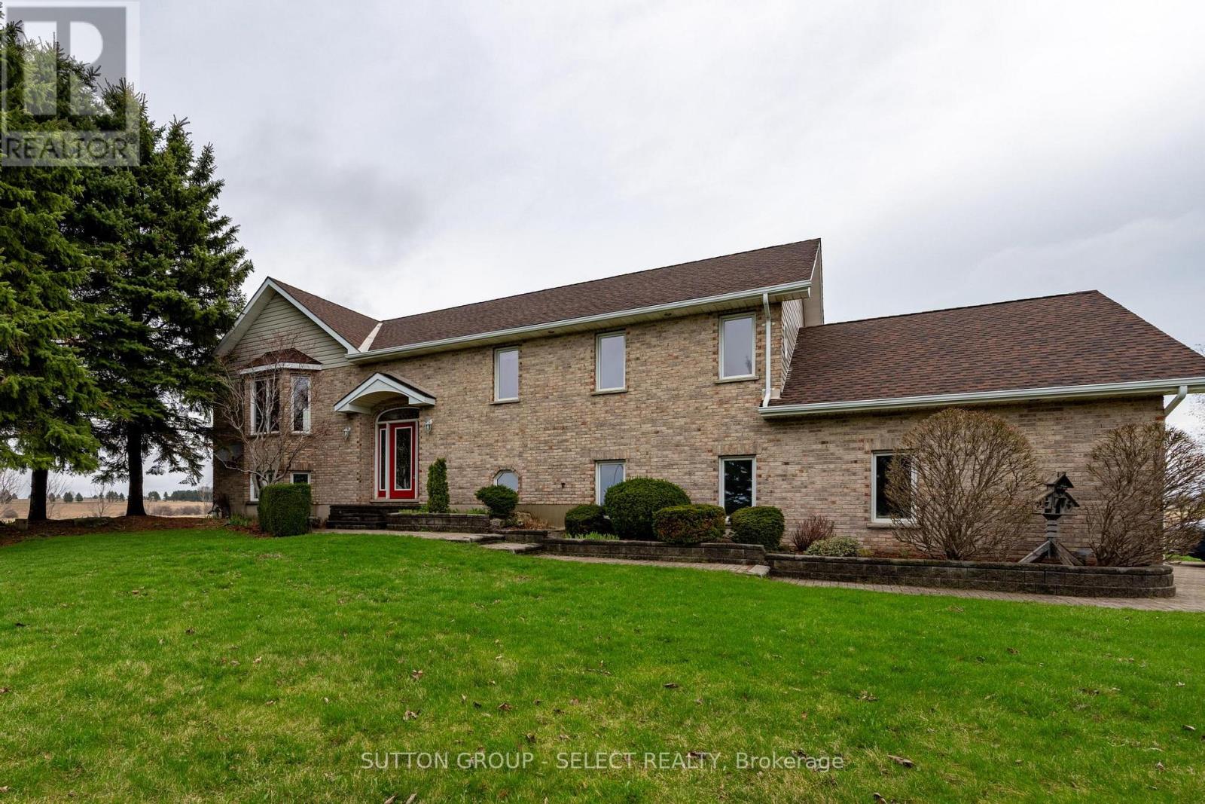
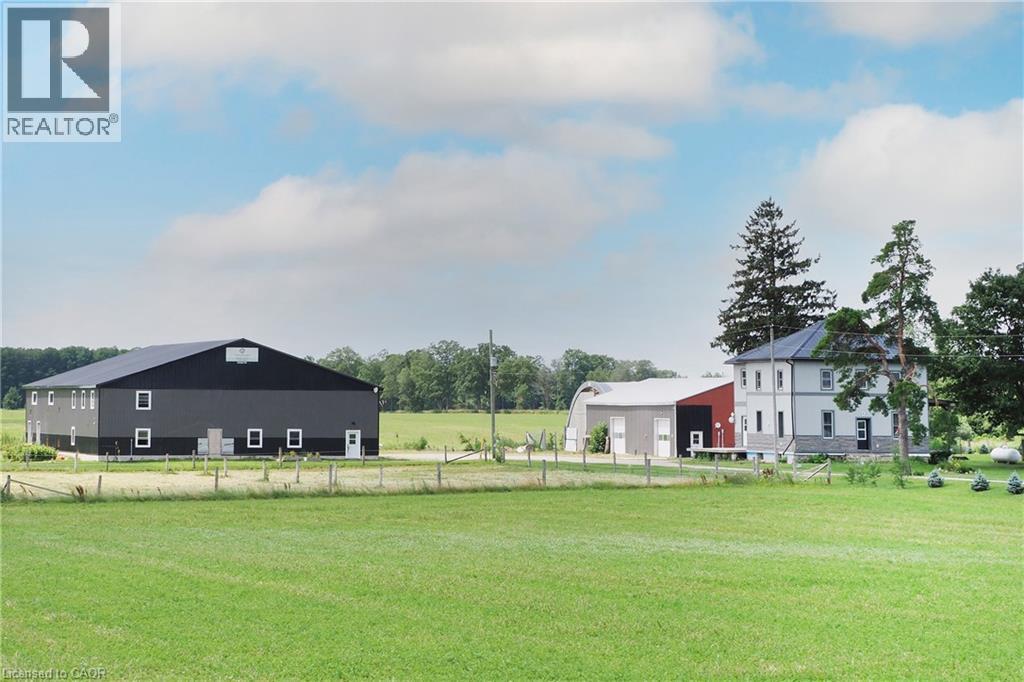
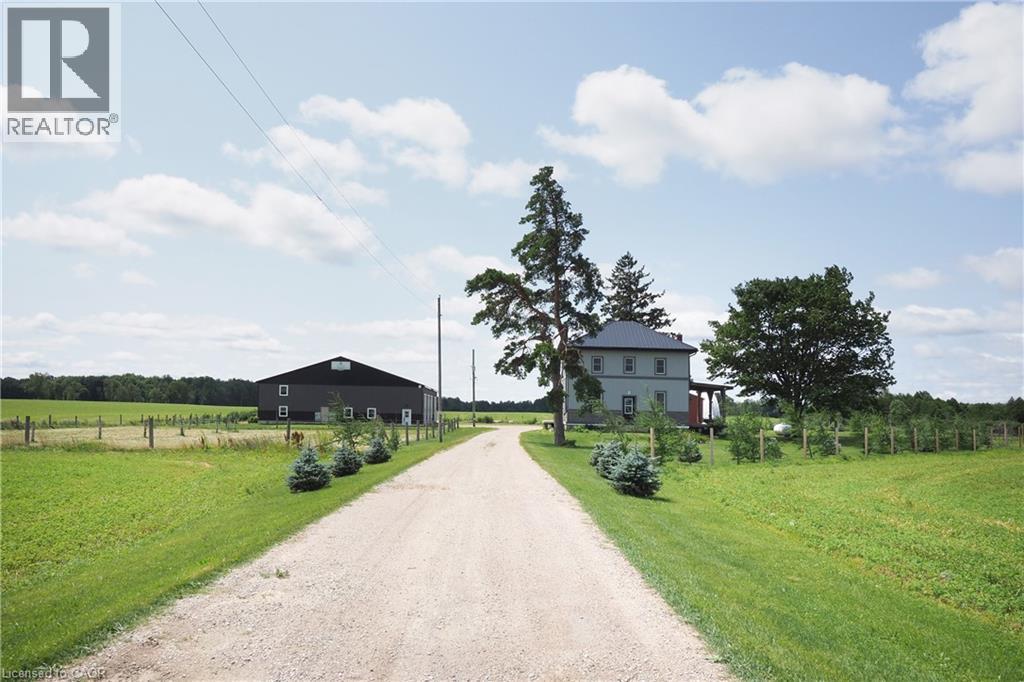
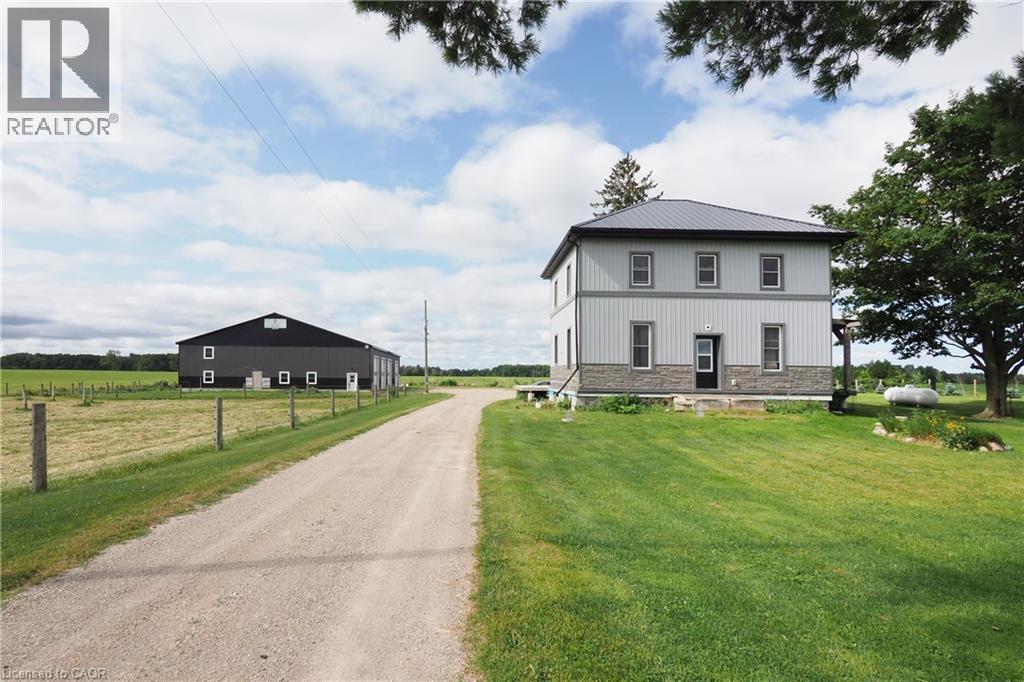
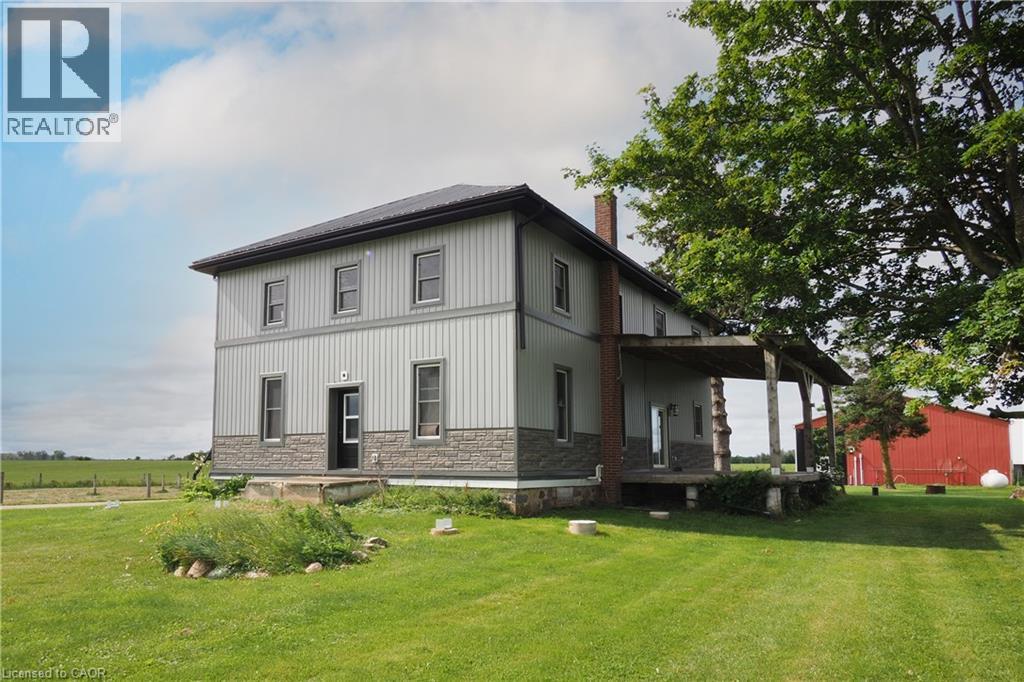
Situated just a few minutes west Listowel is this property loaded with opportunity! Nestled on 2.68 acres with a 3600+sqft 4+bedroom home, Loads of renovations completed with updated windows, plumbing, large covered porches to enjoy the sunsets! Yes the house requires some finishing touches, you get to pick the colours! The real shocker is the 70 x 100 heated shop with clear spans & mezzanine! There is a separate 40 x 60 partially heated shop for storage & workshop. additionally a 40 x 50 coverall building! Perfect opportunity to enjoy country living with lots of space for all your needs!
Map data © OpenStreetMap contributors
No open houses are scheduled for this home.
Can't make it? Request a private viewing.
| Bedroom | Second level | 11'9'' x 12'8'' |
| Bedroom | Second level | 9'5'' x 12'6'' |
| Bedroom | Second level | 9'10'' x 11'7'' |
| 3pc Bathroom | Second level | 7'8'' x 9'8'' |
| Laundry room | Second level | 9'0'' x 11'7'' |
| Primary Bedroom | Second level | 16'1'' x 23'3'' |
| Eat in kitchen | Main level | 15'7'' x 23'3'' |
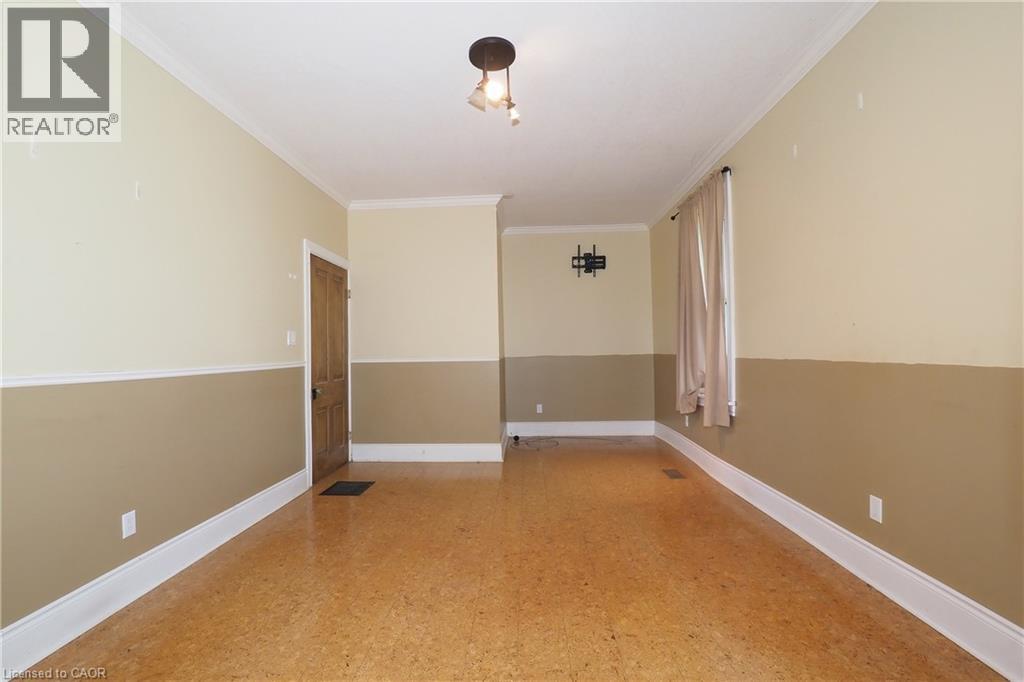
| Living room | Main level | 11'7'' x 23'3'' |
| 3pc Bathroom | Main level | 7'2'' x 7'9'' |
| Mud room | Main level | 10'6'' x 23'0'' |
| Office | Main level | 10'10'' x 11'9'' |