 For sale 50
$699,500
3 bed3 bath2,000–2,500 sq ft
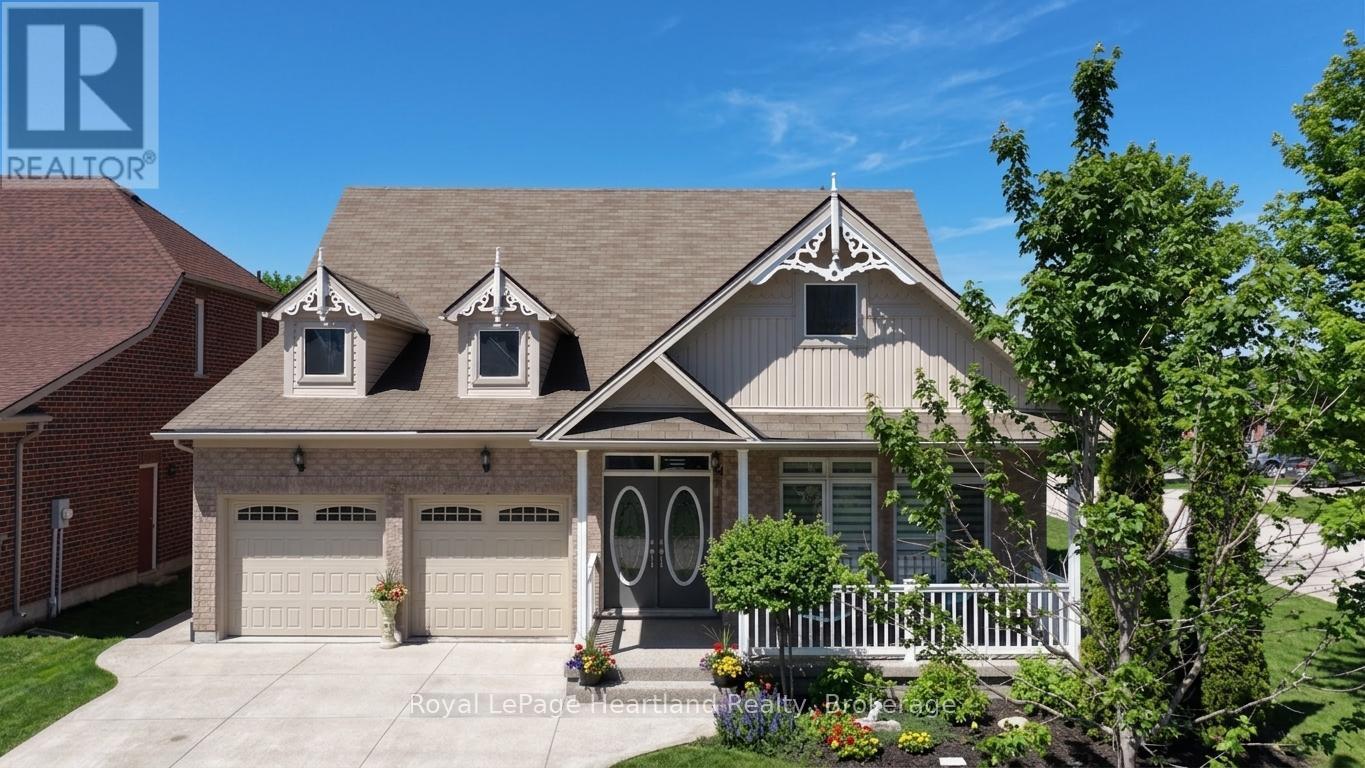
10 Macpherson Avenue
Egmondville, Huron East
1 month agoMLS® X13750516
Royal LePage Heartland Realty
44611 Perth Line 86 Line
Grey, Huron East, Ontario N4W3G6
For sale· Added
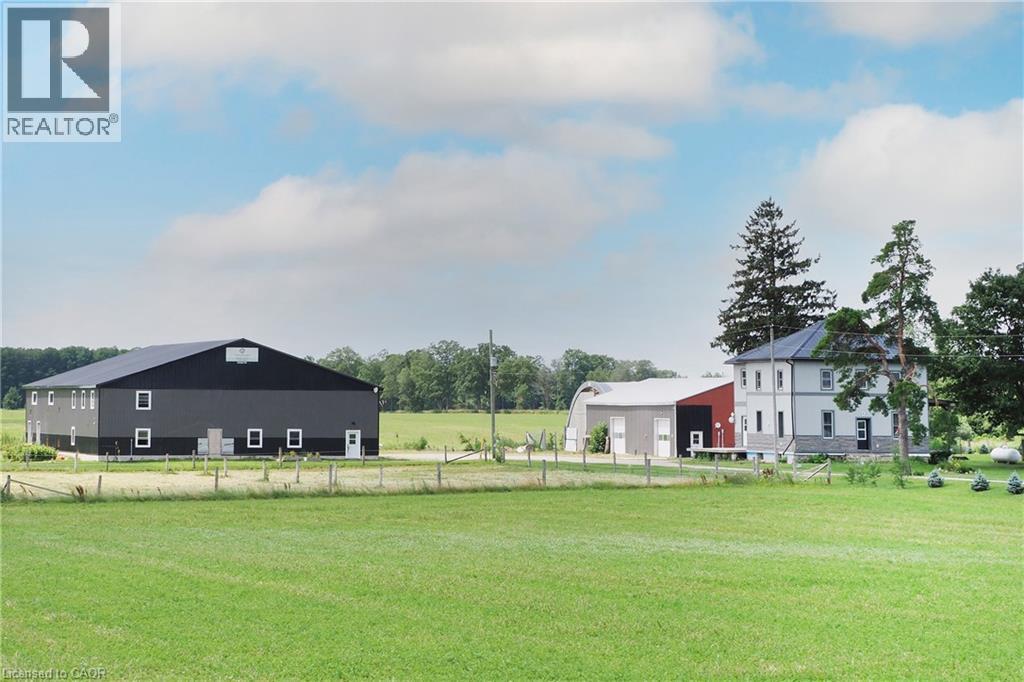
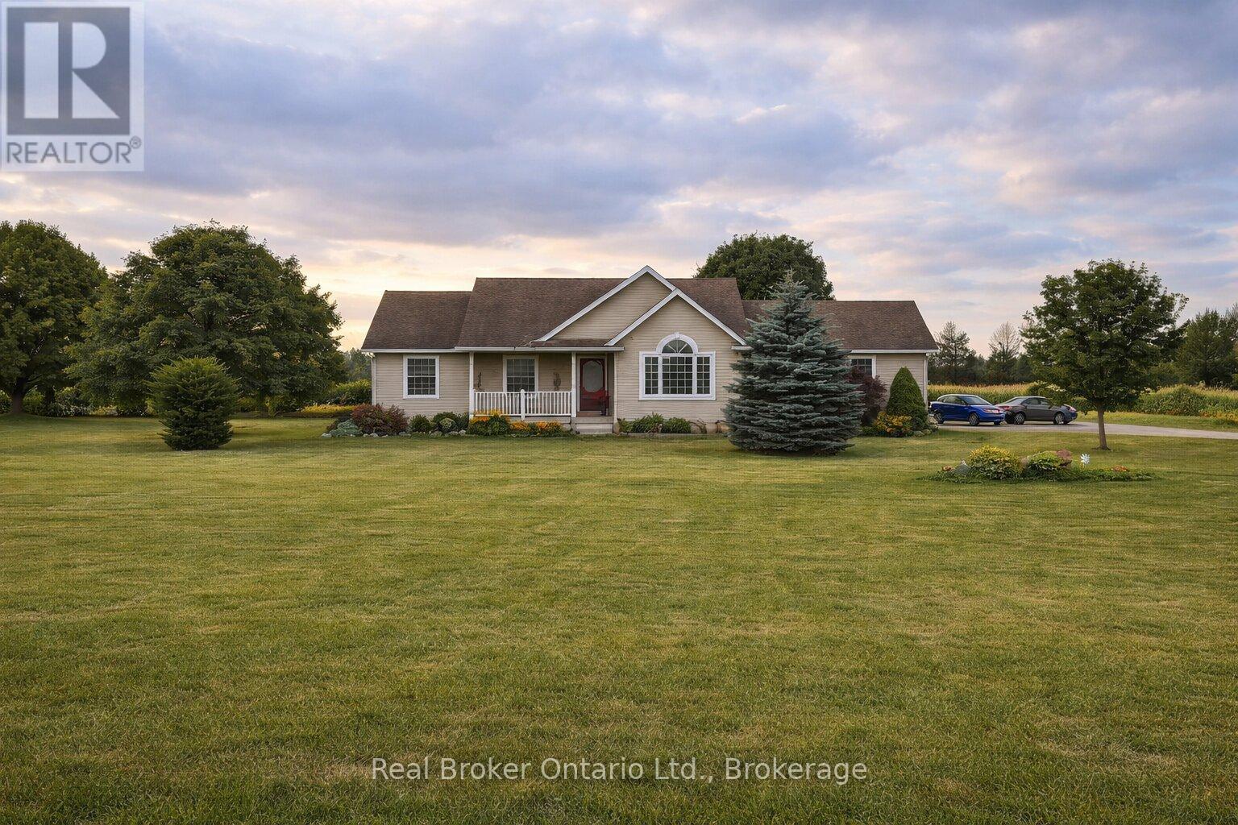
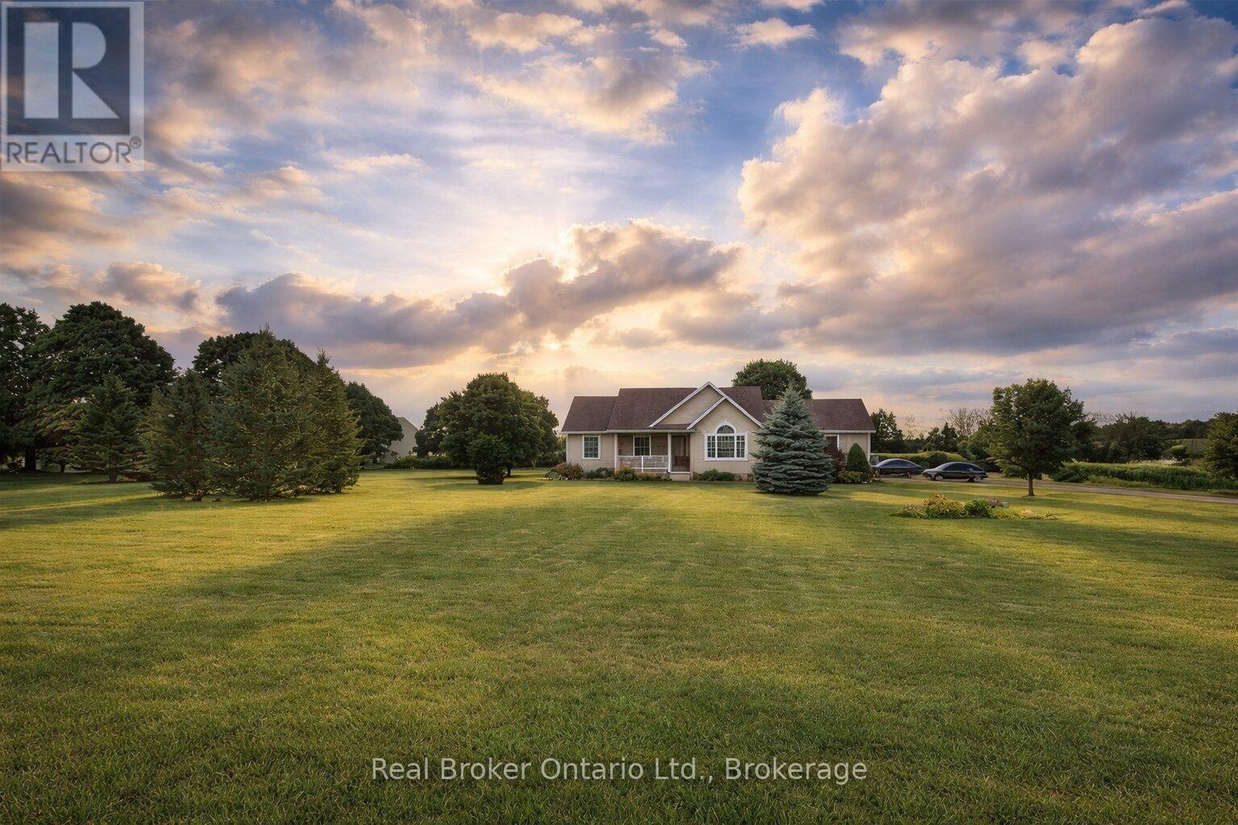
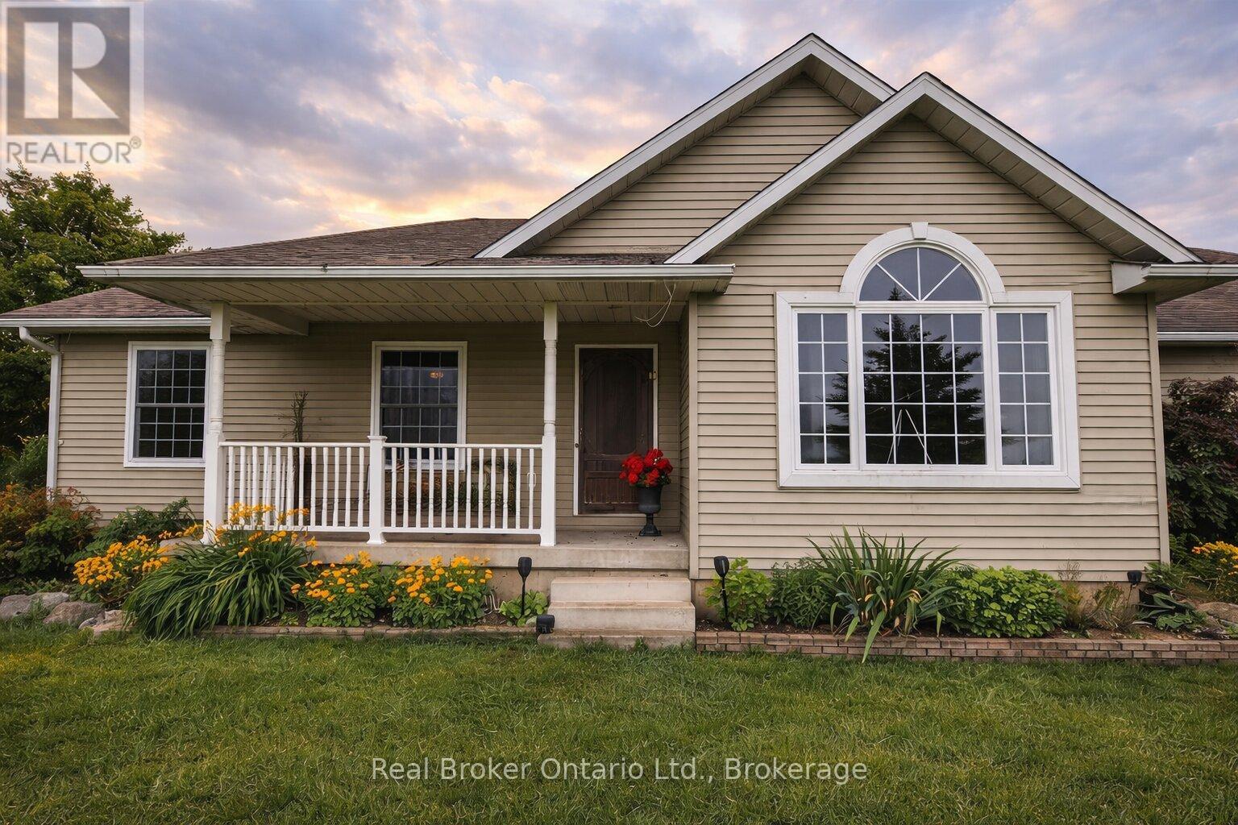
Dreaming of peaceful country living? Welcome to 44611 Perth Line 86, a beautifully maintained bungalow set on 2.37 scenic acres in Huron East. Surrounded by open farmland and endless skies, this property offers the quiet, space, and privacy you've been searching for, all within a short drive to nearby towns and everyday amenities. Inside, you'll find a warm and inviting layout filled with natural light, vaulted ceilings, and timeless finishes. The spacious kitchen and open living areas are perfect for gathering with family and friends, while five bedrooms and three bathrooms provide flexibility for growing families, guests, or working from home. The finished lower level adds even more room to relax, entertain, or unwind. Step outside to enjoy the expansive deck and sweeping rural views, an ideal setting for morning coffee, summer barbecues, or peaceful evenings under the stars. With thoughtful updates already completed and pride of ownership throughout, this move-in ready country home offers the perfect balance of comfort, space, and serenity. Experience the lifestyle you've been waiting for.
Map data © OpenStreetMap contributors
No open houses are scheduled for this home.
Can't make it? Request a private viewing.
| Bathroom | Main level | 2.02 x 1.02 m |
| Bathroom | Basement | 3.18 x 2.68 m |
| Bedroom | Basement | 3.48 x 3.34 m |
| Bedroom | Basement | 4.26 x 3.33 m |
| Recreational, Games room | Basement | 10.51 x 5.89 m |
| Utility room | Basement | 4.26 x 2.68 m |
| Bathroom | Main level | 2.52 x 2.44 m |
| Bedroom | Main level | 3.66 x 3.05 m |
| Bedroom | Main level | 3.37 x 2.7 m |
| Dining room | Main level | 2.12 x 3.01 m |
| Other | Main level | 7.63 x 7.25 m |
| Kitchen | Main level | 3.73 x 6.15 m |
| Laundry room | Main level | 1.83 x 1.71 m |
| Living room | Main level | 4.86 x 4.06 m |
| Bedroom | Main level | 4.47 x 3.61 m |