 For sale 50
$775,000
6 bed4 bath2,000–2,500 sq ft
141 Bell Drive
Huron-Kinloss
1 month agoMLS® X13694880
Royal LePage Exchange Realty Co.
201 Shadywood Crescent
Huron-Kinloss, Ontario N2Z2X3
For sale· Added
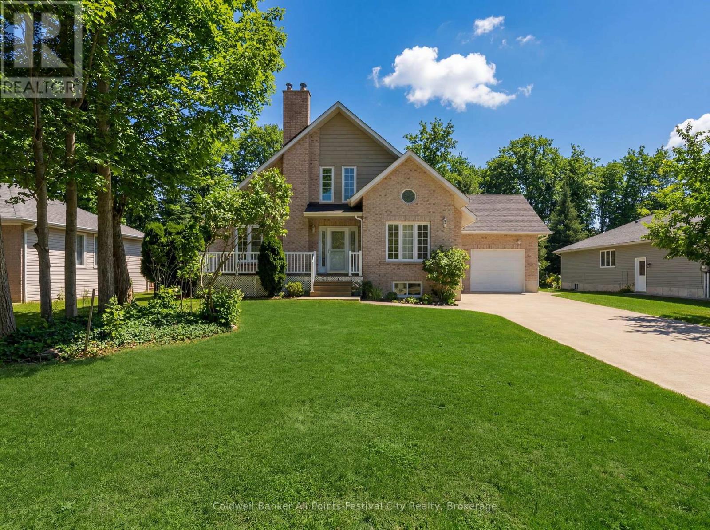
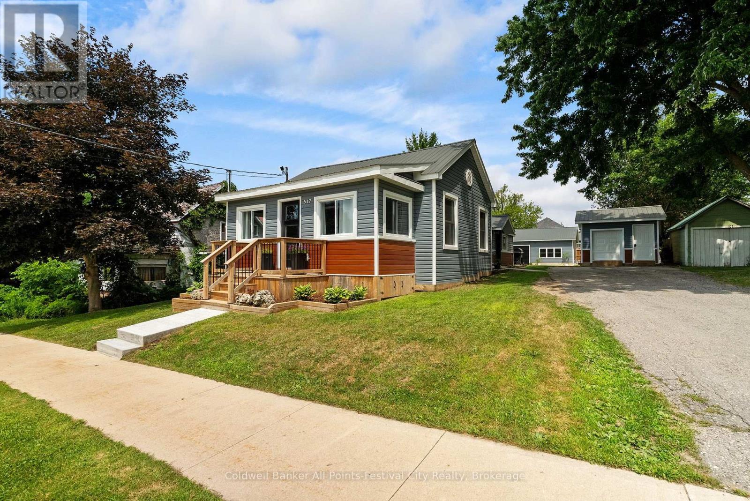
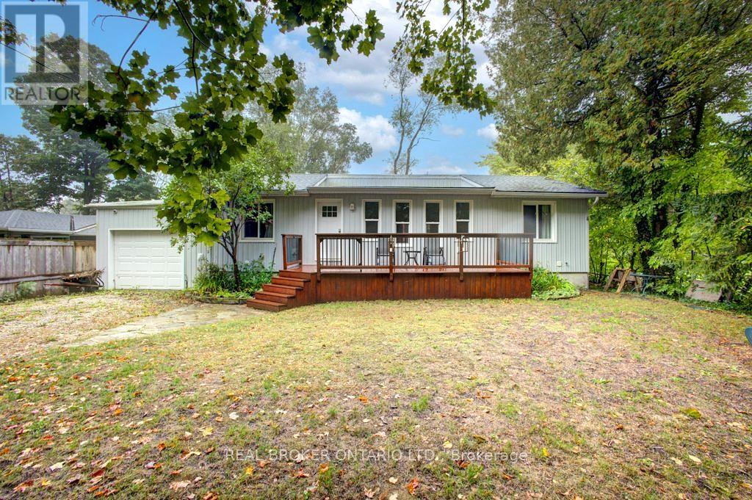
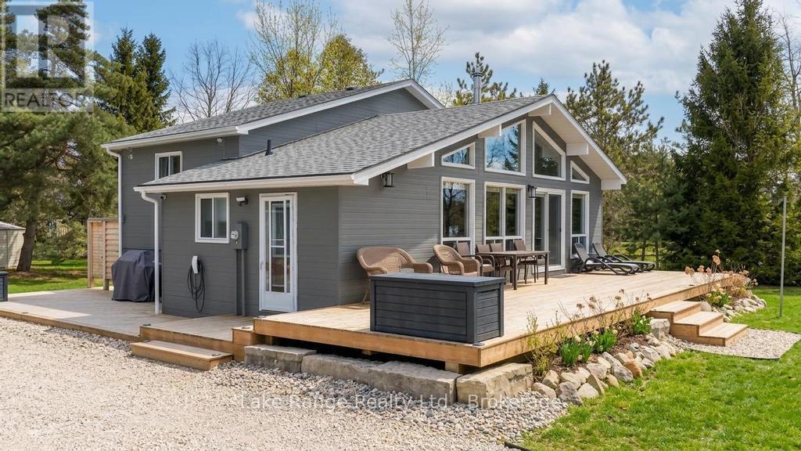
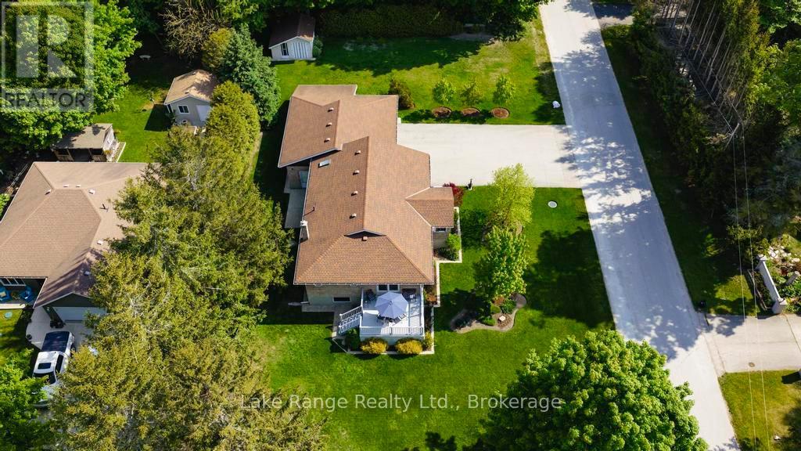
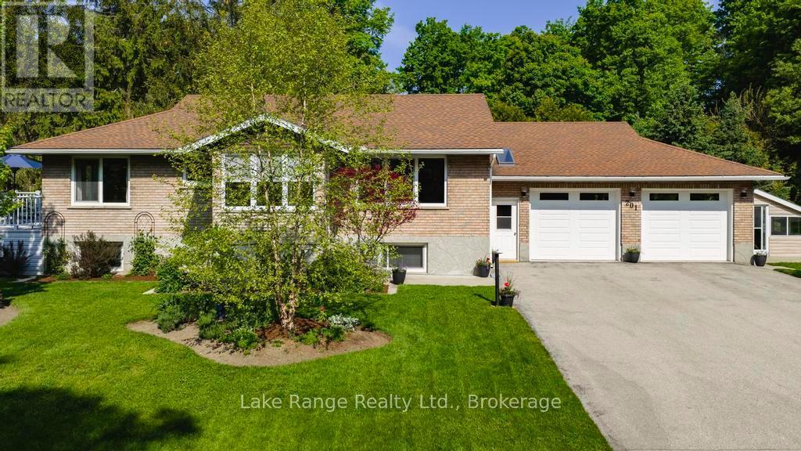
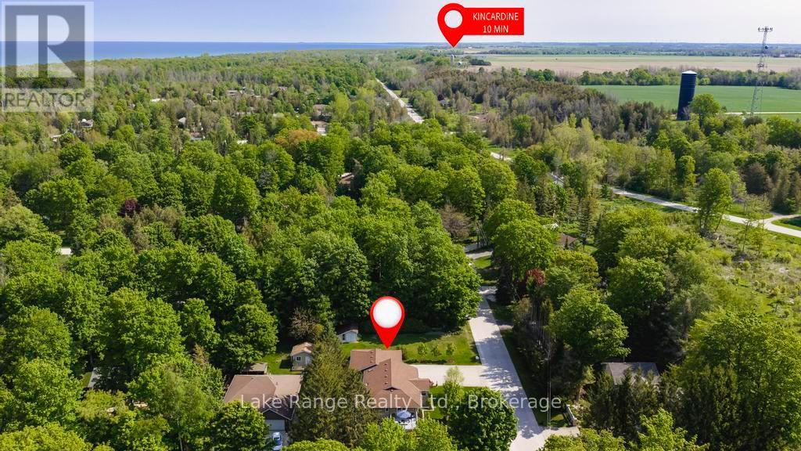
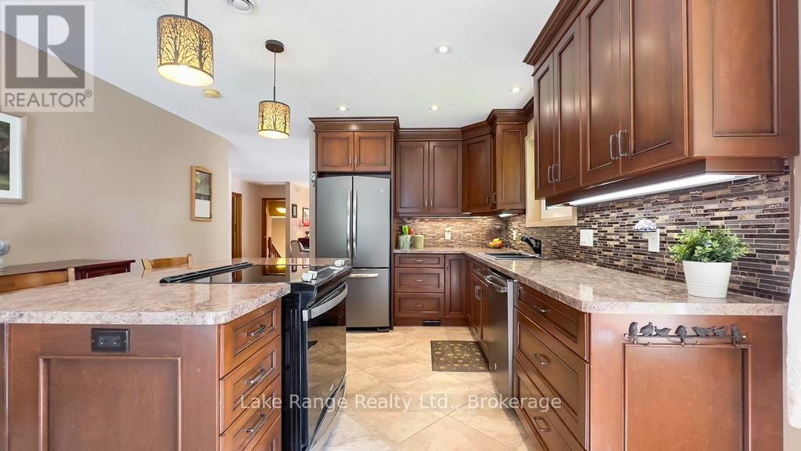
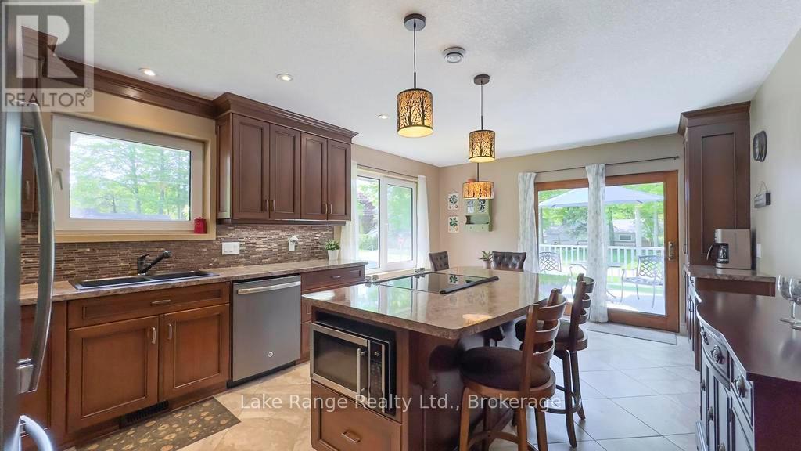
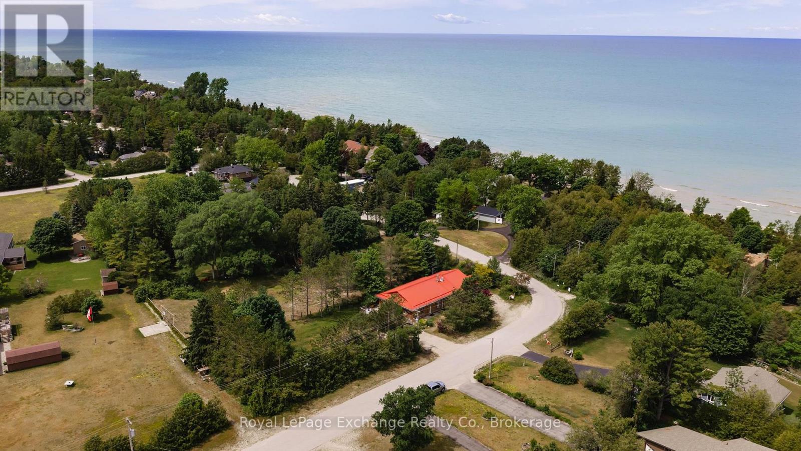
Private, spacious, and just minutes from Lake Huron's sandy beaches and world-famous sunsets, this well-maintained raised bungalow offers the perfect blend of comfort, privacy, and year-round living in beautiful Point Clark. Situated on a beautifully landscaped lot surrounded by mature trees, the bright main floor features a spacious living room, functional kitchen, and dining area with patio doors leading to a low-maintenance composite deck-perfect for entertaining or relaxing outdoors. Two generous bedrooms and a 5-piece bathroom complete the main level. The finished lower level provides additional living space with a large family room featuring a fireplace, third bedroom, second full bathroom, laundry area, and plenty of storage. Outside, enjoy the privacy of the expansive yard, attached double garage, sunroom, storage shed, and ample parking. Whether you're searching for a year-round residence or a weekend getaway, this move-in-ready property offers the relaxed lakeside lifestyle buyers come to Point Clark to enjoy.
Map data © OpenStreetMap contributors
No open houses are scheduled for this home.
Can't make it? Request a private viewing.
| Bathroom | Main level | 3.25 x 3.02 m |
| Other | Lower level | 1.96 x 3.64 m |
| Utility room | Lower level | 3.96 x 3.64 m |
| Bedroom | Main level | 2.74 x 4.22 m |
| Primary Bedroom | Main level | 4.61 x 3.56 m |
| Eating area | Main level | 3.87 x 2.4 m |
| Kitchen | Main level | 3.87 x 3.72 m |
| Living room | Main level | 5.71 x 6.74 m |
| Bathroom | Lower level | 2.71 x 2.6 m |
| Bedroom | Lower level | 3.93 x 3.83 m |
| Laundry room | Lower level | 2.69 x 3.23 m |
| Recreational, Games room | Lower level | 8.37 x 4.05 m |