 For sale 50
$500,000
3+1 bed2 bath2,000–2,500 sq ft
206 Bruce Road 86 Road
Huron-Kinloss
1 month agoMLS® X13754970
Coldwell Banker Dawnflight Realty, Brokerage
517 Willoughby Street
Lucknow, Huron-Kinloss, Ontario N0G2H0
For sale· Added
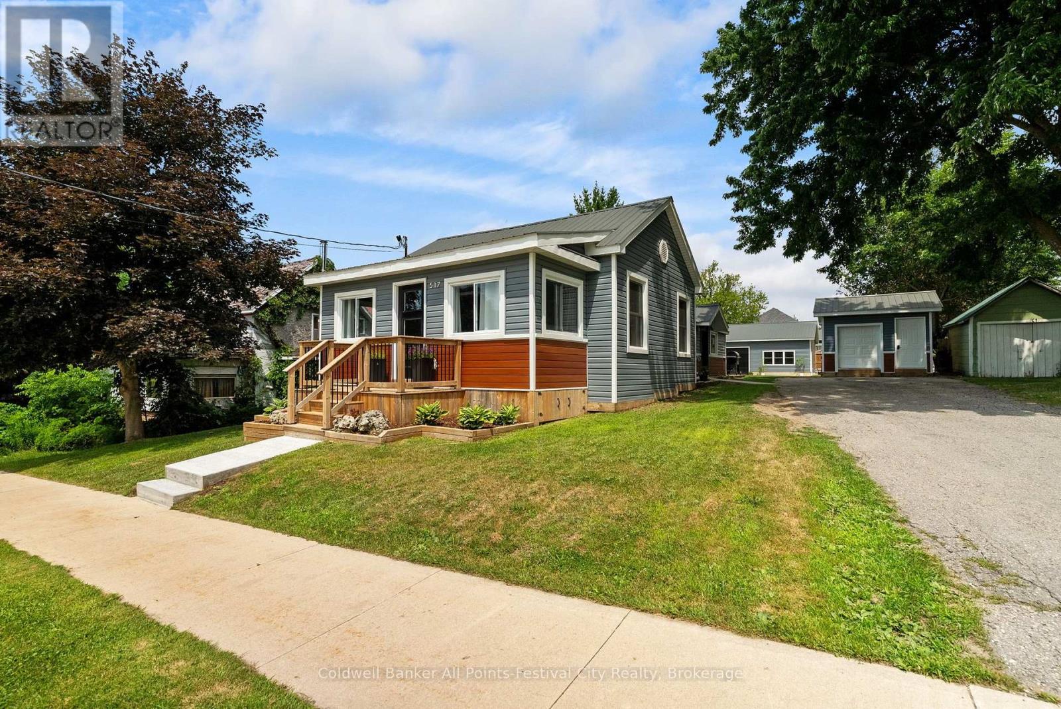
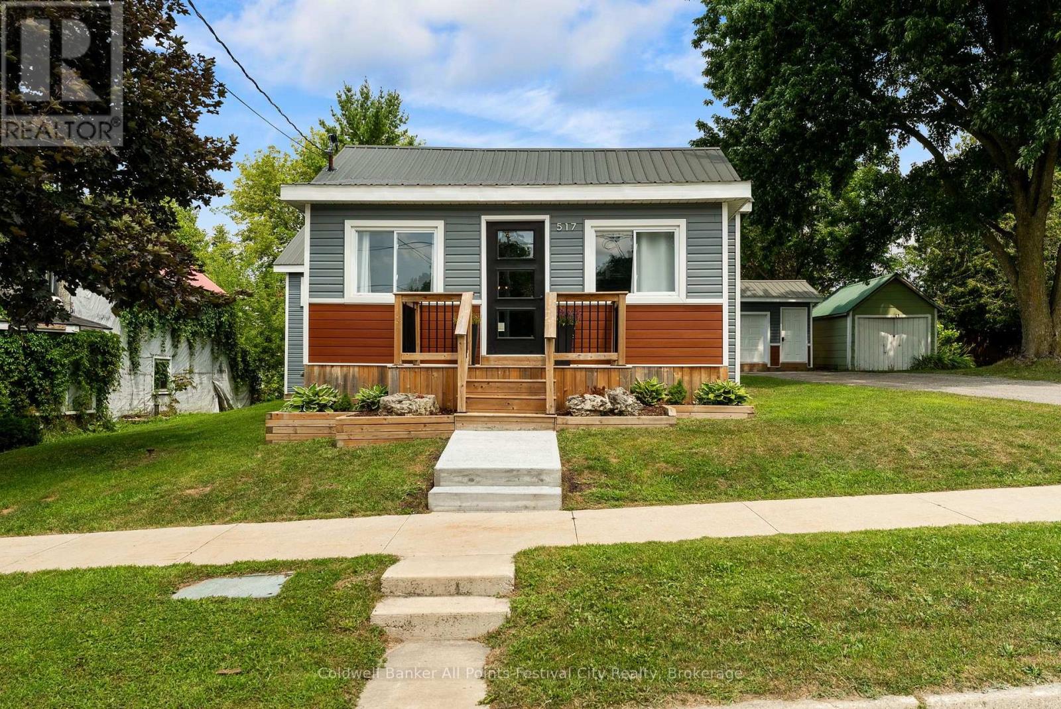
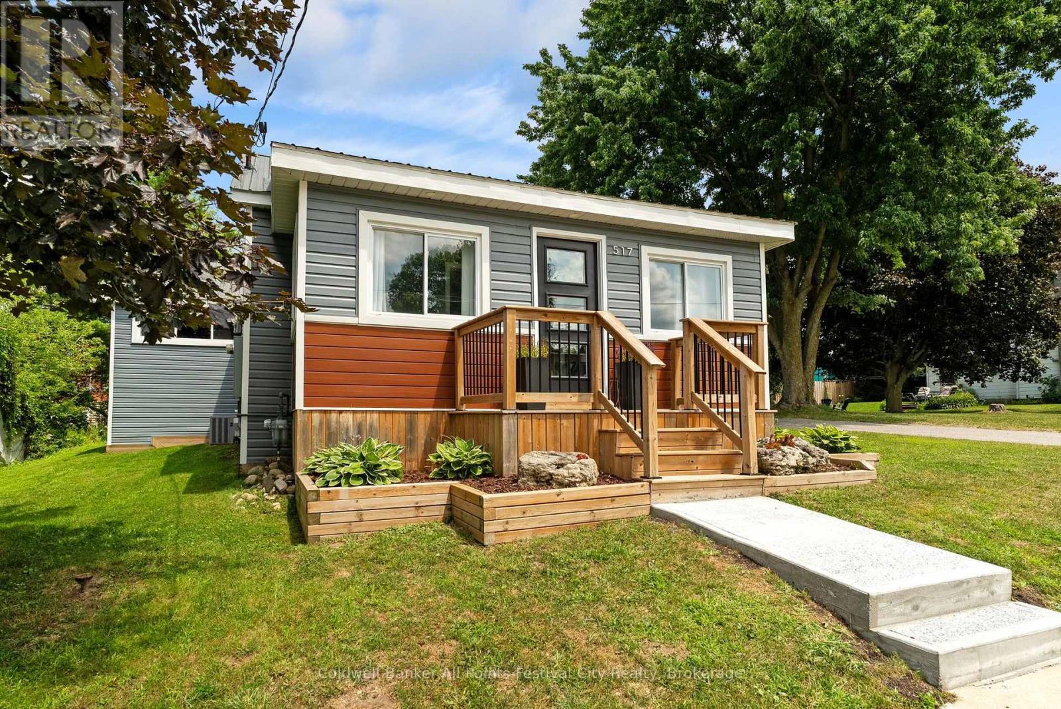
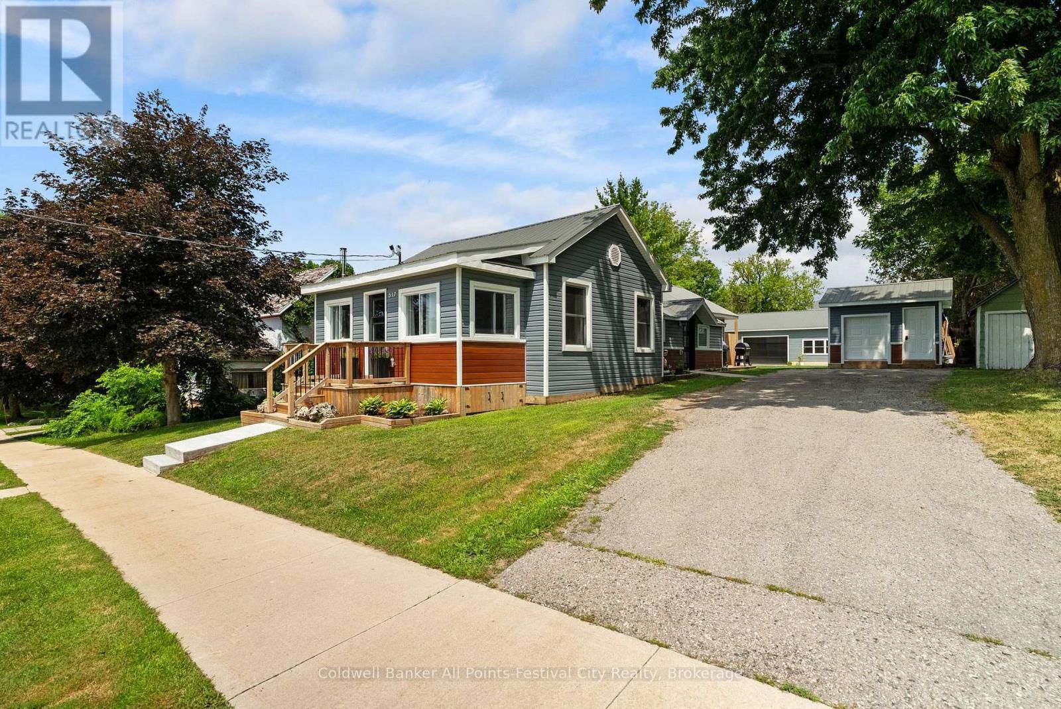
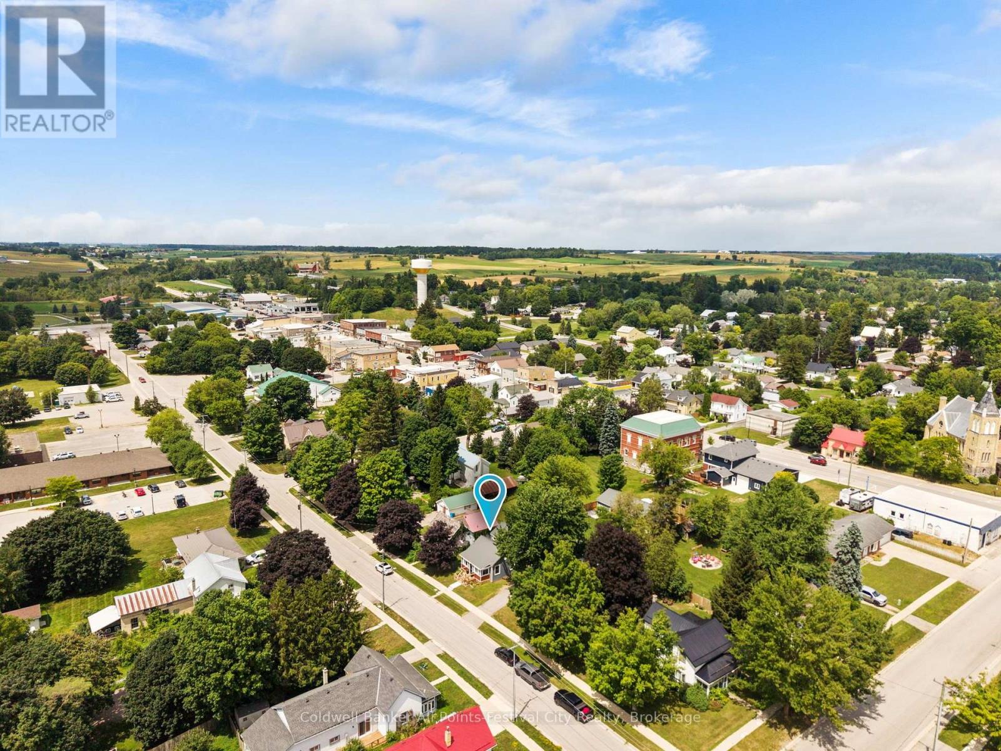
Many homes are renovated. Others completely redefine what "move-in ready"means. This impressive 2-bedroom, 2-bath home has been transformed from top to bottom with exceptional attention to detail. A thoughtfully designed layout creates such great use of the space, while modern finishes paired with warm rustic touches give the home a style that's both current and inviting. Efficient NG forced air heating with CA and heat pump for heating and cooling in the shop, updated electrical, insulation, roof, siding etc. This is literally a new home. Perfect for first time owners, retirees or singles. Step outside to a fully fenced backyard that's perfect for children, pets, orentertaining-but the true showstopper is the incredible detached shop. Currently finished as an impressive personal gym, this versatile space could easily become the ultimate workshop, hobby studio, home business, man cave, or she shed. Whatever your passion, this building is ready to bring it to life. Located in the welcoming community of Lucknow, this is the kind of property that's hard to find and even harder to forget. Stylish, functional, and completely turnkey-just unpack and start enjoying.
Map data © OpenStreetMap contributors
No open houses are scheduled for this home.
Can't make it? Request a private viewing.
| Foyer | Main level | 5.84 x 1.92 m |
| Living room | Main level | 5.65 x 5.3 m |
| Kitchen | Main level | 4.69 x 3.86 m |
| Bathroom | Main level | 1.62 x 1.54 m |
| Foyer | Main level | 1.62 x 2.22 m |
| Bedroom | Main level | 3.25 x 2.57 m |
| Primary Bedroom | Main level | 4.79 x 4.51 m |
| Family room | Main level | 4.11 x 4.44 m |
| Bathroom | Main level | 3.41 x 3.44 m |