 For sale 50
$775,000
6 bed4 bath2,000–2,500 sq ft
141 Bell Drive
Huron-Kinloss
1 month agoMLS® X13694880
Royal LePage Exchange Realty Co.
46 Blairs Trail
Huron-Kinloss, Ontario N2Z0B3
For sale· Added
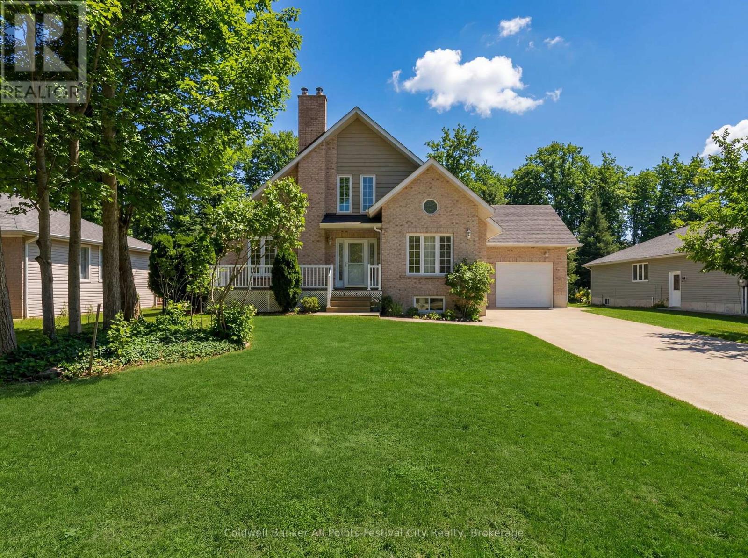
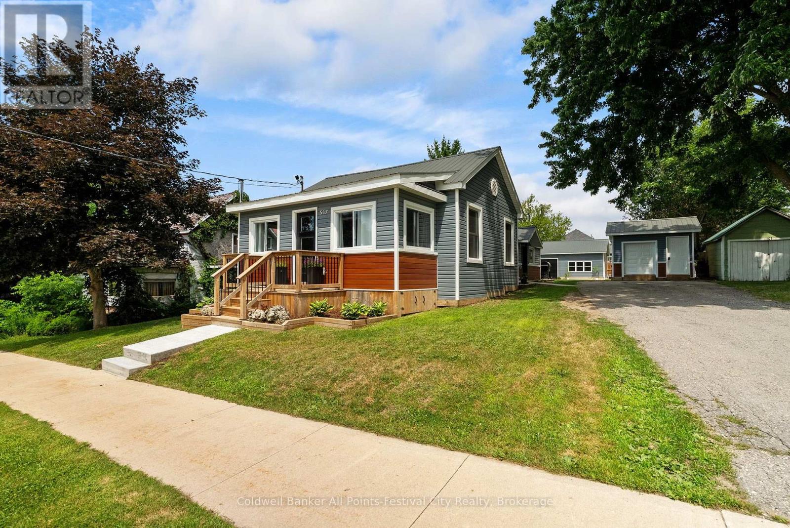
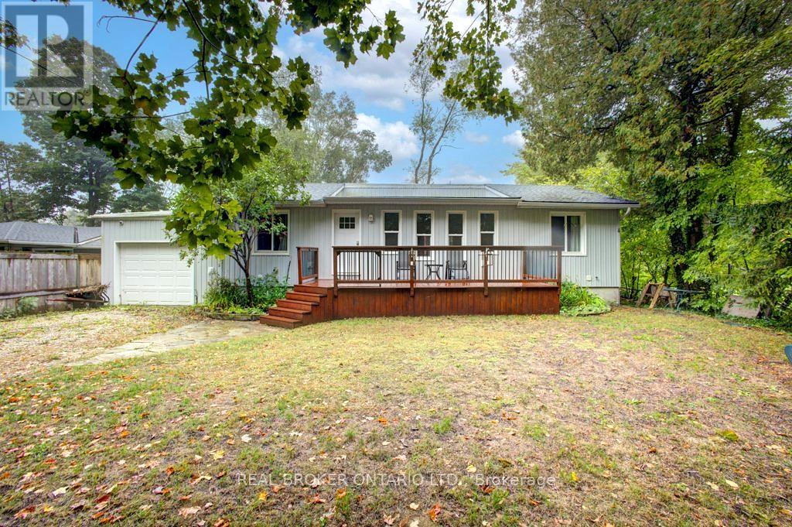
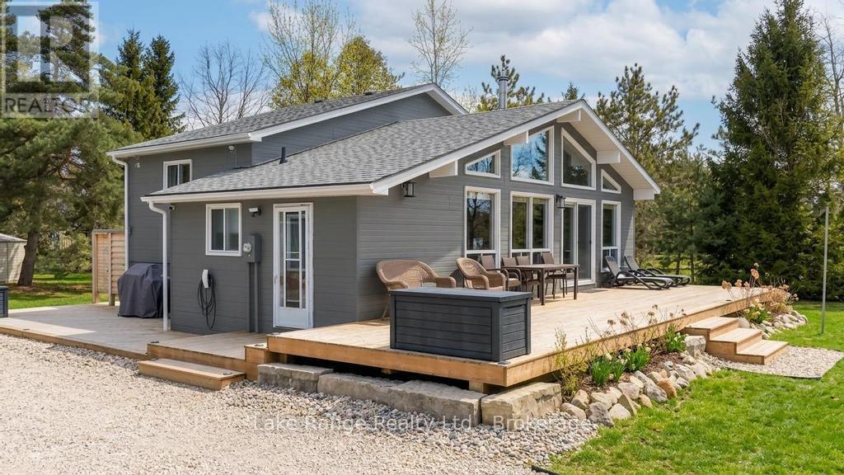
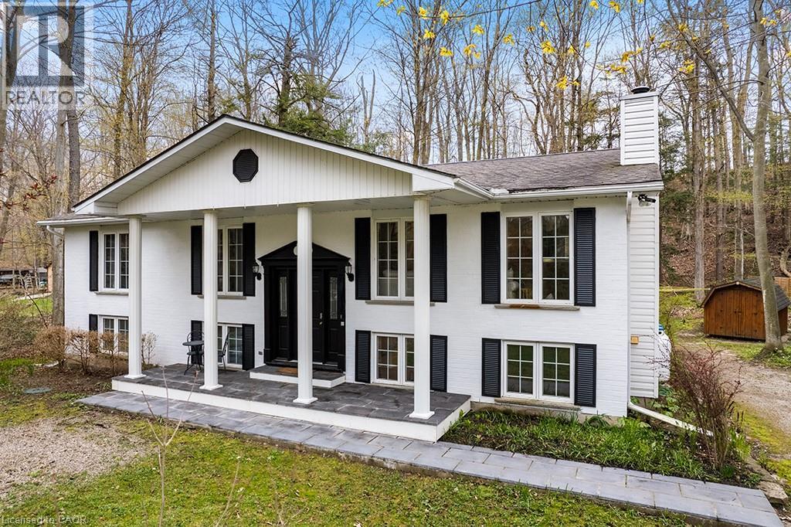
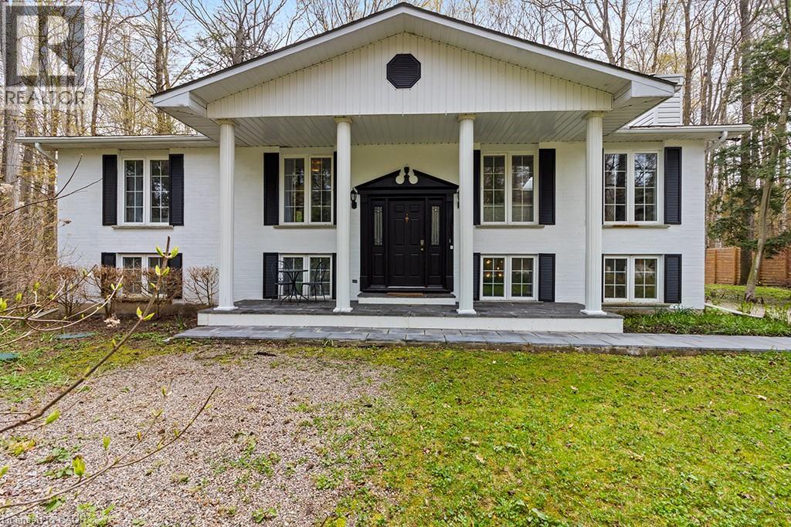
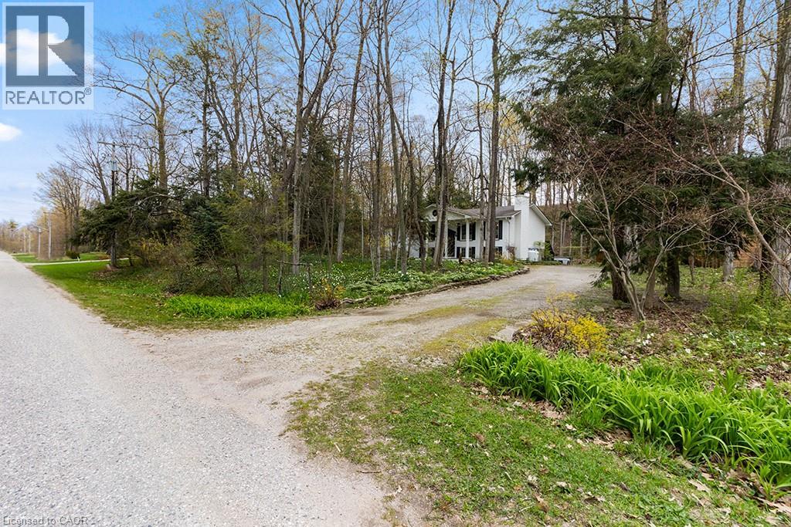
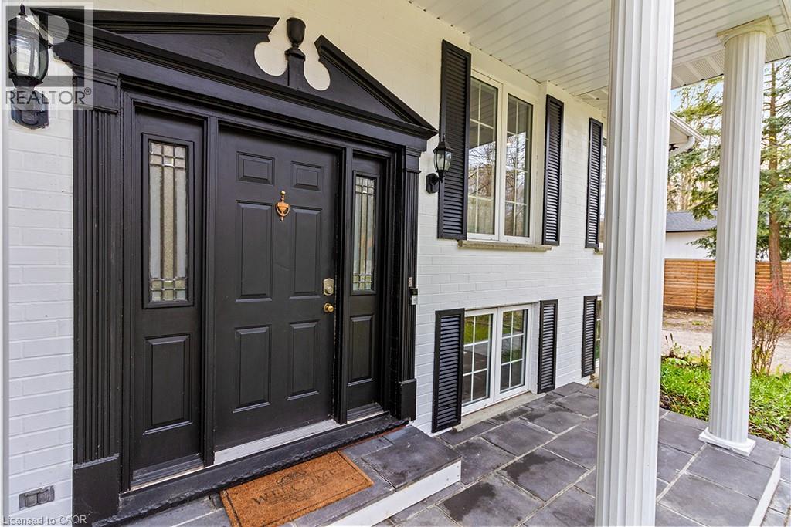
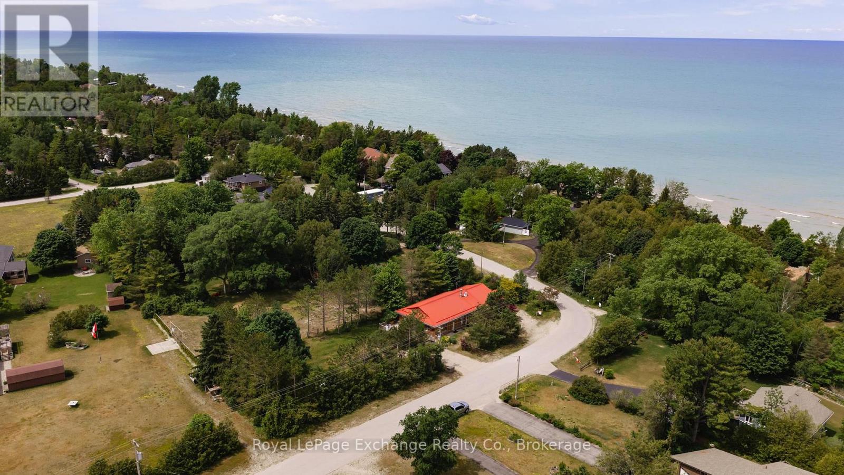
Welcome to your family’s next chapter at 46 Blairs Trail, Huron-Kinloss. Located just a short walk to Lurgan Beach of Lake Huron & 10 minutes from downtown Kincardine, this 4 bedroom 2 bathroom home offers no need for compromise. Enjoy almost 3,000 square feet of finished living space with tasteful upgrades throughout. The main floor features vaulted ceilings and an open concept living + dining room area, perfect for hosting. Kitchen upgrades include new dishwasher (2023), new oven (2023), new microwave (2022) new chandelier lighting, and new porcelain tiles. Cozy up by the wood fireplace in the family room, or enjoy a jacuzzi in the oversized and newly renovated 4pc main floor bathroom. The master bedroom has beautiful bay windows with a view of the forest, and the 2 other main floor bedrooms are spacious with natural light shining through the large windows. Downstairs, you’ll find fun for the whole family. The newly renovated open concept lower level features a games room, a V/entertainment area with fireplace, a sauna, and a wet bar with wine fridge (2022) dishwasher (2022) and quartz countertops. You’ll also find a 4th bedroom & 2nd bathroom on the lower level. Outside, enjoy morning coffee on the covered front porch, a sunny day at the beach, or an evening barbecue on the raised deck. Finish the evening off with a campfire in complete privacy.
Map data © OpenStreetMap contributors
No open houses are scheduled for this home.
Can't make it? Request a private viewing.
| Laundry room | Main level | 6'0'' x 2'0'' |
| 3pc Bathroom | Lower level | 9'1'' x 12'8'' |
| Wine Cellar | Lower level | 2'2'' x 3'4'' |
| Kitchen | Lower level | 10'0'' x 16'4'' |
| Recreation room | Lower level | 16'7'' x 29'6'' |
| Bedroom | Lower level | 9'4'' x 12'10'' |
| Other | Lower level | 3'3'' x 18'0'' |
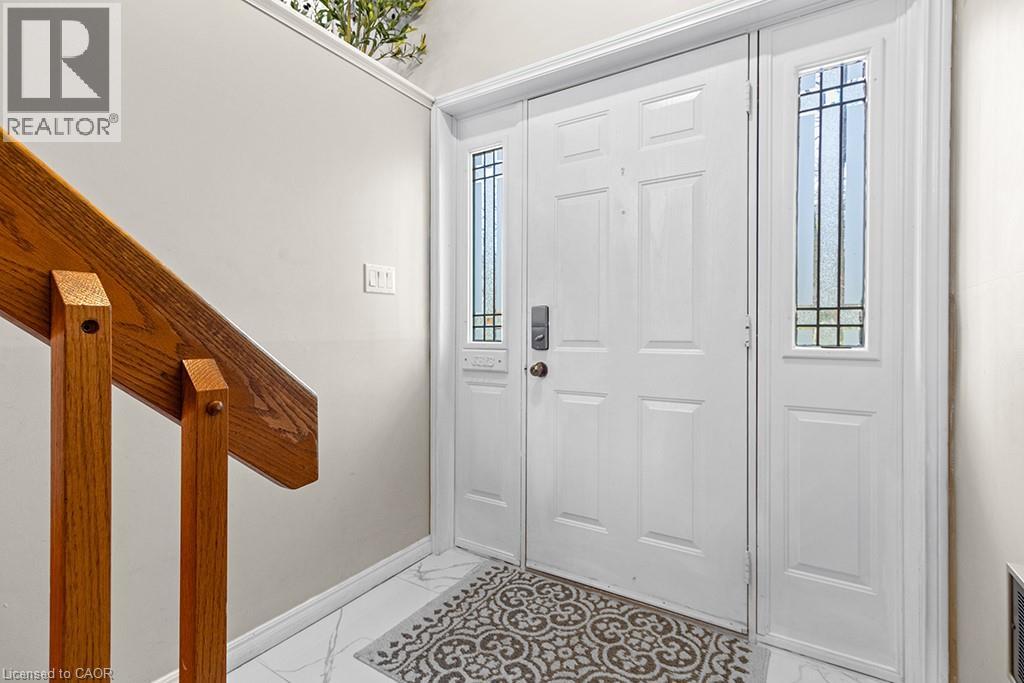
| Foyer | Main level | 5'0'' x 6'0'' |
| 5pc Bathroom | Main level | 11'3'' x 9'7'' |
| Bedroom | Main level | 10'4'' x 12'11'' |
| Bedroom | Main level | 12'6'' x 12'11'' |
| Primary Bedroom | Main level | 12'4'' x 15'3'' |
| Dining room | Main level | 9'7'' x 12'11'' |
| Kitchen | Main level | 10'1'' x 12'11'' |
| Living room | Main level | 12'11'' x 17'1'' |