 For sale 50
$500,000
3+1 bed2 bath2,000–2,500 sq ft
206 Bruce Road 86 Road
Huron-Kinloss
1 month agoMLS® X13754970
Coldwell Banker Dawnflight Realty, Brokerage
463 Wolsley Street
Lucknow, Huron-Kinloss, Ontario N0G2H0
For sale· Added
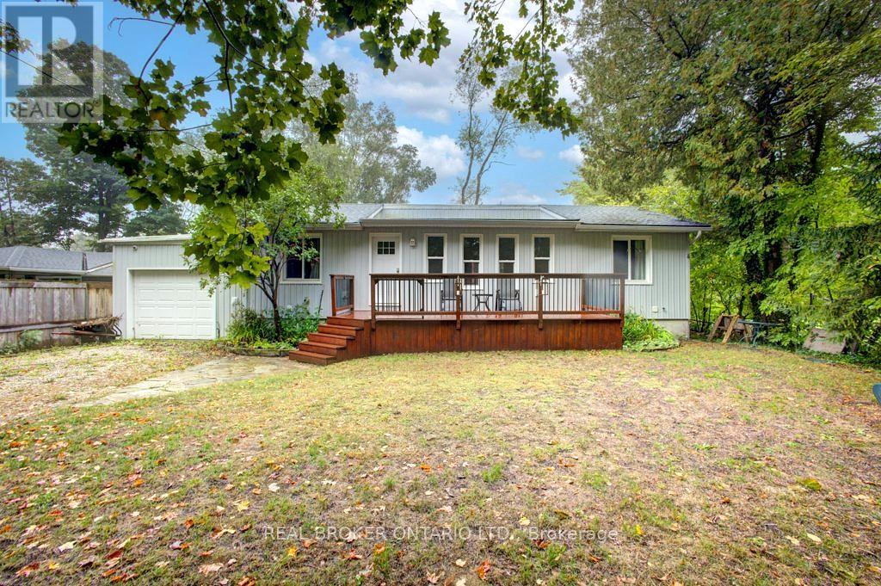
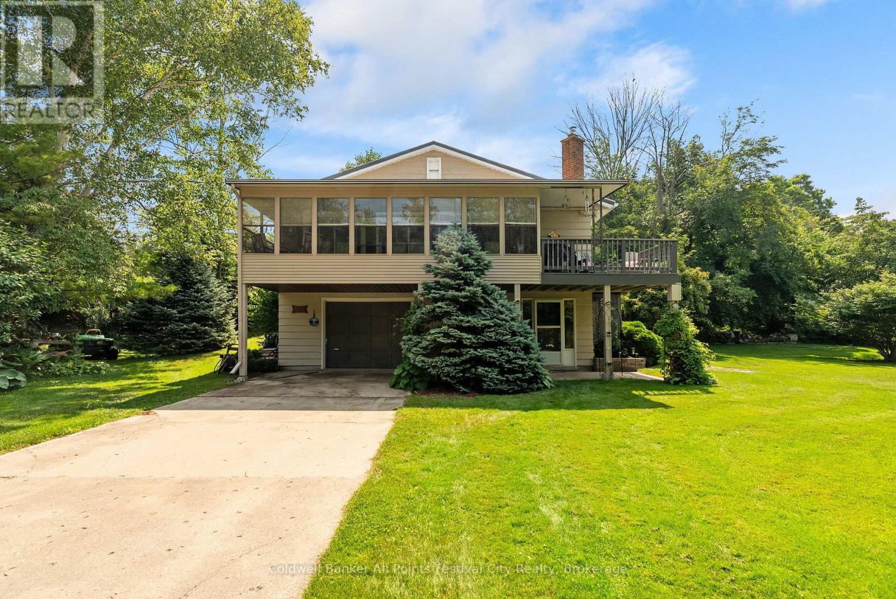
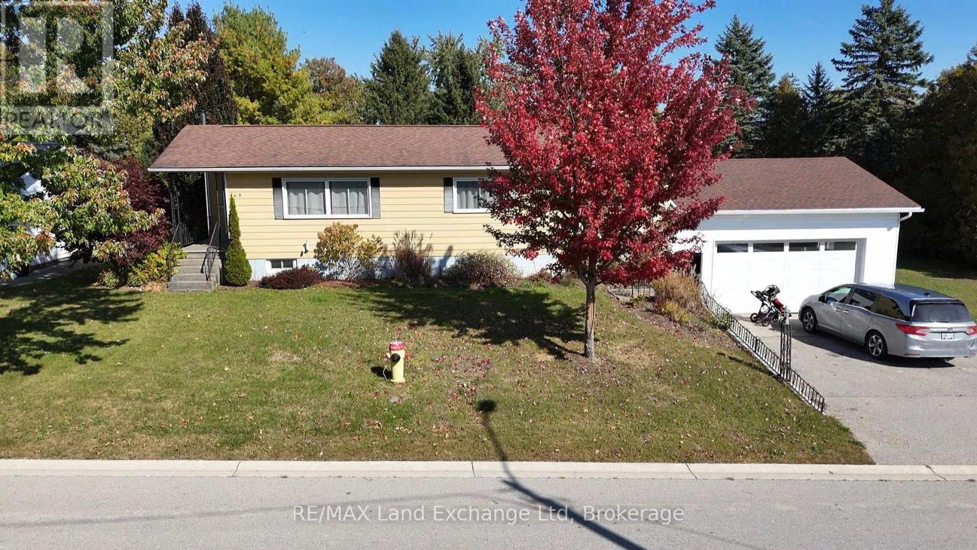
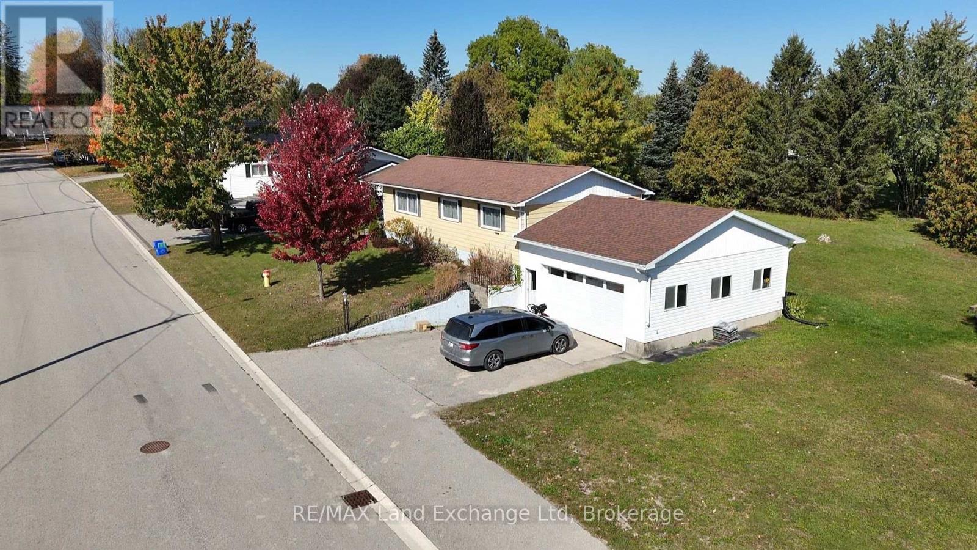
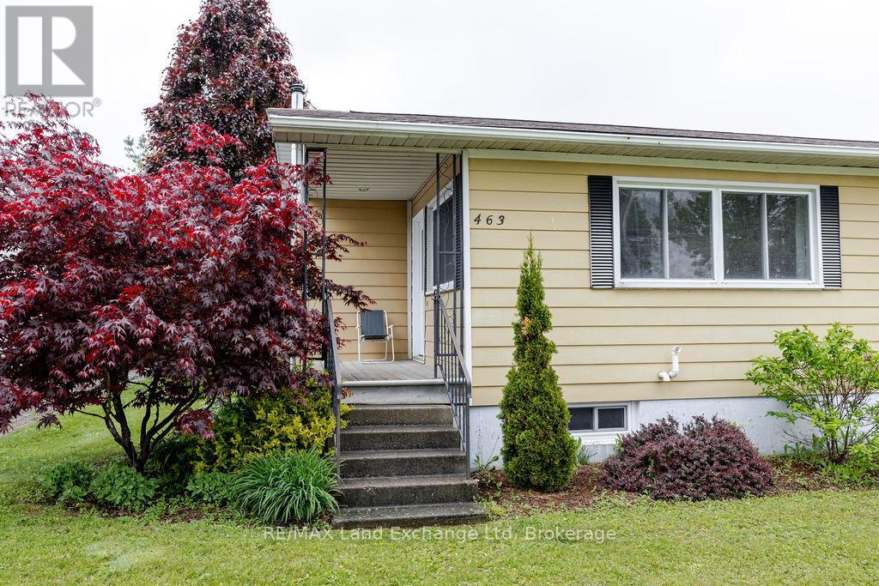
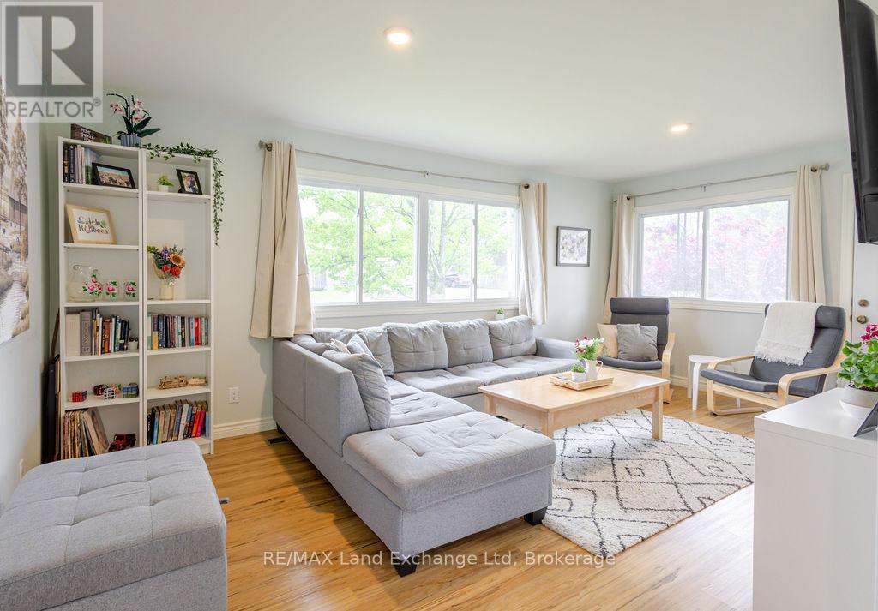
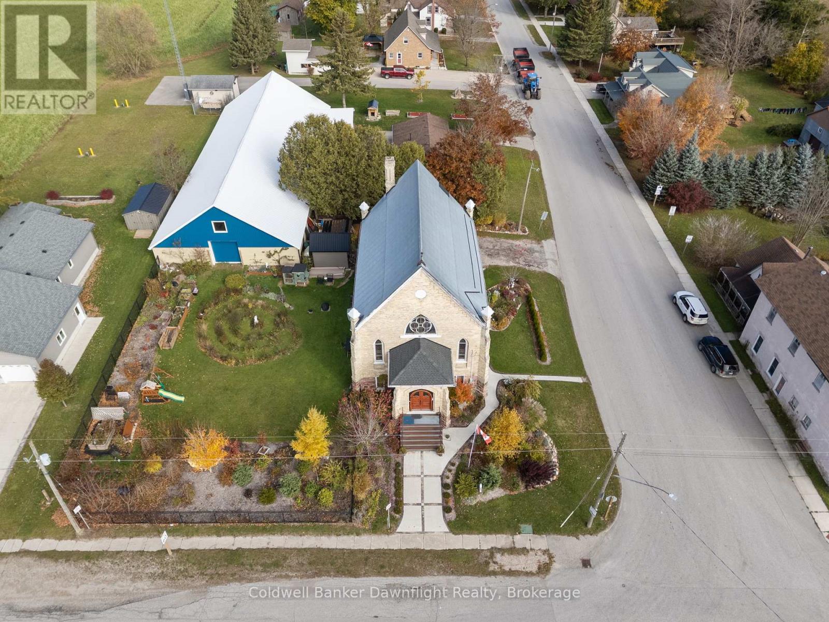
The road ends here, and that's the point. At the end of a quiet dead-end street in Lucknow, 463 Wolsley is the last house on the street. It sits on half an acre with the river beside it and mature trees all around. Mornings start with coffee under the canopy. Evenings end with a walk on the trail just steps from your door. The kids get a big yard to run in, the dog gets a riverbank to inspect, and you get shade in the summer and a show of colour every fall. Inside, the work's already been done. The home has been updated throughout, with three bedrooms and a full bathroom ready for you to move straight in. Downstairs, the finished basement adapts to whatever your life needs: movie nights, a playroom, a home office, or somewhere for the in-laws when they visit. Then there's the garage. It's attached and it's large, with room for the vehicles, the tools, the kayaks, and the project you keep meaning to start. Homes on the river don't come up often, and homes on the river at the end of a quiet street come up even less.
Map data © OpenStreetMap contributors
No open houses are scheduled for this home.
Can't make it? Request a private viewing.
| Recreational, Games room | Basement | 7.5 x 6.12 m |
| Bedroom | Main level | 3.3 x 2.83 m |
| Bedroom | Main level | 3.6 x 2.68 m |
| Utility room | Basement | 6.43 x 2.04 m |
| Bedroom | Main level | 3.3 x 3.9 m |
| Mud room | Basement | 2 x 1.5 m |
| Living room | Main level | 5.5 x 3.3 m |
| Kitchen | Main level | 3.84 x 3.08 m |
| Bathroom | Main level | 2.4 x 2.4 m |
| Dining room | Main level | 3.08 x 3.13 m |