 For sale 50
$500,000
3+1 bed2 bath2,000–2,500 sq ft
206 Bruce Road 86 Road
Huron-Kinloss
1 month agoMLS® X13754970
Coldwell Banker Dawnflight Realty, Brokerage
506 Alfred Street
Huron-Kinloss, Ontario N0G2R0
For sale· Added
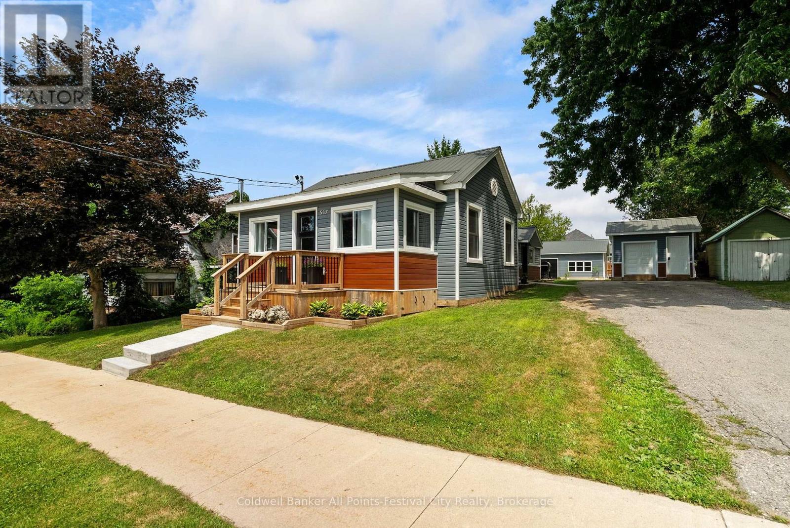
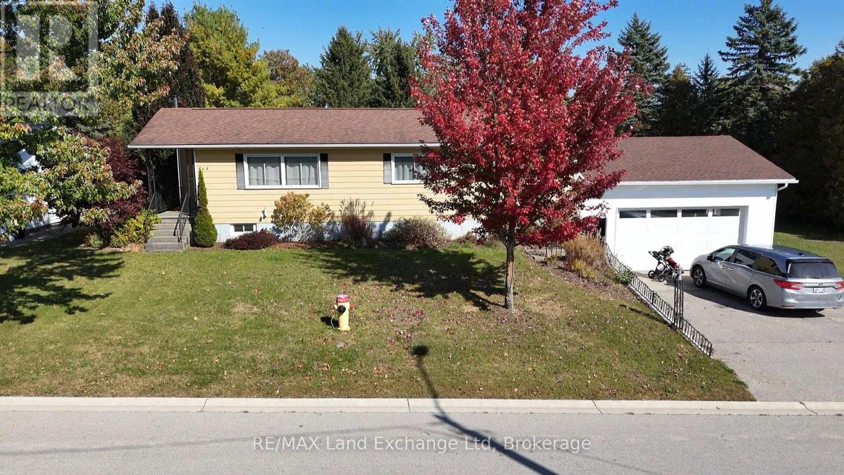
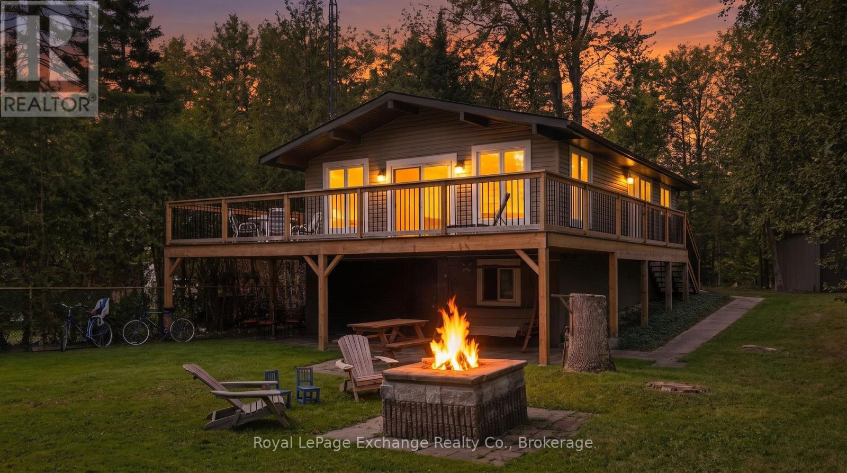
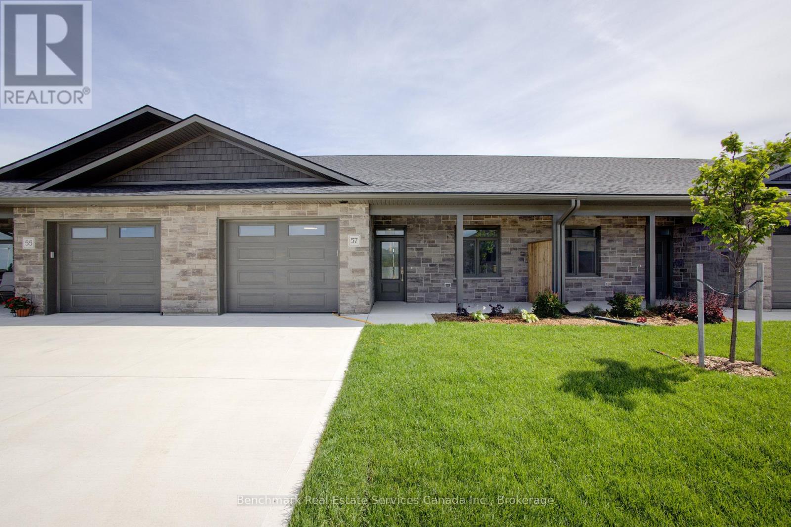
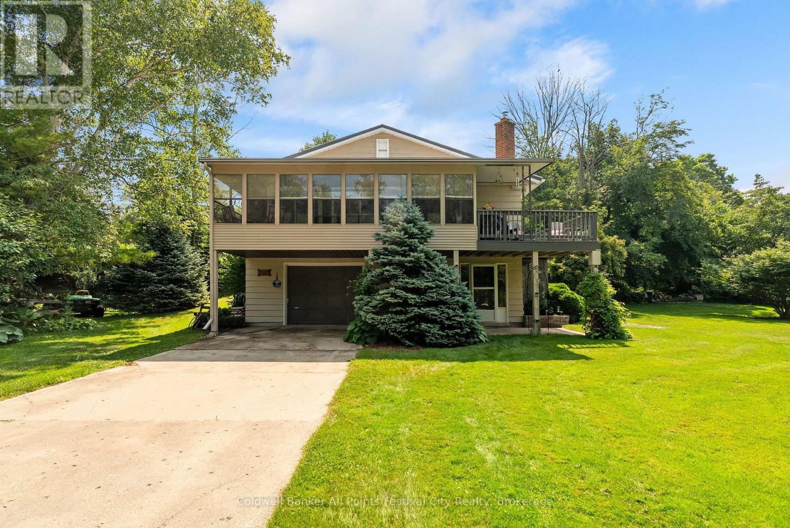
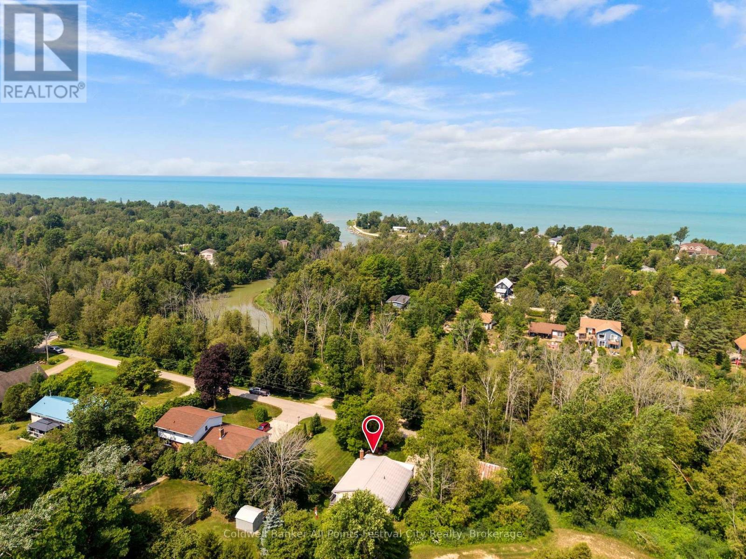
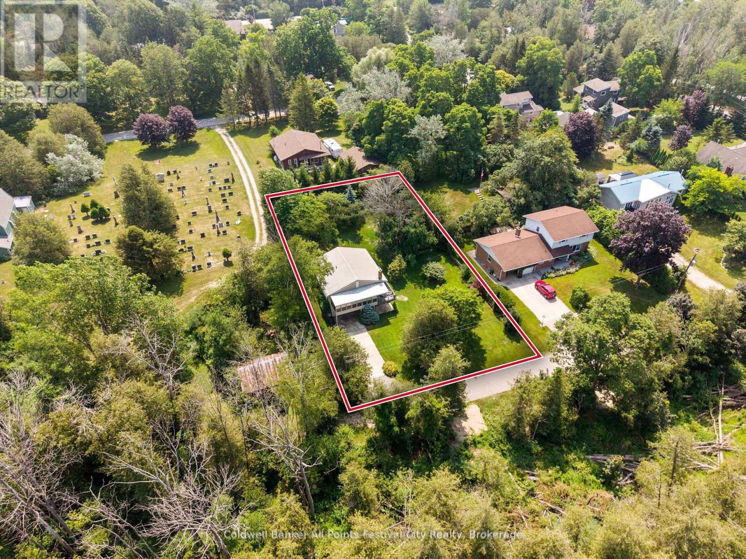
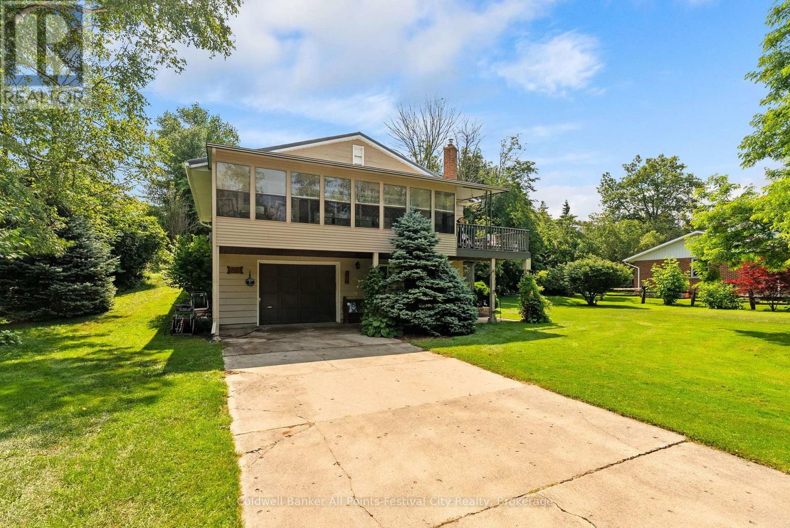
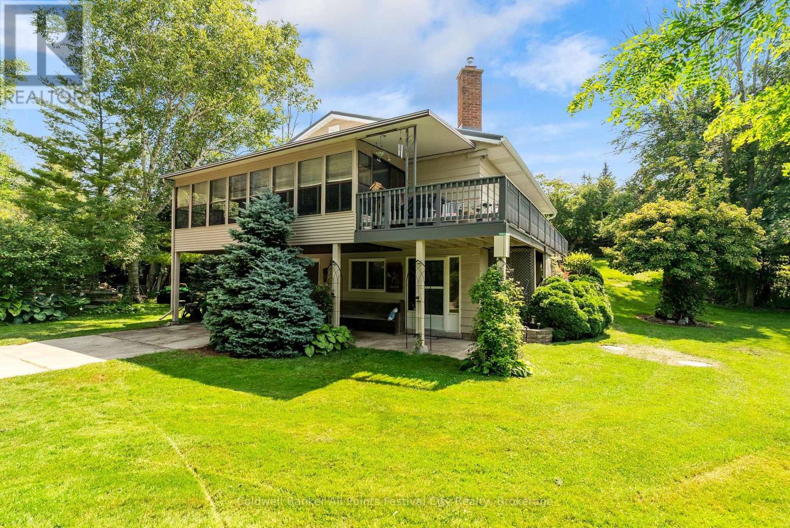
Charming, well-maintained and turn-key property on a quiet, dead-end street just a five minute walk to the lake & marina and two minutes to fishing and kayaking on the Pine River. Located in beautiful Point Clark, this home or cottage features 2 bedrooms, 2 baths plus office or additional bedroom in the lower level. An open-concept living & dining area with pine accents, stunning fireplace, a three-season enclosed sunporch, drive-in garage and deck with natural gas BBQ. Municipal water supply, newly inspected septic system and natural gas furnace. Entertaining family and friends is easy with the oversized lot and plenty of parking. Enjoy a quiet and peaceful setting all year round - call today for more info.
Map data © OpenStreetMap contributors
No open houses are scheduled for this home.
Can't make it? Request a private viewing.
| Living room | Upper Level | 9.09 x 3.43 m |
| Kitchen | Upper Level | 2.45 x 3.06 m |
| Bedroom | Upper Level | 3.44 x 3.34 m |
| Primary Bedroom | Upper Level | 4.39 x 3.34 m |
| Bedroom | Main level | 2.43 x 3.43 m |
| Utility room | Main level | 4.47 x 4.4 m |
| Utility room | Main level | 4.51 x 2.3 m |
| Other | Main level | 4.47 x 8.07 m |
| Foyer | Main level | 1.94 x 5.23 m |