 For sale 50
$775,000
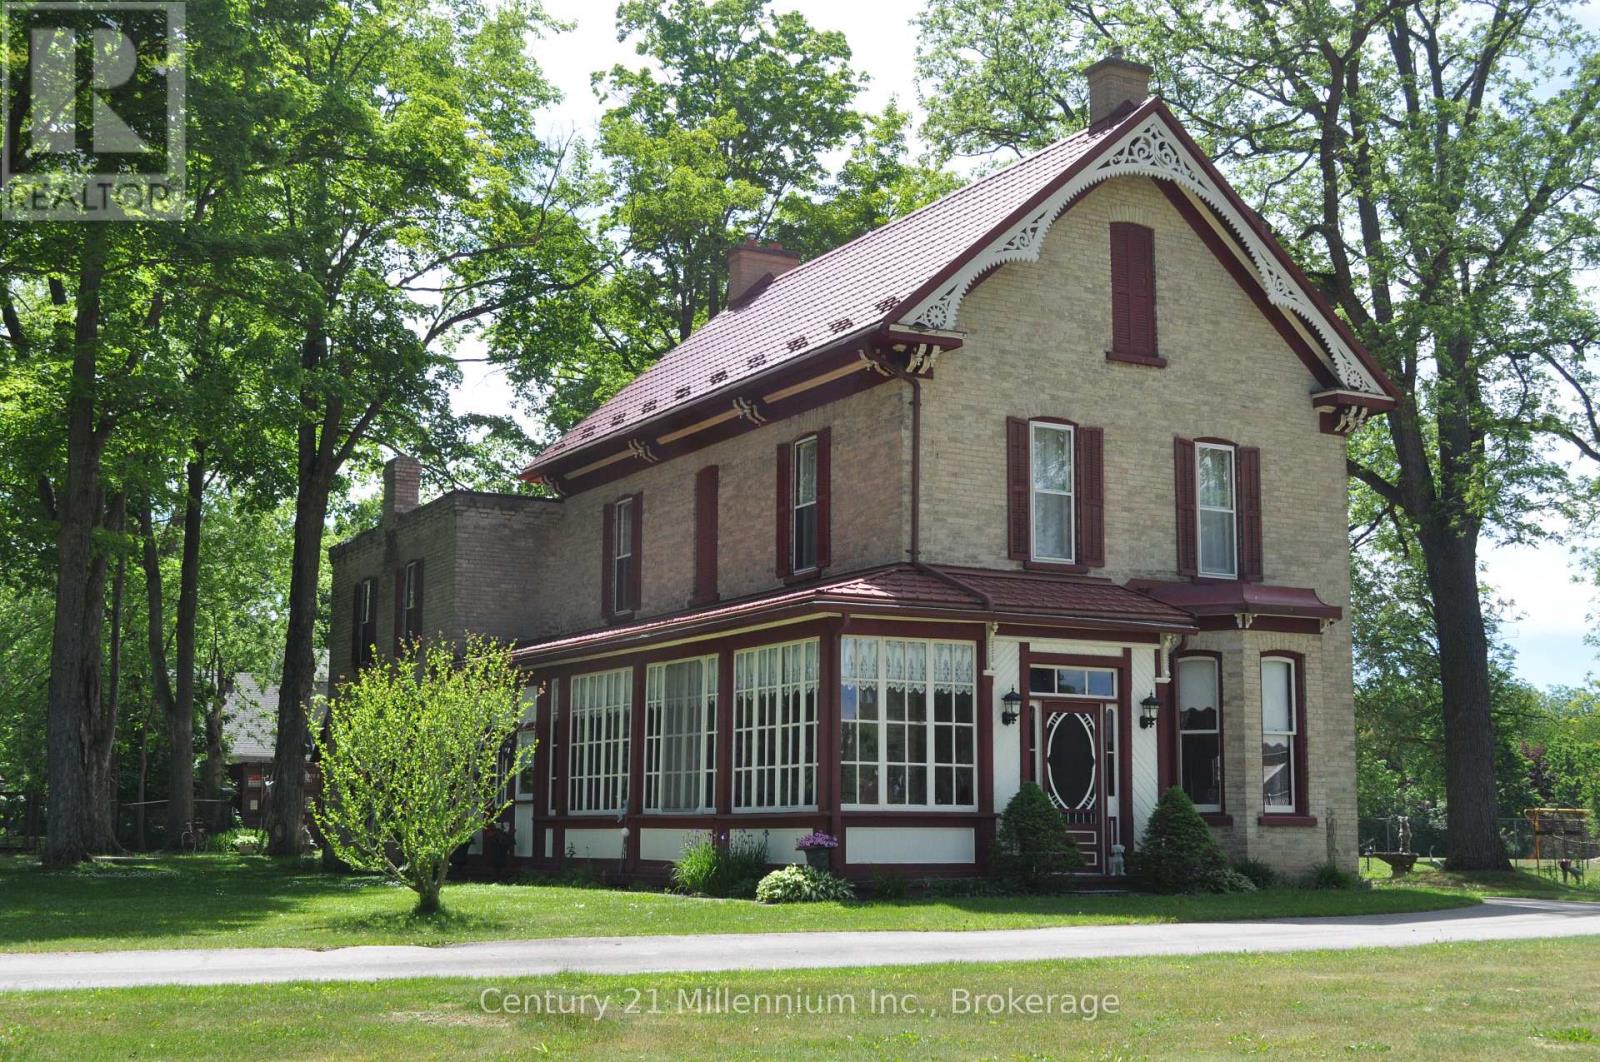
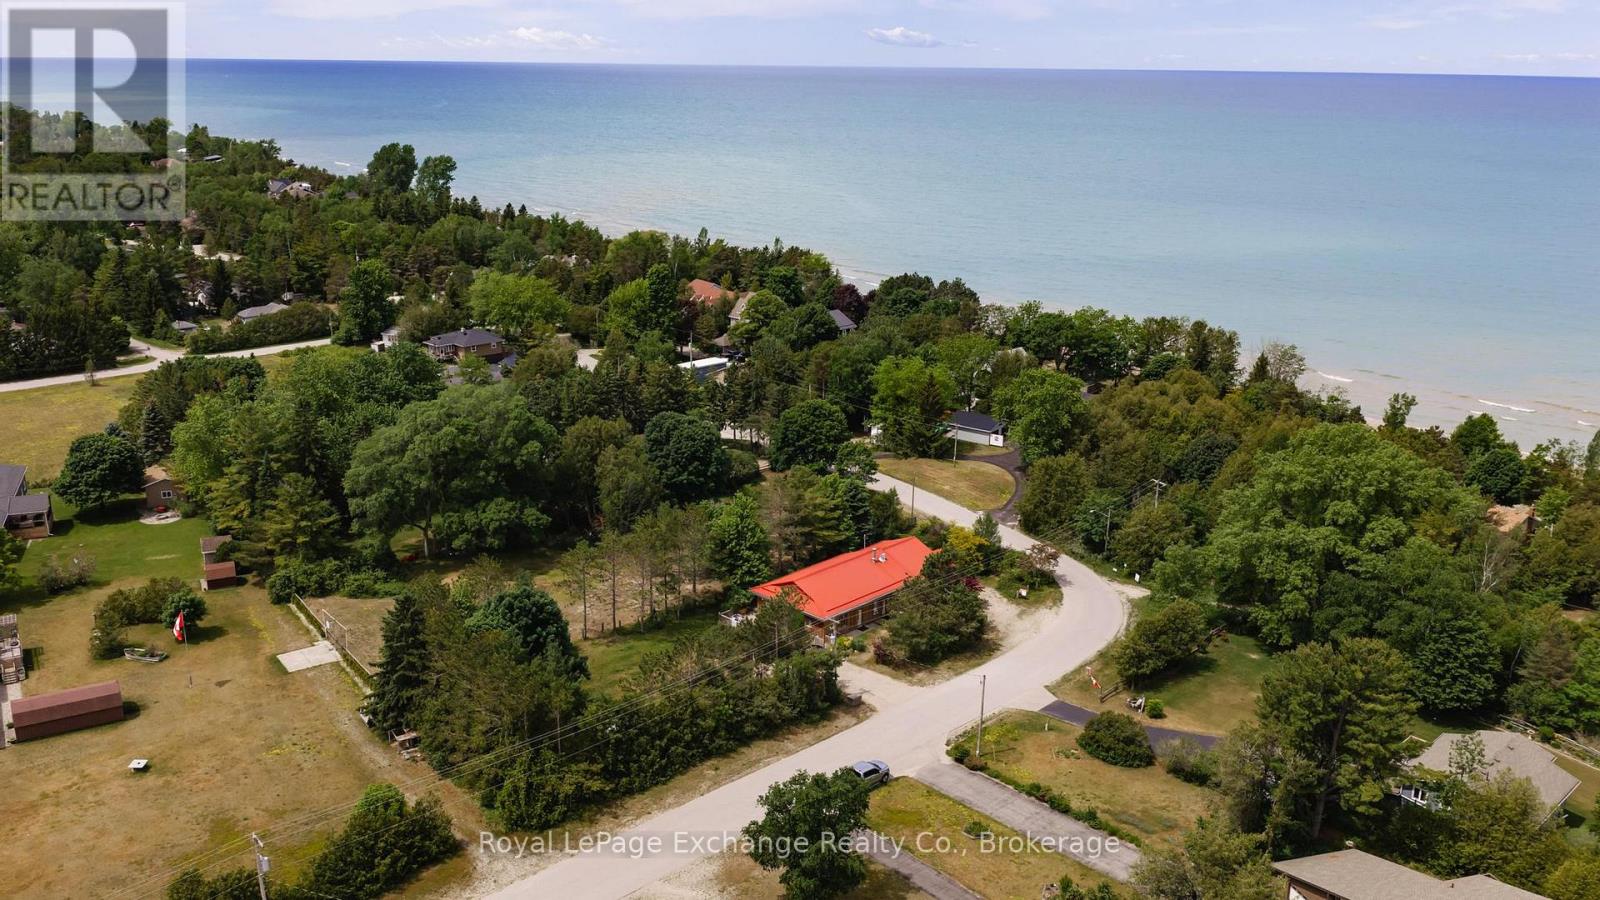
6 bed4 bath2,000–2,500 sq ft
141 Bell Drive
Huron-Kinloss
1 month agoMLS® X13694880
Royal LePage Exchange Realty Co.
60 Mctavish Crescent
Huron-Kinloss, Ontario N0G2R0
For sale· Added
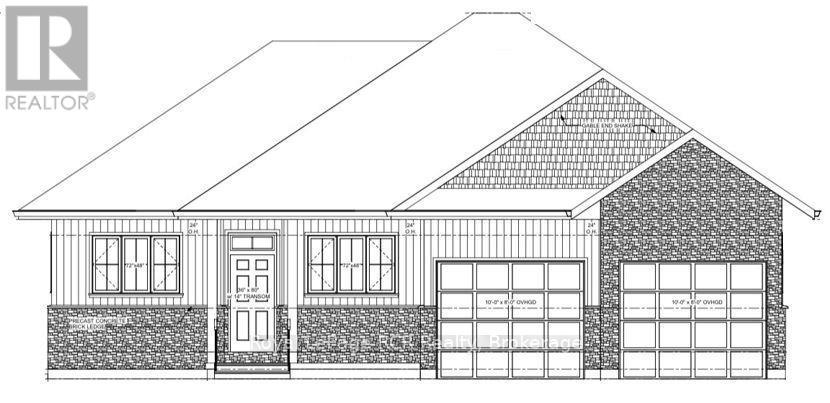
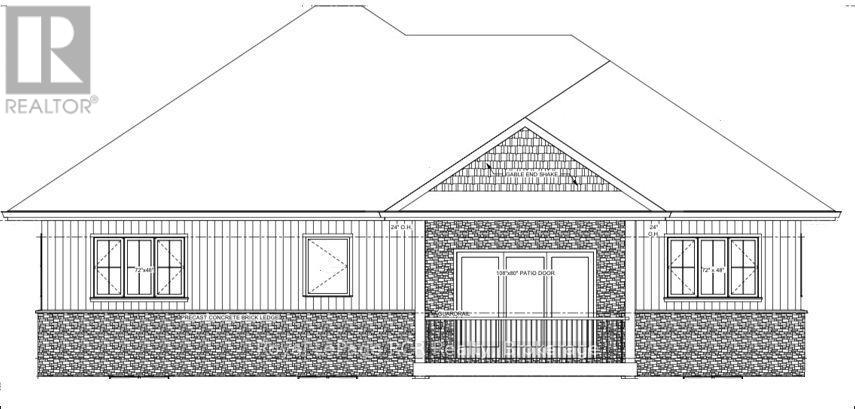
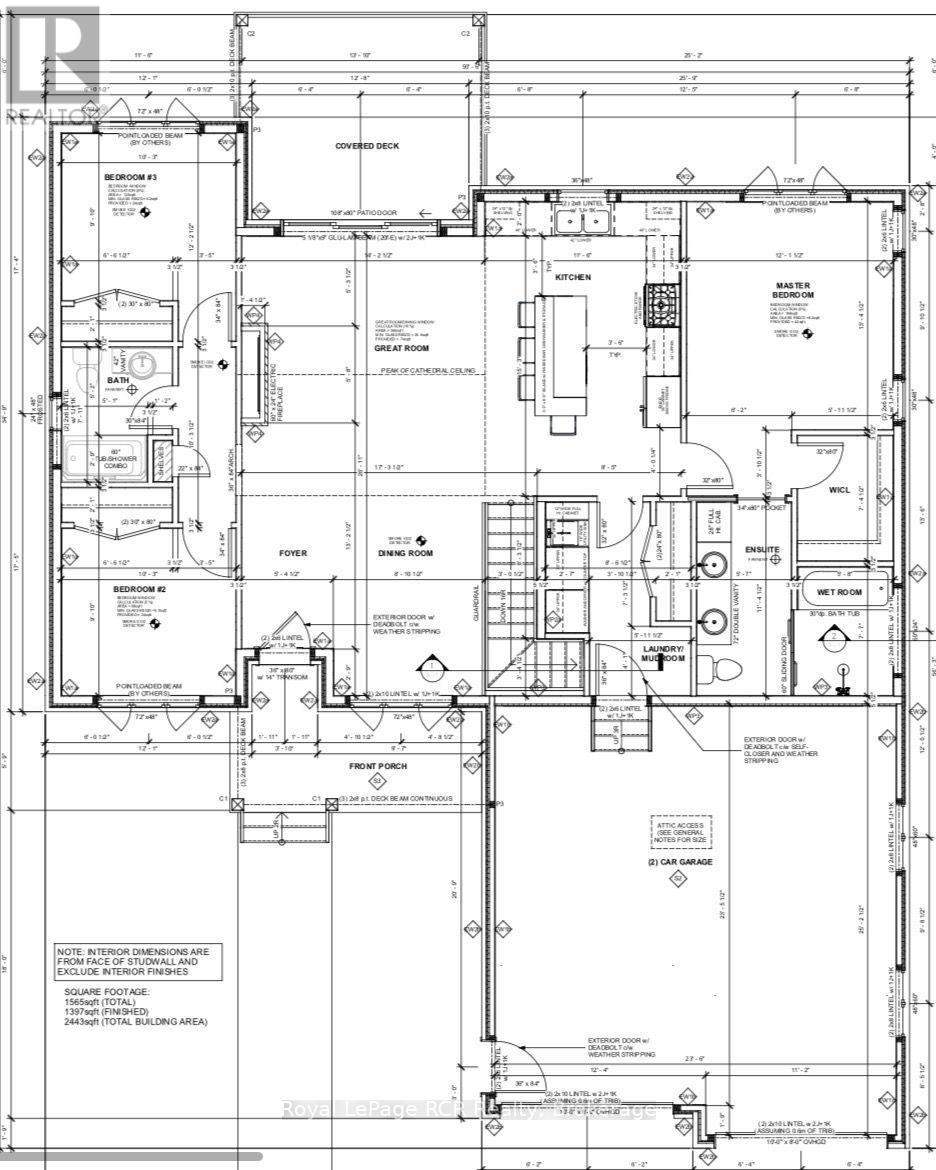
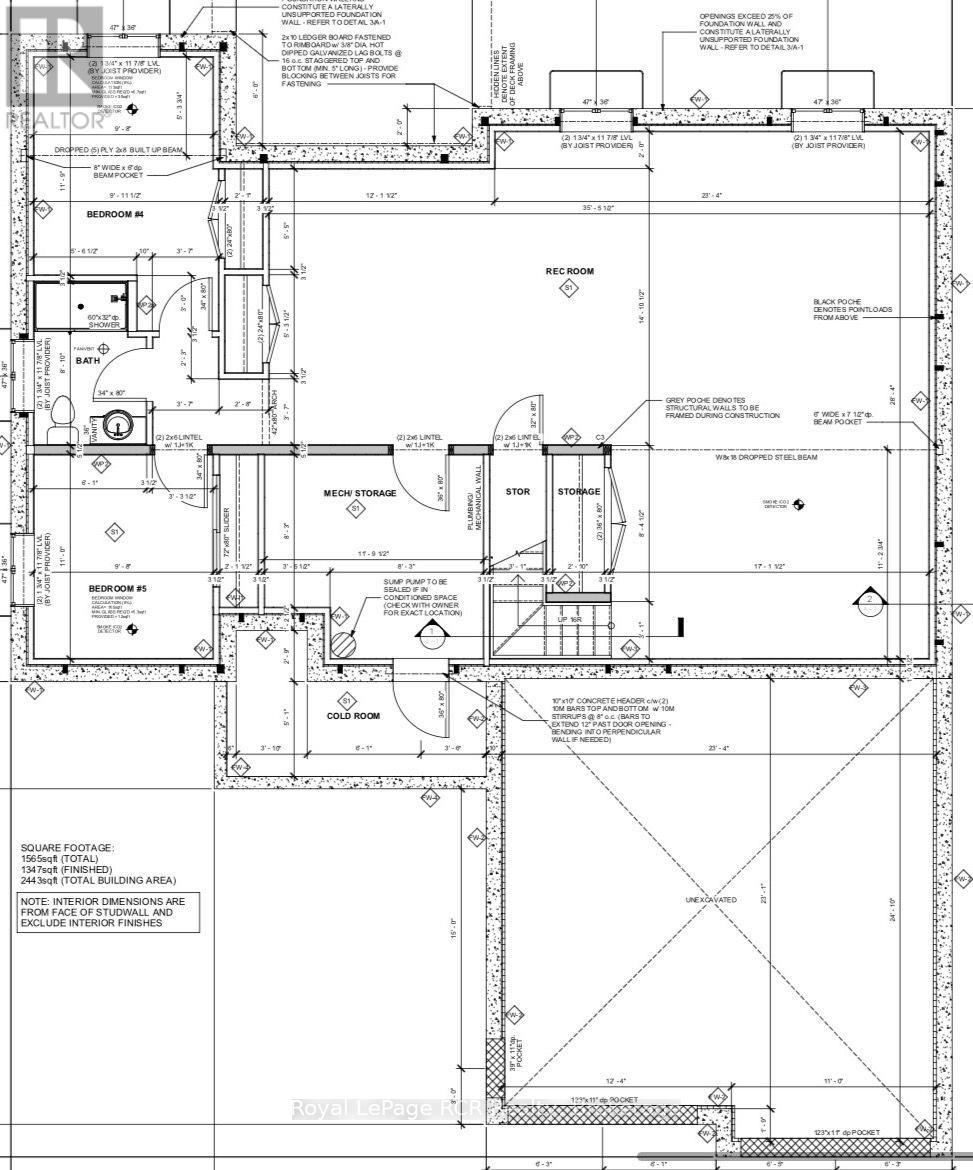
Welcome to 60 McTavish Crescent! This brand new 1565 square foot bungalow is located in the McTavish subdivision in the Village of Ripley. This property features 3 Bedrooms, 2 Bathrooms and laundry on the main floor as well as an open concept kitchen, dining and living room area complimented by a beautiful fireplace. The Kitchen and Bathrooms are completed with custom cabinets and quartz countertops. The Primary Bedroom features a custom walk-in closet and 5 piece Primary Bathroom featuring a custom tiled shower and stand-alone soaker tub. The unfinished basement is available for you to add your special touch. For further information, contact your REALTOR today!
Map data © OpenStreetMap contributors
No open houses are scheduled for this home.
Can't make it? Request a private viewing.
| Dining room | Main level | 3.35 x 2.69 m |
| Foyer | Main level | 1.65 x 3.35 m |
| Living room | Main level | 4.33 x 4.57 m |
| Kitchen | Main level | 3.54 x 4.57 m |
| Laundry room | Main level | 3.48 x 2.62 m |
| Bathroom | Main level | 2.41 x 1.92 m |
| Primary Bedroom | Main level | 3.69 x 4.08 m |
| Bathroom | Main level | 3.48 x 3.35 m |
| Bedroom 2 | Main level | 3.35 x 3.35 m |
| Bedroom 3 | Main level | 3.12 x 3.71 m |