 For sale 50
$1,398,000
3 bed3 bath1,500–2,000 sq ft
3585 Riva Avenue
Rural Innisfil, Innisfil
1 month agoMLS® N13720524
RE/MAX EXPERTS
19 Mumberson Street
Cookstown, Innisfil, Ontario L0L1L0
For sale· Added
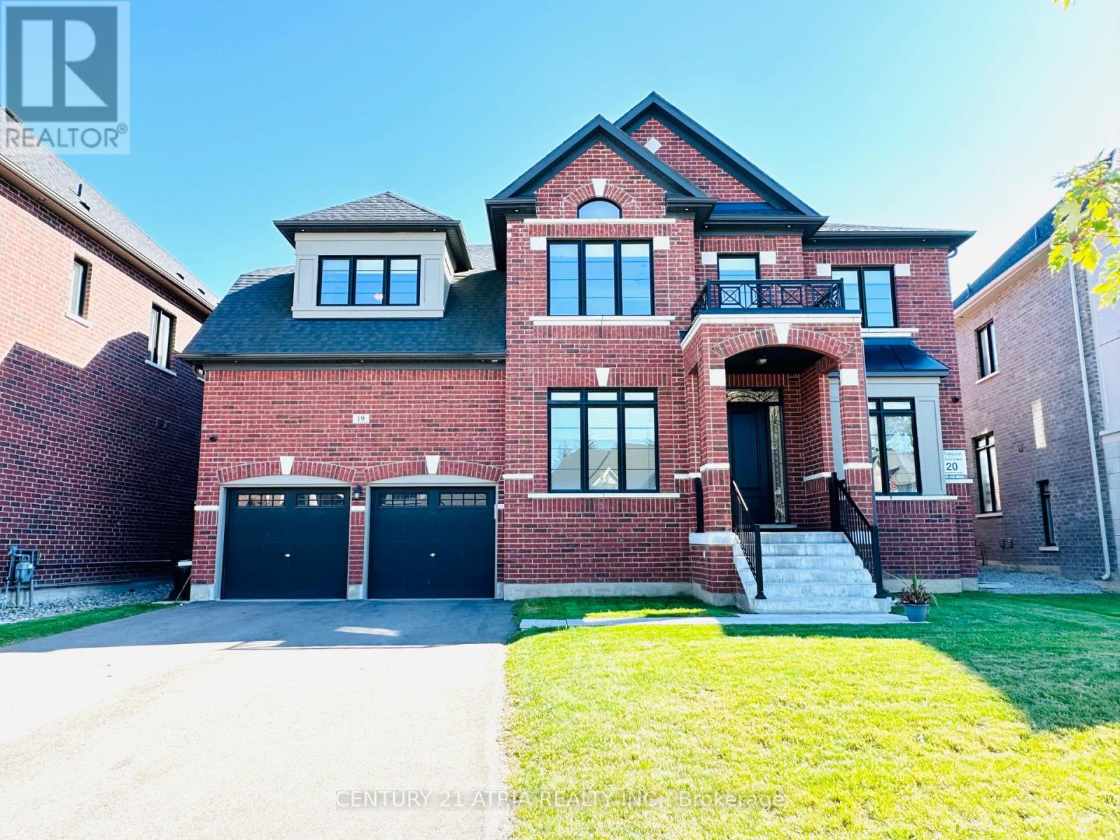
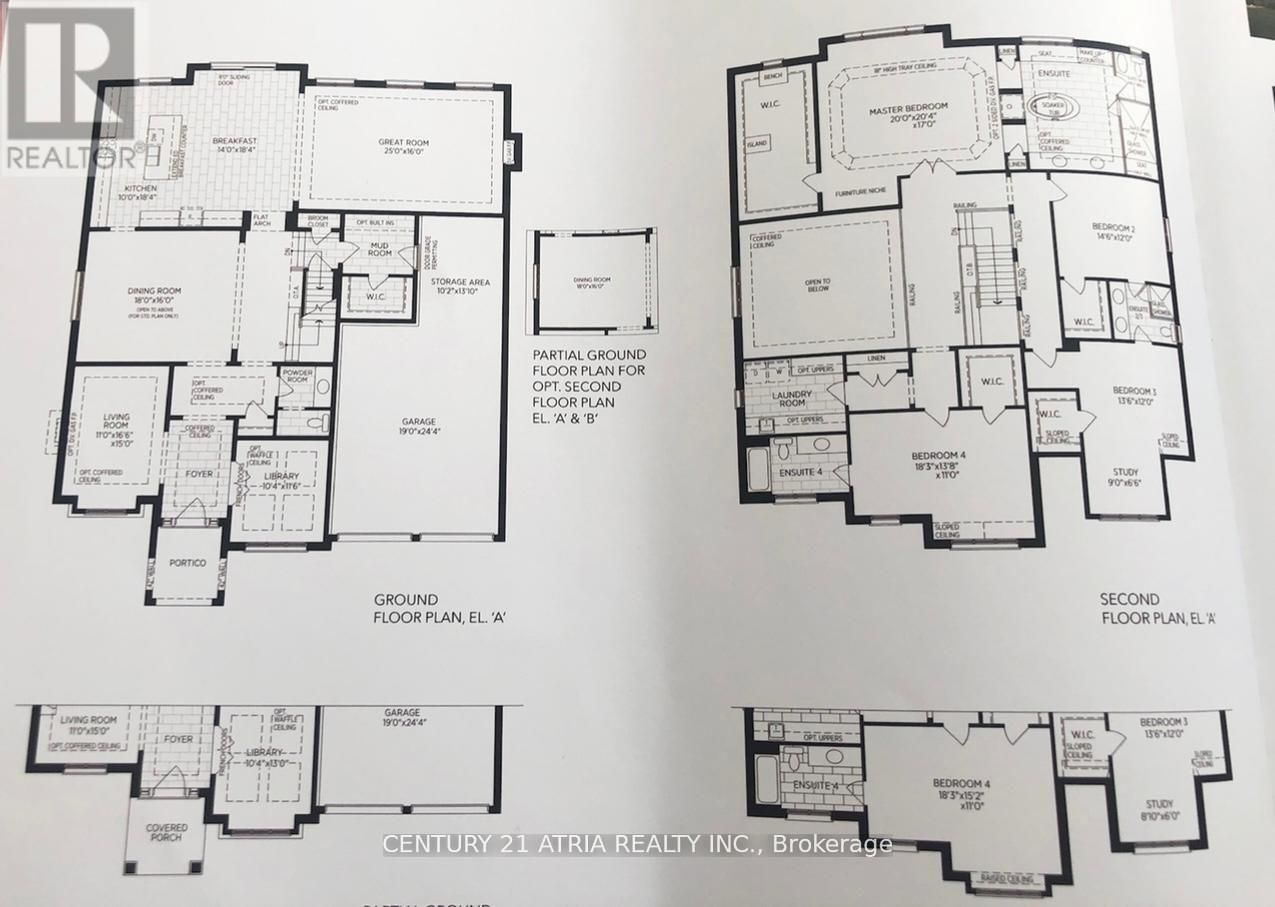
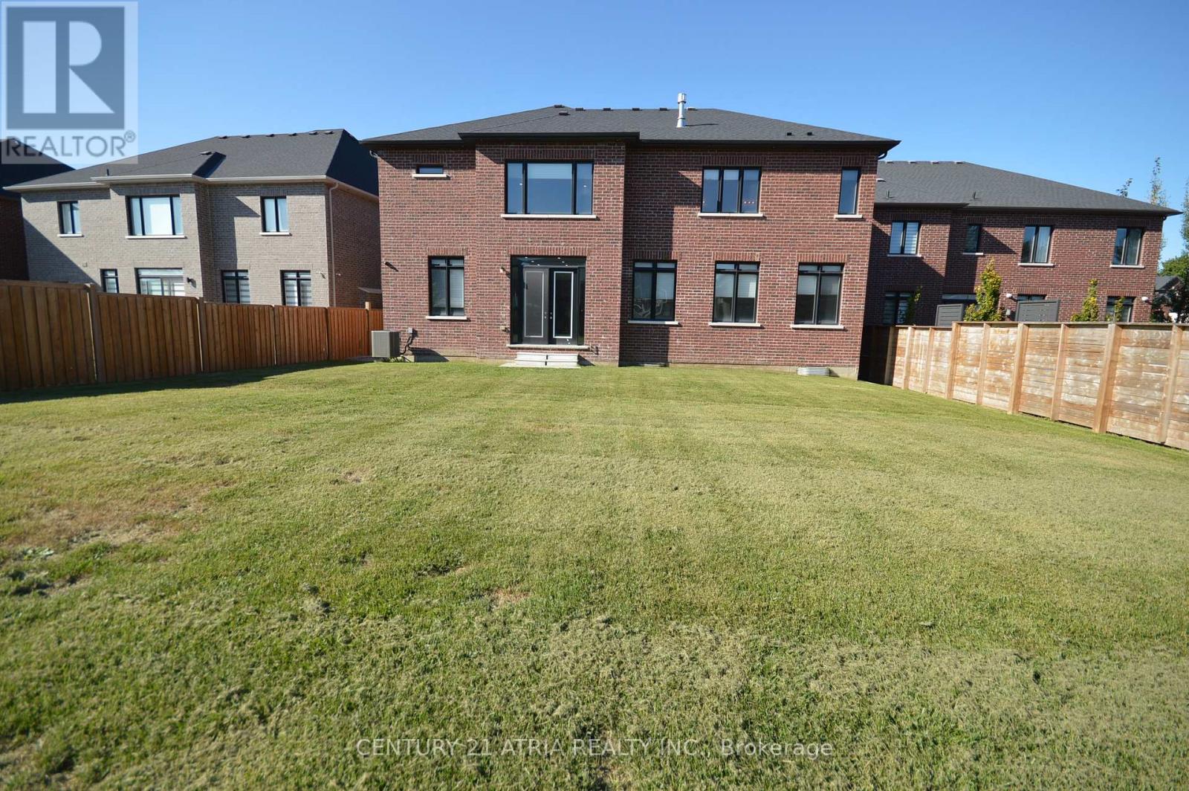
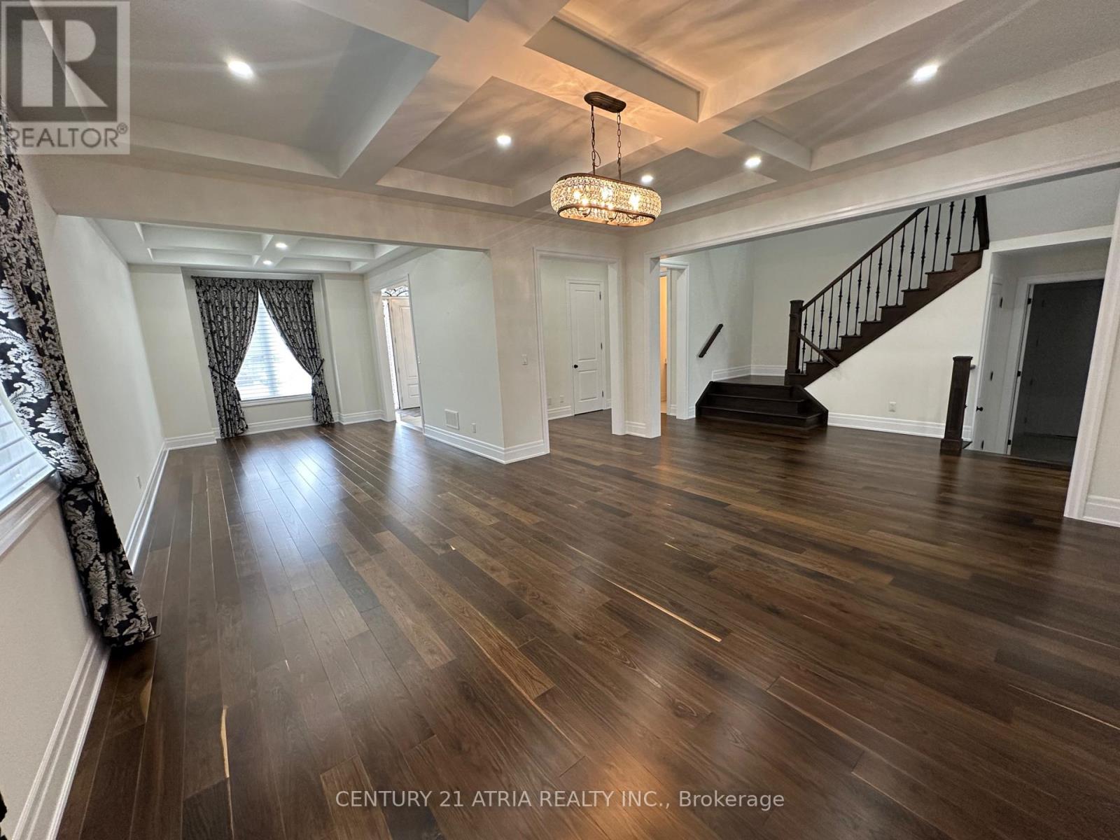
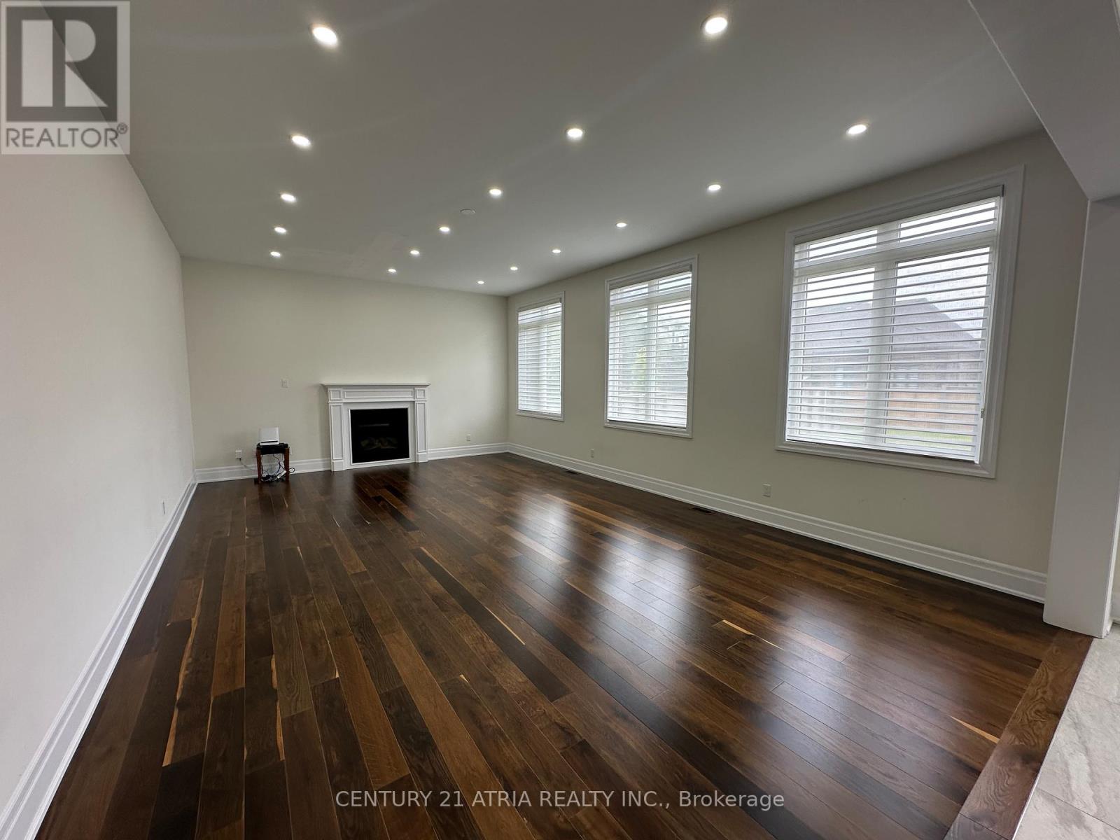
Almost 5,000 square feet luxury home with 3 car garage (tandem). Largest sized "BELCROFT model" built by Zanier Homes & Feels almost like a brand new house!!! This One of the largest sized lot & largest sized House on the street. Premium large lot with no sidewalk & facing other newer homes! Can park 9 cars In total (3 cars in garage + 6 cars on driveway. Main floor office. 5 bedrooms & 4 bathrooms on 2nd floor . Lots of upgrades including 10ft ceiling on main floor & 9ft ceiling on 2nd floor. Upgraded coffered ceiling. Upgraded security cameras . Upgraded pot lights. Upgraded hardwood floors on main level & 2nd floor. Upgraded window coverings. Upgraded washroom tiles & quartz counter tops. New Kitchen backsplash will installed. Laundry room on the 2nd floor. Massive Bright south facing backyard. This Beautiful home is Located just west of Tanger Outlet Mall on Hwy 400.....Feels like a very new house!!!
Map data © OpenStreetMap contributors
No open houses are scheduled for this home.
Can't make it? Request a private viewing.
| Living room | Main level | 4.5 x 3.3 m |
| Bedroom 5 | Second level | 5.4 x 3.8 m |
| Laundry room | Second level | 2.9 x 1.3 m |
| Dining room | Main level | 5.4 x 4.8 m |
| Family room | Main level | 7.6 x 4.8 m |
| Office | Main level | 3.5 x 3.1 m |
| Kitchen | Main level | 5.5 x 3 m |
| Eating area | Main level | 5.5 x 4.2 m |
| Primary Bedroom | Second level | 6.1 x 4.5 m |
| Bedroom 2 | Second level | 4.4 x 3.6 m |
| Bedroom 3 | Second level | 4.1 x 3.6 m |
| Bedroom 4 | Second level | 5.4 x 3.5 m |