 For sale 37
$399,000
3+1 bed3 bath1,500–2,000 sq ft
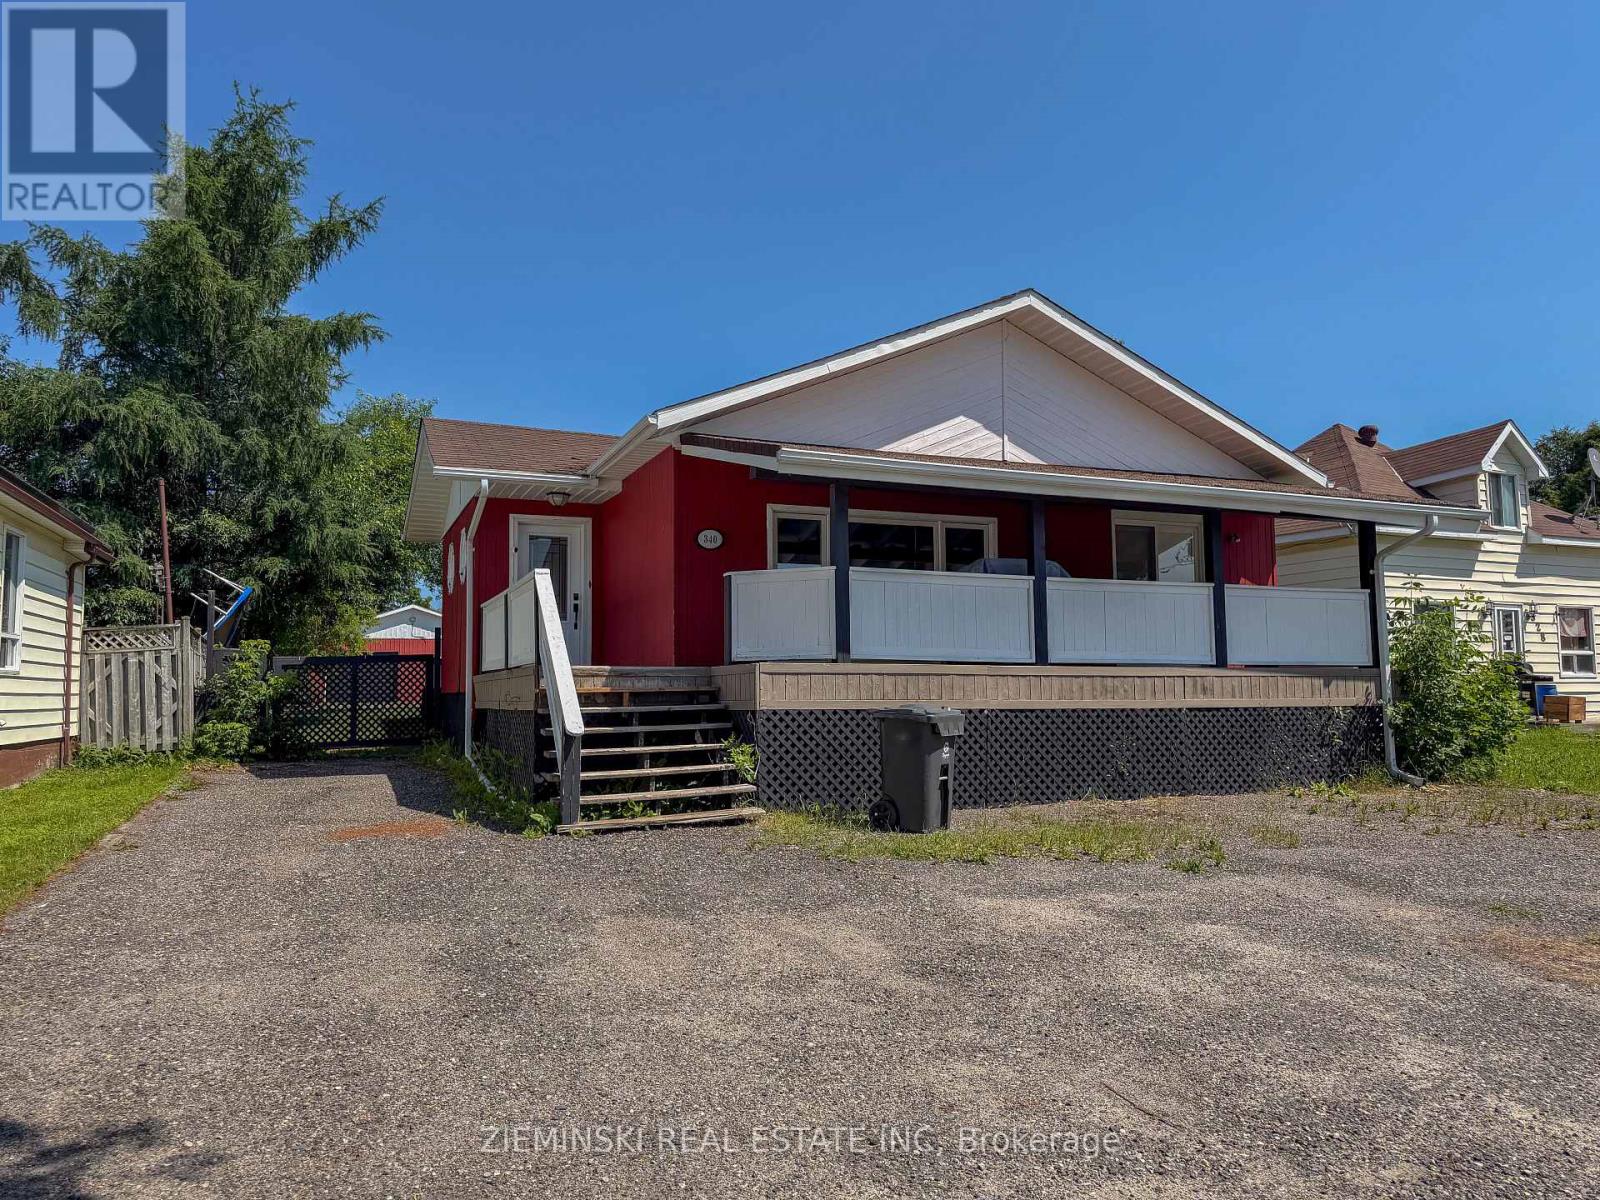
340 Church Street
Iroquois Falls
3 months agoMLS® T13557520
ZIEMINSKI REAL ESTATE INC
107 New Circle Place
Iroquois Falls, Ontario P0K1E0
For sale· Added
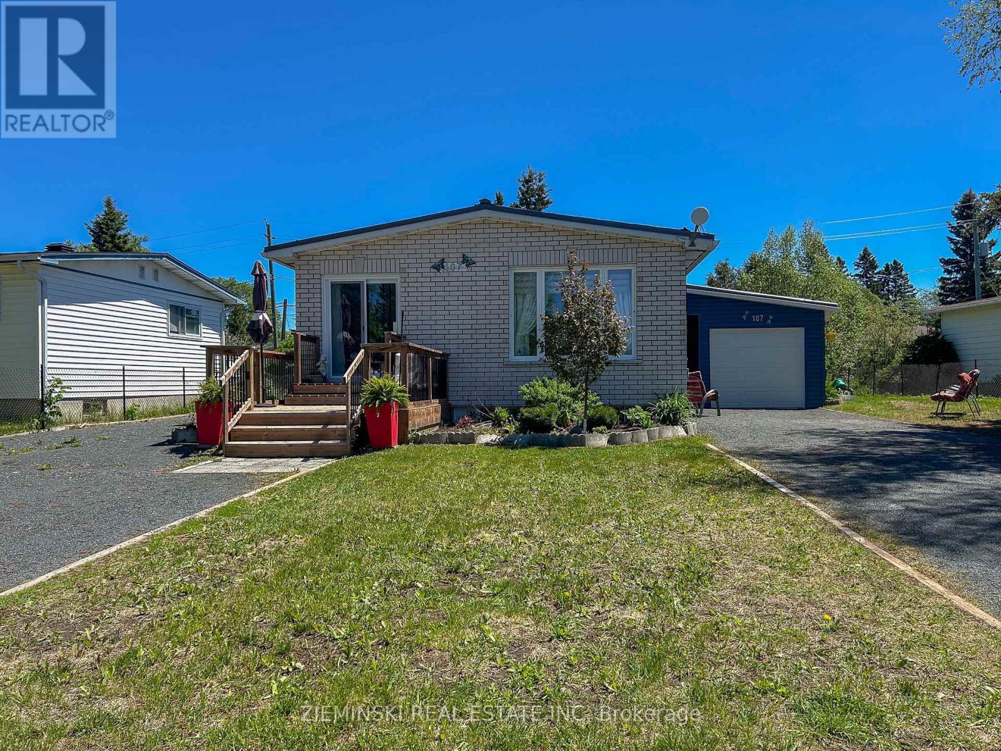
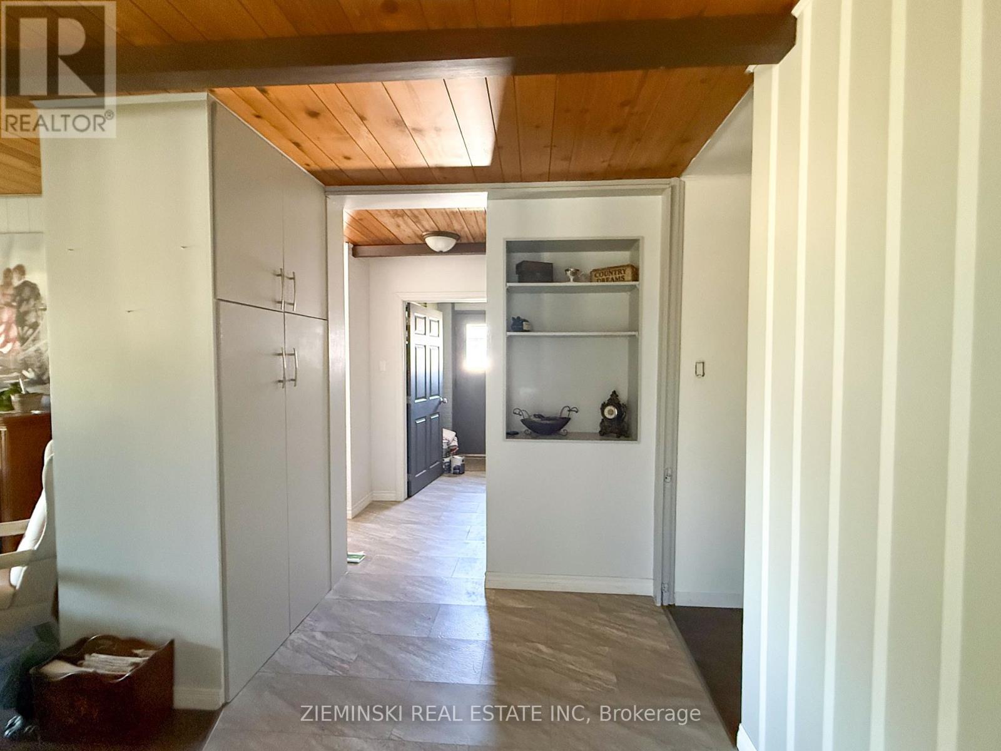
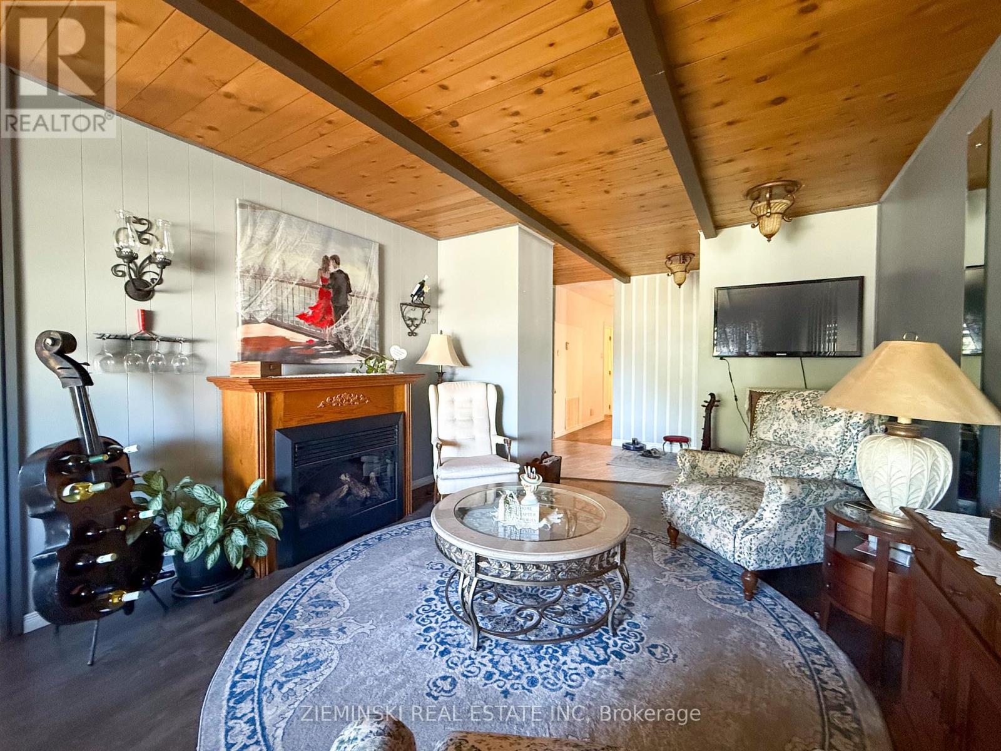
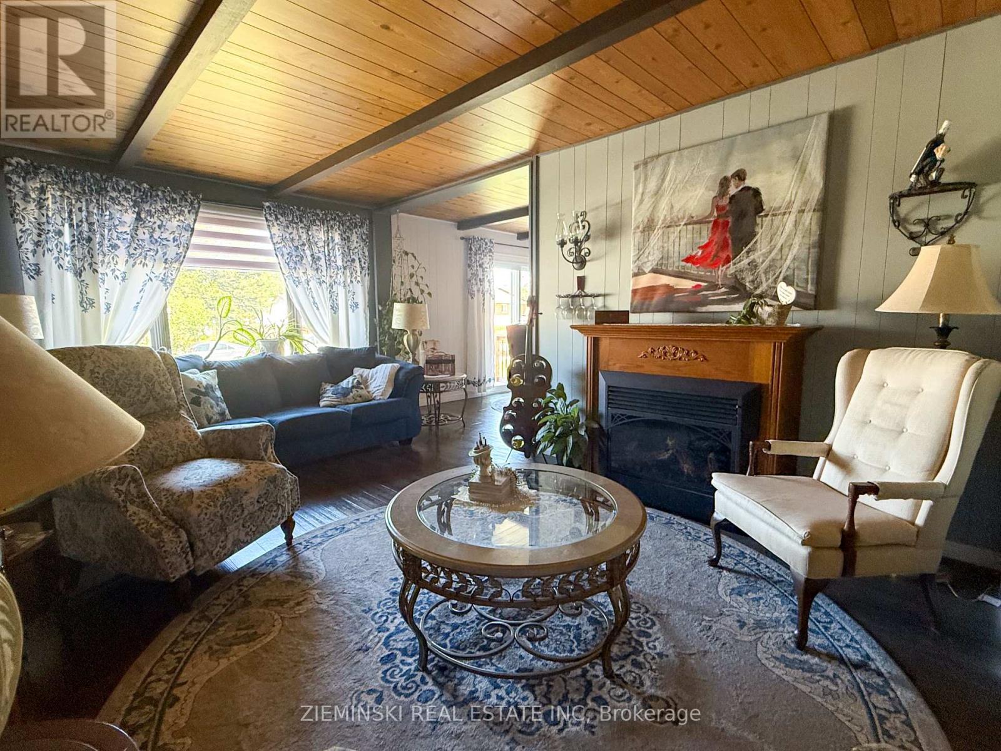
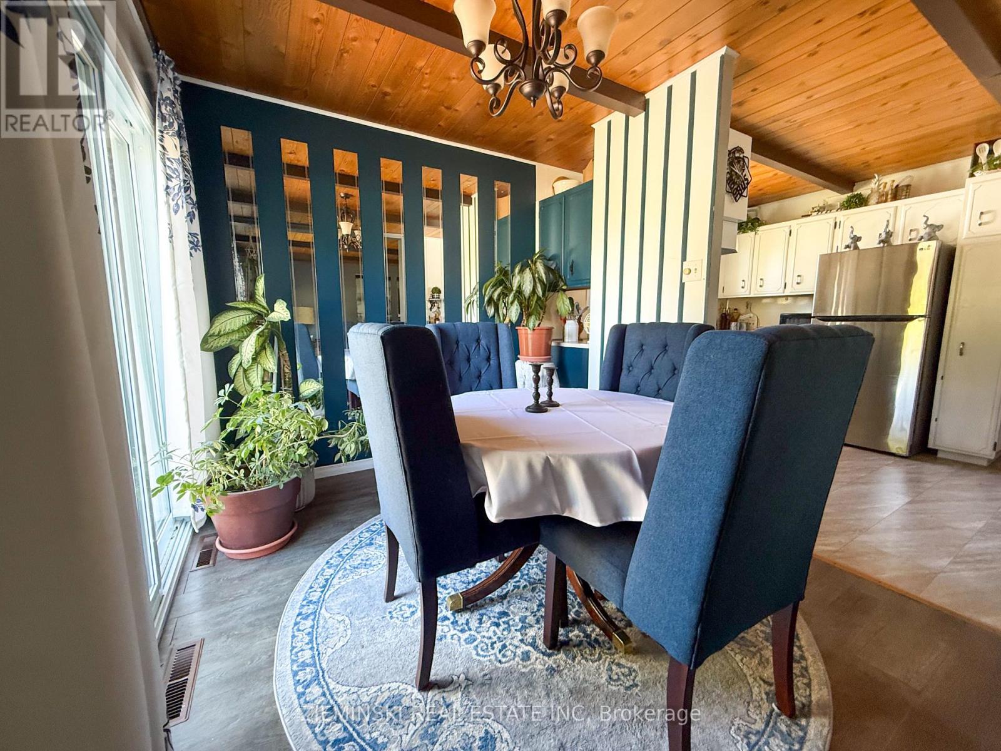
Spacious and well cared for, this 2+3 bedroom bungalow offers plenty of room on both levels. The main floor features a bright living and dining area, two bedrooms, main-floor laundry and a large bathroom with a separate shower and walk-in tub. The primary bedroom includes ensuite access to the main bathroom, a walk-through closet with direct access to the laundry room and patio doors leading to the back deck. Downstairs you'll find three additional bedrooms, a second bathroom and a cozy living area with a fireplace and floor-to-ceiling built-in bookcase. Outside offers two driveways, a semi-attached garage, plenty of storage and landscaped front and back yards. A comfortable, versatile home with several accessibility-friendly features and lots of space to make your own.
Map data © OpenStreetMap contributors
No open houses are scheduled for this home.
Can't make it? Request a private viewing.
| Living room | Main level | 6.313 x 3.485 m |
| Bedroom | Basement | 3.703 x 3.294 m |
| Bedroom 2 | Basement | 4.378 x 2.749 m |
| Bedroom 3 | Basement | 2.653 x 1.572 m |
| Utility room | Basement | 4.268 x 2.964 m |
| Dining room | Main level | 3.597 x 2.483 m |
| Kitchen | Main level | 3.474 x 2.974 m |
| Bedroom | Main level | 3.721 x 2.401 m |
| Bathroom | Main level | 3.503 x 2.37 m |
| Primary Bedroom | Main level | 3.959 x 3.482 m |
| Laundry room | Main level | 2.99 x 2.436 m |
| Living room | Basement | 4.286 x 3.114 m |
| Bathroom | Basement | 3.094 x 2.523 m |