 For sale 41
$365,000
2+3 bed2 bath1,100–1,500 sq ft
107 New Circle Place
Iroquois Falls
4 months agoMLS® T13432098
ZIEMINSKI REAL ESTATE INC
340 Church Street
Iroquois Falls, Ontario P0K1G0
For sale· Added
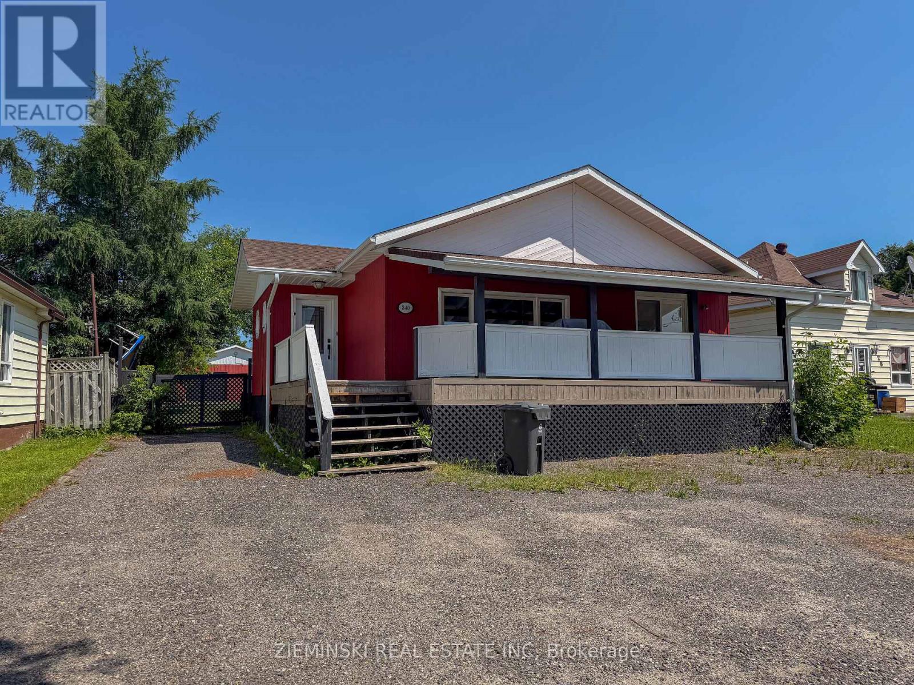
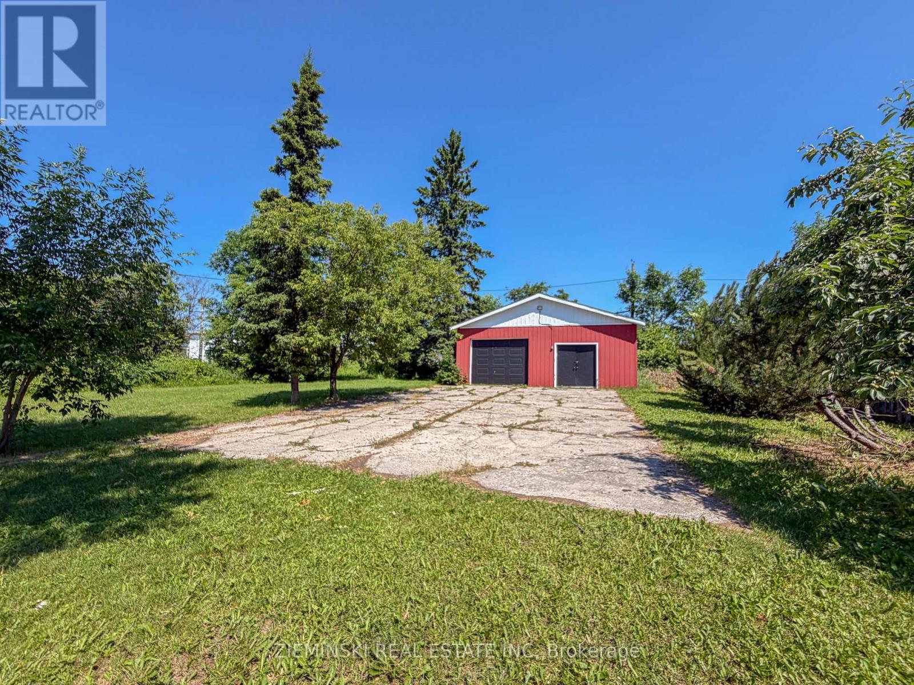
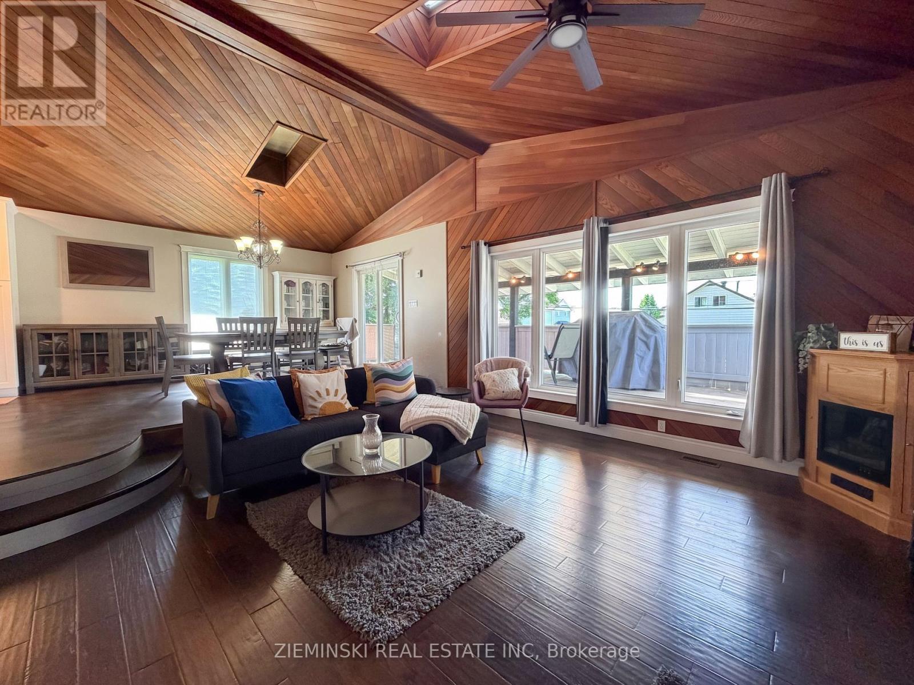
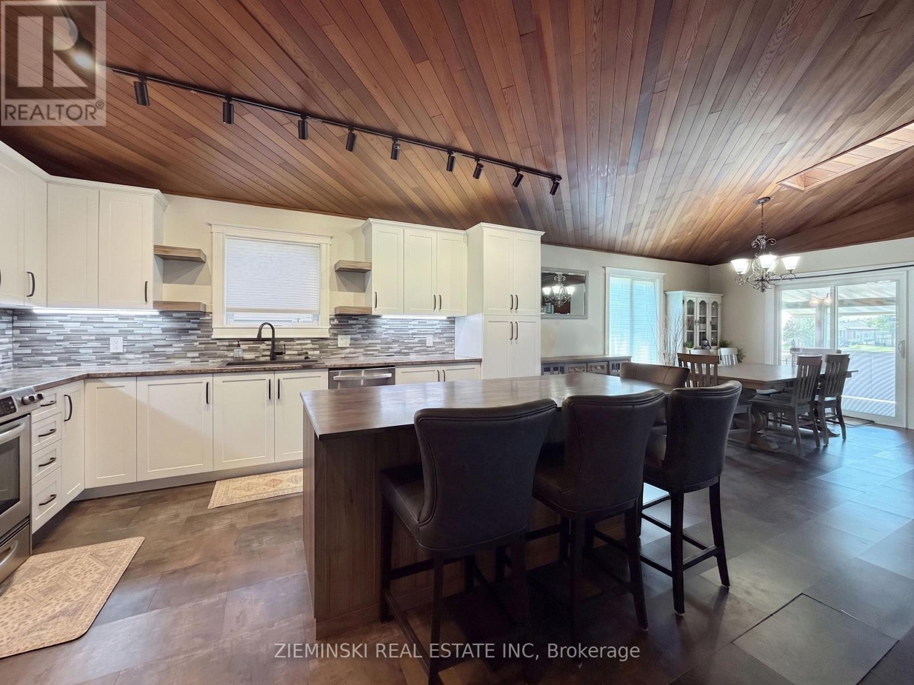
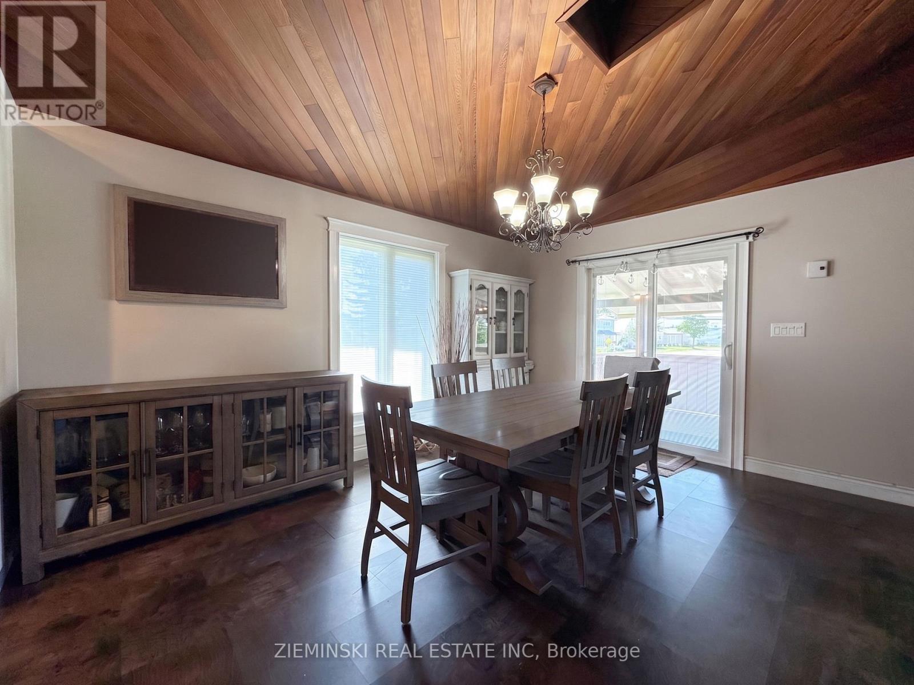
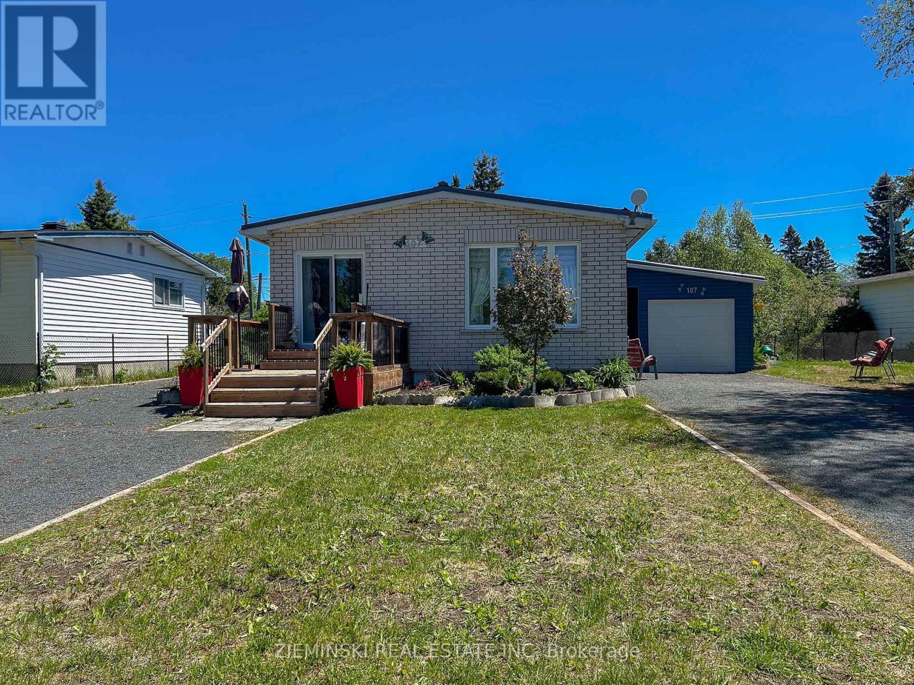
With a backyard that feels like a rural retreat, this home is one you need to see in person to truly appreciate! Enjoy exceptional privacy with a partially fenced yard and an impressive 208-foot-deep lot. A detached, wired 28' x 30' garage/workshop provides plenty of space for hobbies, storage, or projects. Welcome friends and family through the beautiful ceramic-tiled foyer before stepping into the stunning main living area, where cedar-finished cathedral ceilings create an immediate "wow" factor. The main floor features a sunken living room, dining area with patio doors leading to the covered front deck, a beautifully renovated kitchen with a quartz island, and a five-piece bathroom. The primary bedroom offers a 4' x 8' walk-in closet, French doors leading to the backyard, and a spa-inspired four-piece ensuite complete with a jet bath tub, travertine accents, and a sun tunnel. The finished basement includes a fourth bedroom, den or home office, spacious three-piece bathroom, laundry room, storage room, and a large cedar closet.
Map data © OpenStreetMap contributors
No open houses are scheduled for this home.
Can't make it? Request a private viewing.
| Sep 25, 2026 | $399,000 | ▼ $16,000 |
| Sep 19, 2026 | $415,000 | First recorded price |
Price changes since Sep 19, 2026.
| Living room | Main level | 4.32 x 4.67 m |
| Bedroom 4 | Basement | 3.35 x 3.48 m |
| Den | Basement | 3.4 x 3.43 m |
| Laundry room | Basement | 3.07 x 3.45 m |
| Utility room | Basement | 2.06 x 3.45 m |
| Kitchen | Main level | 3.53 x 8.97 m |
| Primary Bedroom | Main level | 3.48 x 5.21 m |
| Bathroom | Main level | 2.24 x 3.51 m |
| Bedroom 2 | Main level | 3.23 x 3.66 m |
| Bedroom 3 | Main level | 3.23 x 3.35 m |
| Bathroom | Main level | 1.22 x 2.67 m |
| Foyer | Main level | 1.52 x 4.14 m |
| Recreational, Games room | Basement | 6.27 x 8.18 m |
| Bathroom | Basement | 2.26 x 3.38 m |