 For sale 41
$365,000
2+3 bed2 bath1,100–1,500 sq ft
107 New Circle Place
Iroquois Falls
4 months agoMLS® T13432098
ZIEMINSKI REAL ESTATE INC
Newmarket Twp, 11 Highway
IF - Unorganized, Iroquois Falls, Ontario P0N1J0
For sale· Added
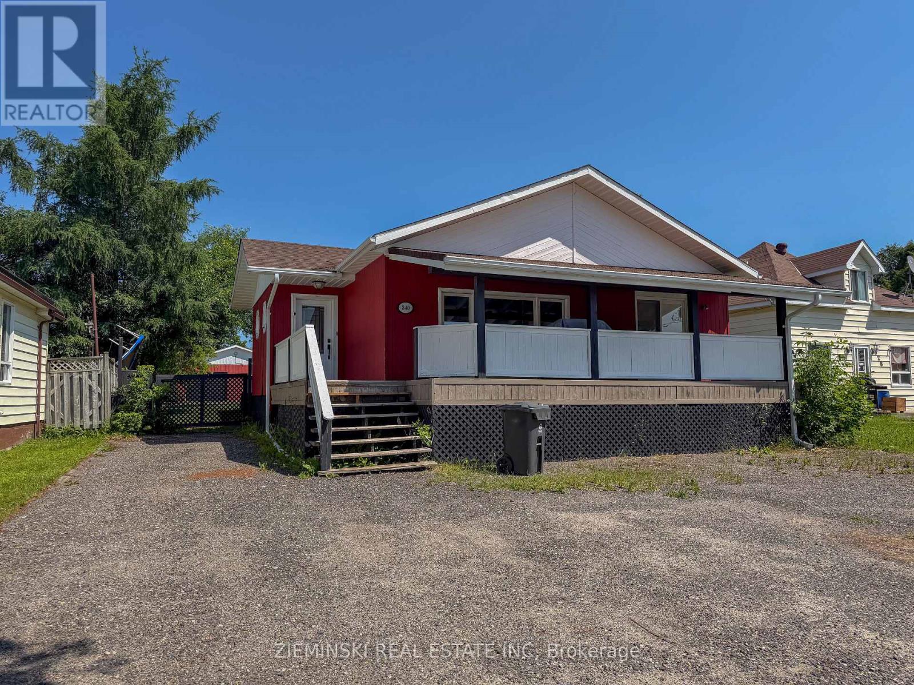
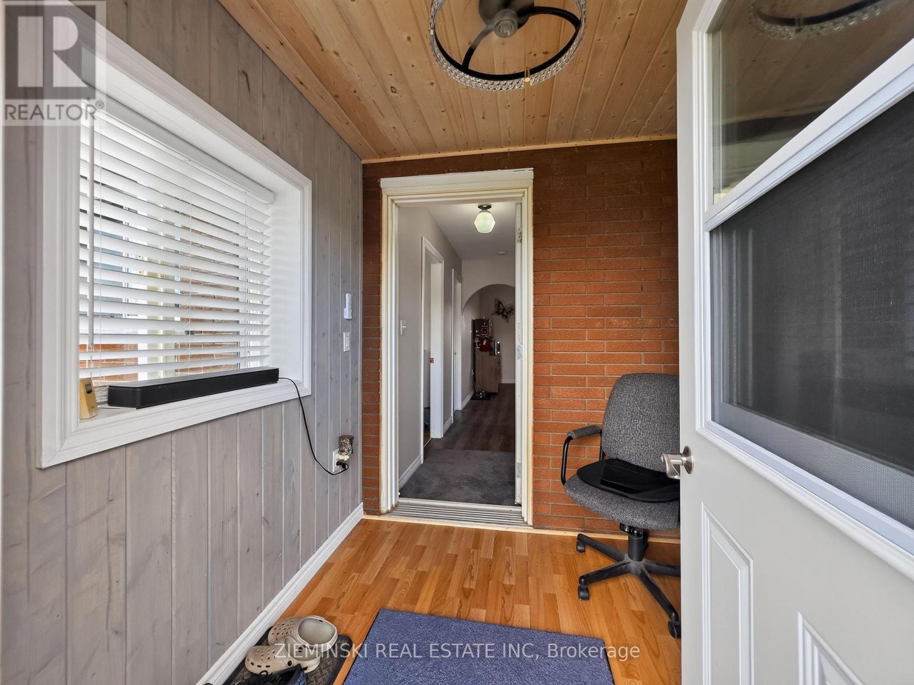
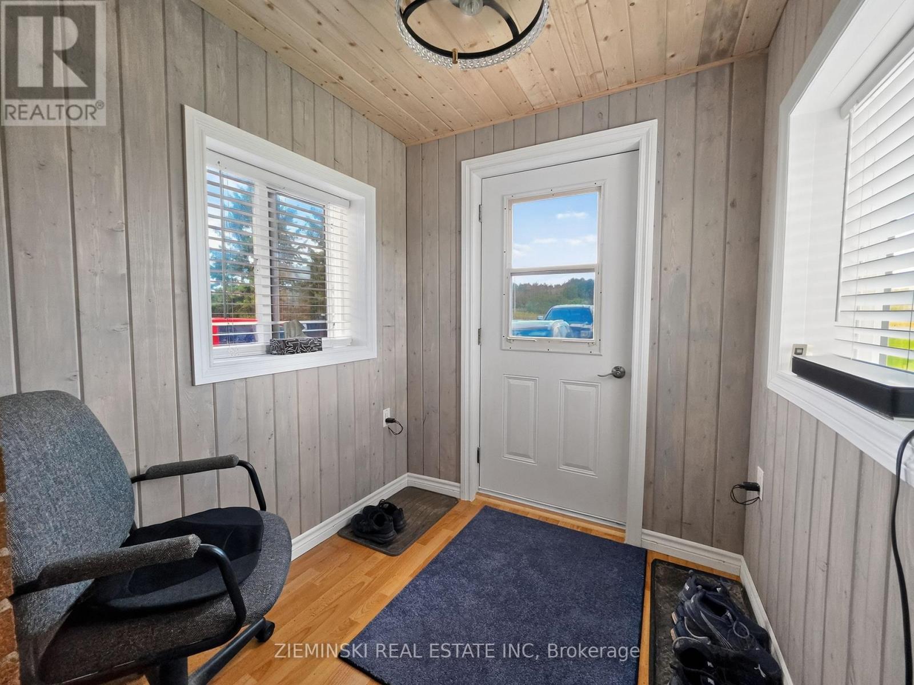
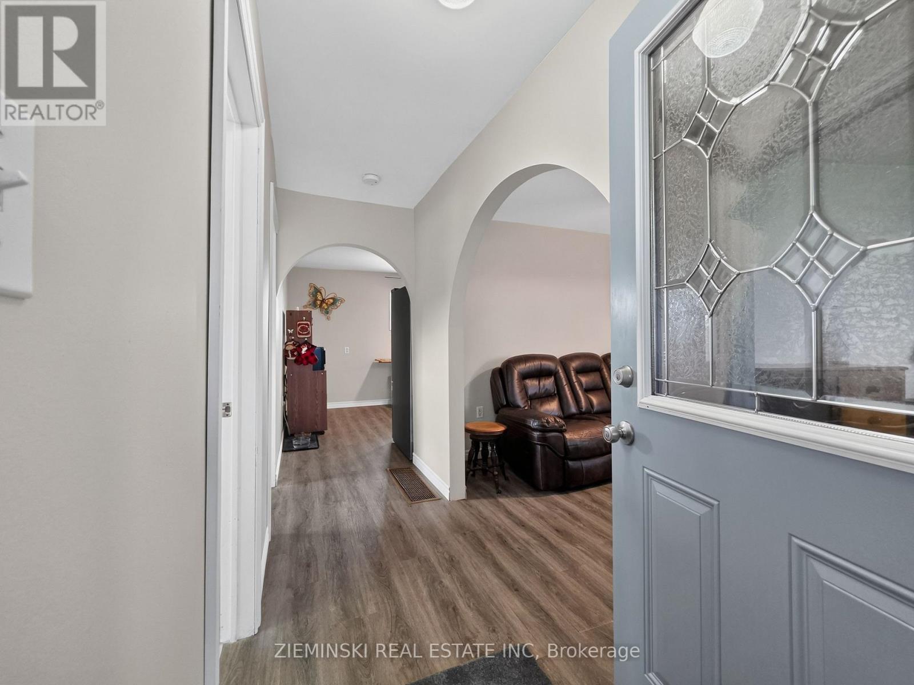
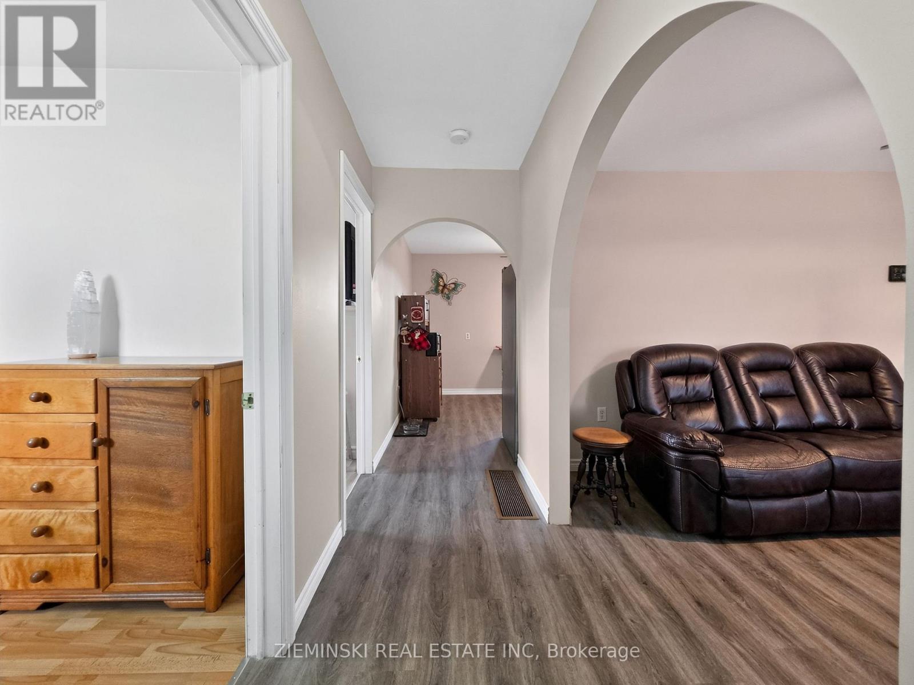
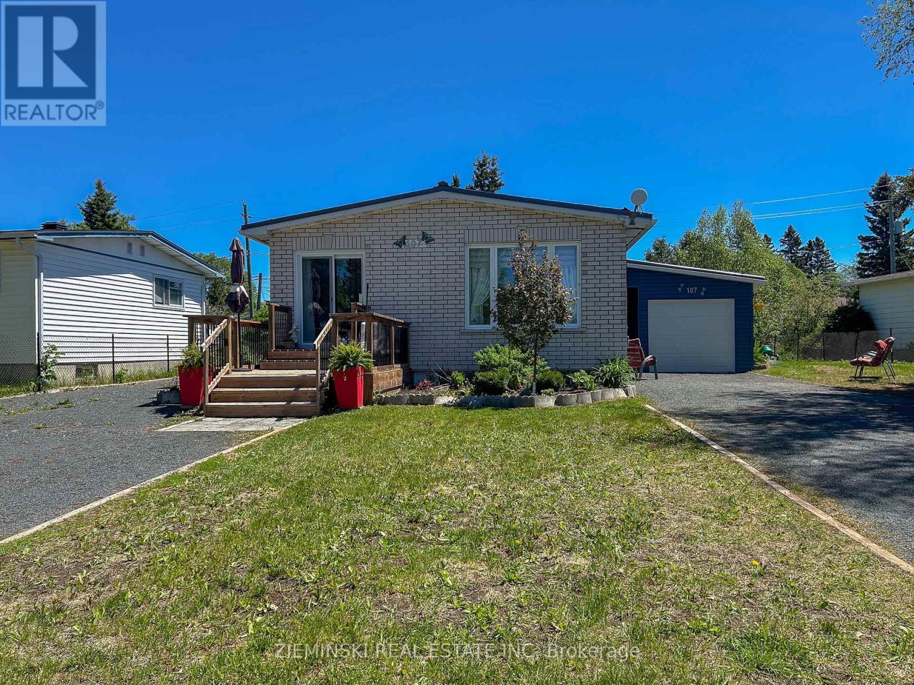
This move-in-ready two-bedroom brick bungalow offers easy living with plenty of practical inclusions. Set on just under 3/4 of an acre in an unorganized township, the property offers easy access from Highway 11 with space for a garden and a few of the makings of a simple homestead. The main floor feels bright and welcoming, with two bedrooms, a full bathroom, and an inviting living space. A heat pump helps keep the home cool through the summer and provides efficient heating in cooler weather, rated to operate down to -20C. In addition to traditional Hydro hookup, the home is also equipped with a Cummins propane-powered generator. Downstairs, the fully finished basement offers even more usable space with a rec room, workshop, and cold storage. Outside, the red tin roof gives the home a little character, while a tin storage shed and chicken coop offer practical space for country living. Better yet, much of what you'll need to maintain and enjoy the property is staying behind. Along with the fridge, stove, washer, dryer and freezer, the sale includes a UTV, riding lawn tractor, snow blower and backup generator. For anyone dreaming of a simpler, more self-sufficient lifestyle, this may be it.
Map data © OpenStreetMap contributors
No open houses are scheduled for this home.
Can't make it? Request a private viewing.
| Kitchen | Main level | 3.573 x 3.348 m |
| Living room | Main level | 3.84 x 3.388 m |
| Primary Bedroom | Main level | 4.391 x 3.394 m |
| Bedroom 2 | Main level | 3.3 x 2.319 m |
| Recreational, Games room | Basement | 6.889 x 3.21 m |
| Workshop | Basement | 6.81 x 1.85 m |