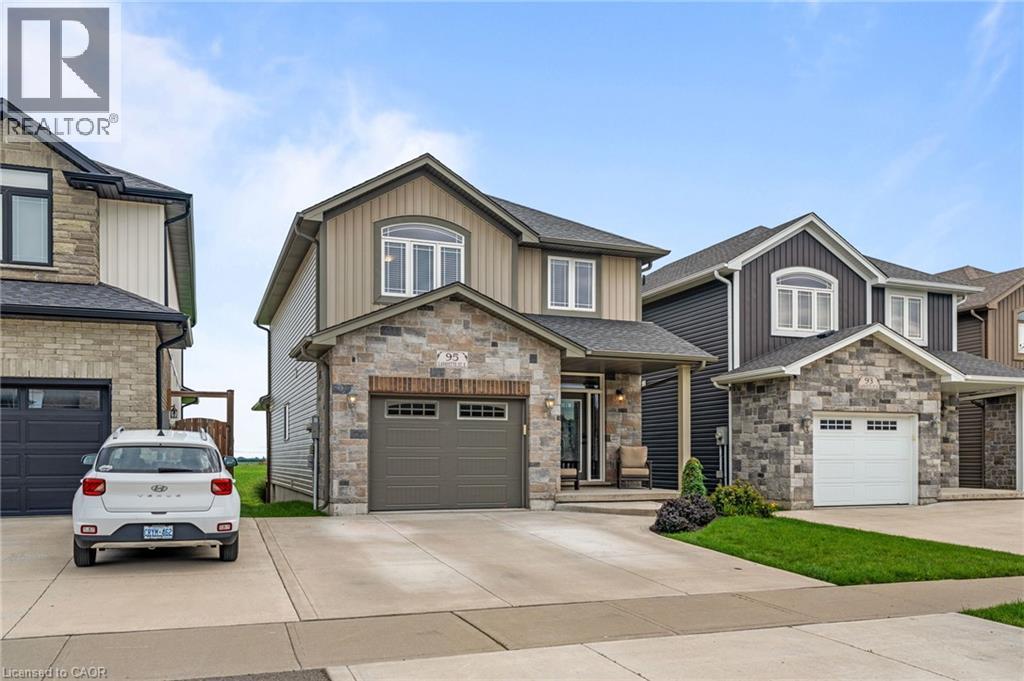
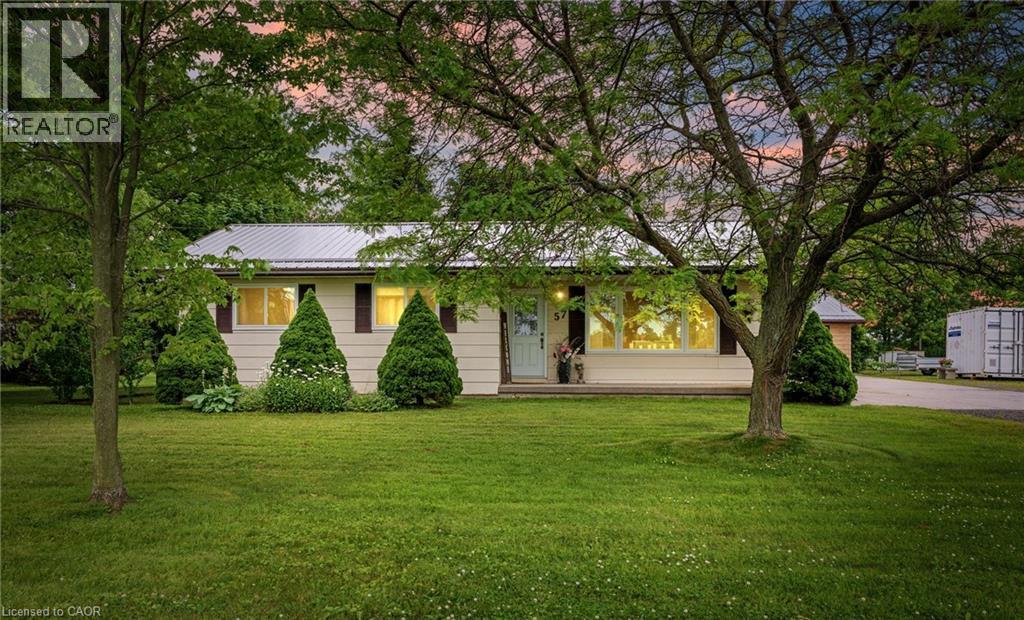
 For sale 50
$729,900
3 bed2 bath1,425 sq ft
57 Talbot Street West
Jarvis
3 months agoMLS® 40846555
RE/MAX Escarpment Realty Inc.
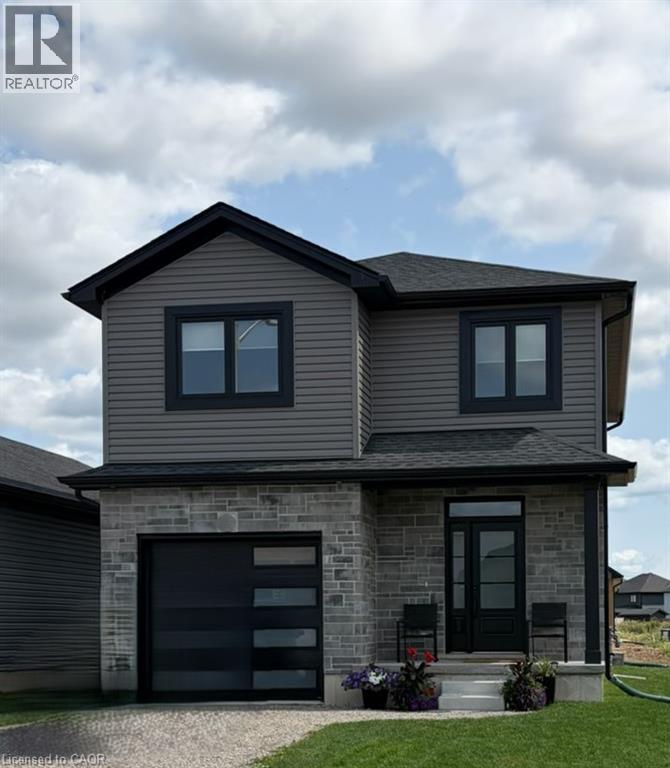
178 Lafayette Street East
Jarvis, Ontario N0A1J0
For sale· Added
TO BE BUILT! Incredible opportunity to own a brand-new 2-storey home. This thoughtfully designed 1,614 sq. ft. floor plan offers 3 bedrooms, 3 bathrooms, convenient second-floor laundry, and an attached single-car garage. The bright, open-concept main floor is ideal for everyday living and entertaining, while the upper level features a spacious primary suite and two additional bedrooms designed with comfort and functionality in mind. Make this home uniquely yours by choosing from an extensive selection of quality builder finishes, including cabinetry, countertops, flooring, paint colours, and more. Enjoy the benefits of new construction, quality craftsmanship and modern design features backed by an experienced local builder. Perfect for first-time buyers, families, or those looking for the peace of mind that comes with a brand-new home. Don’t miss your opportunity to personalize every detail and build the home you've been dreaming of. Price does not include HST. HST shall be payable by the purchaser to the vendor on the closing date if the purchaser does not qualify for the current program. HST new home rebates & rebate amounts are subject to change with updates to legislation. Pictures shown are from a previous model home.
Map data © OpenStreetMap contributors
No open houses are scheduled for this home.
Can't make it? Request a private viewing.
| Bedroom | Second level | 11'4'' x 11'0'' |
| Bedroom | Second level | 11'4'' x 11'0'' |
| 4pc Bathroom | Second level | — |
| 3pc Ensuite bath | Second level | — |
| Primary Bedroom | Second level | 11'6'' x 16'0'' |
| Laundry room | Second level | 6'10'' x 7'2'' |
| Kitchen | Main level | 10'10'' x 9'10'' |
| Dining room | Main level | 11'6'' x 8'4'' |
| Family room | Main level | 11'6'' x 18'2'' |
| 2pc Bathroom | Main level | — |
| Foyer | Main level | 8'4'' x 6'3'' |