 For sale 50
$599,900
2+1 bed3 bath1,759 sq ft
14 Lafayette Street East
Jarvis
3 months agoMLS® 40847497
RE/MAX Escarpment Realty Inc.
251 Lafayette Street East
Jarvis, Ontario N0A1J0
For sale· Added
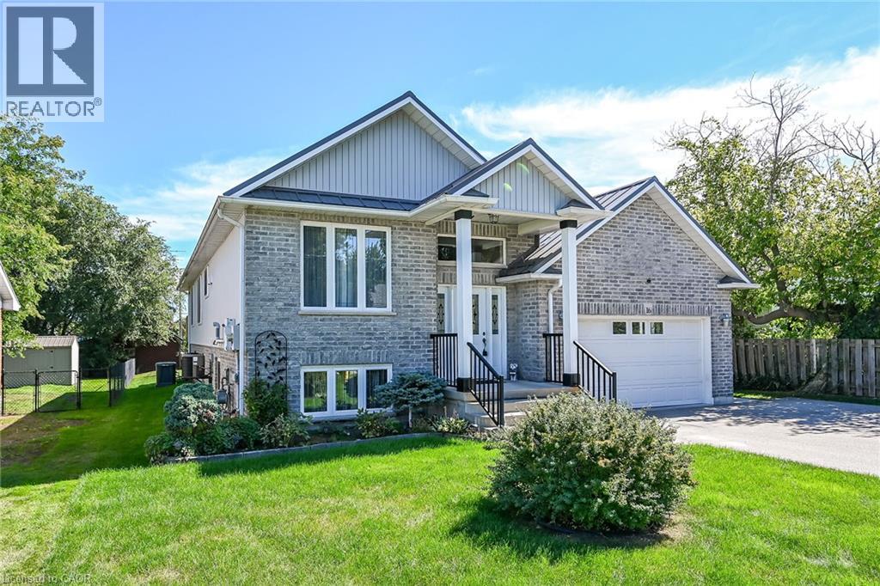
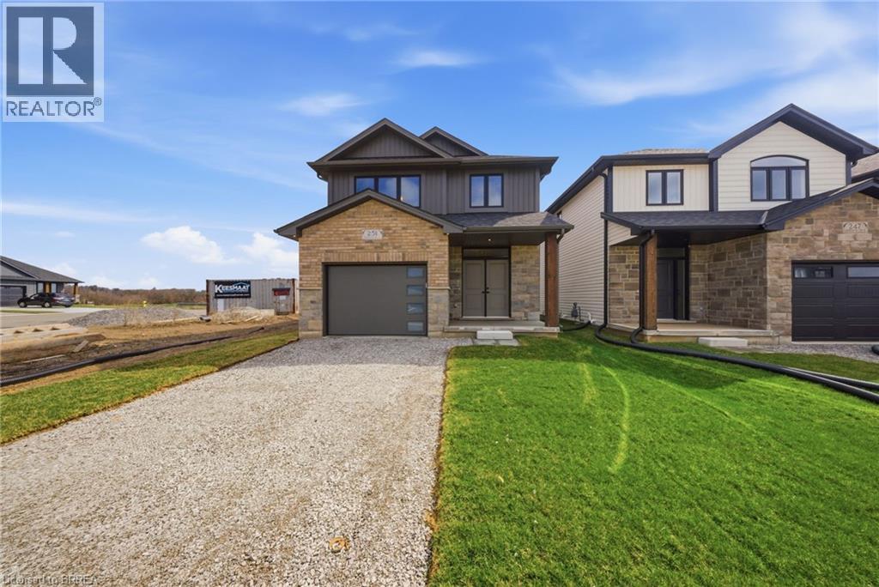
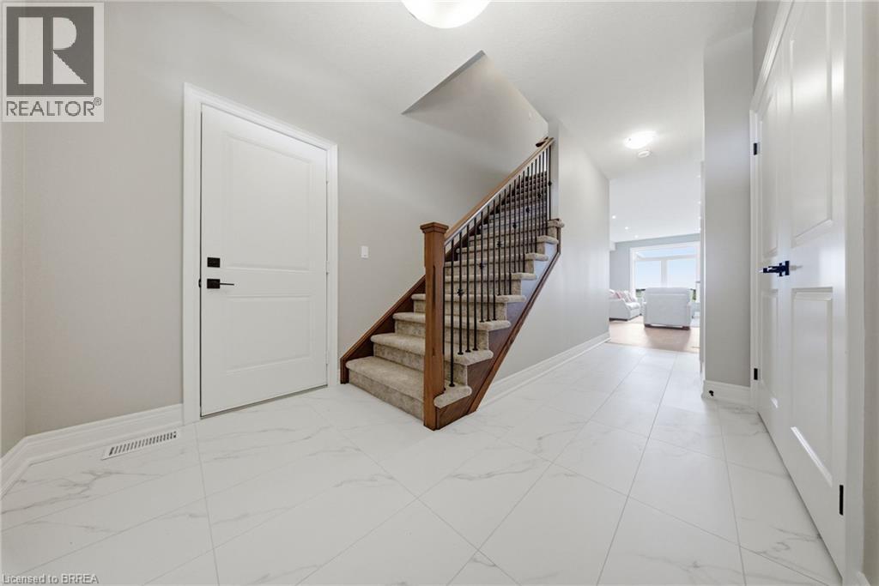
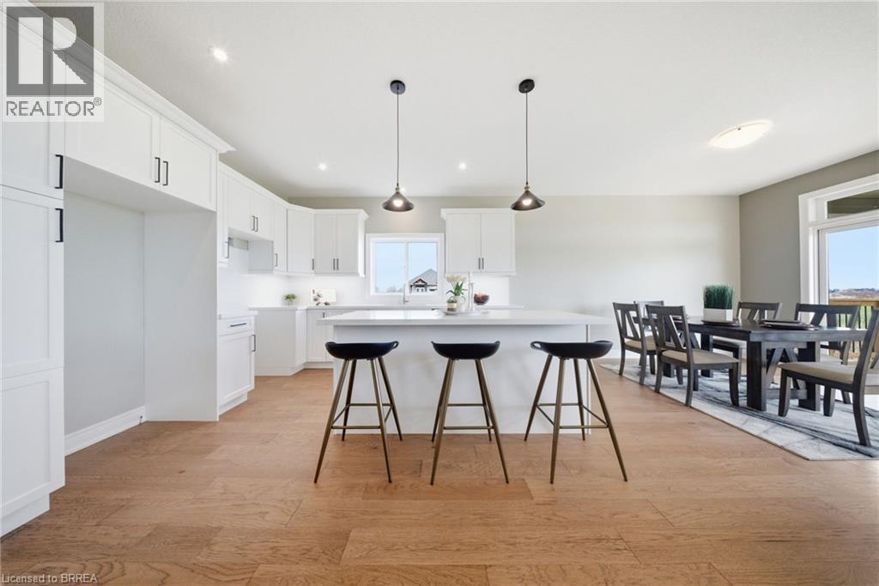
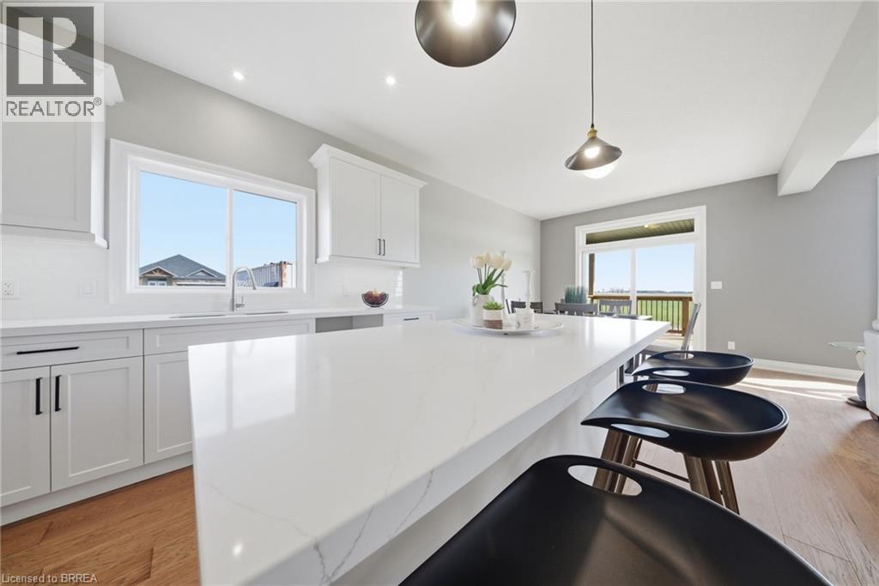
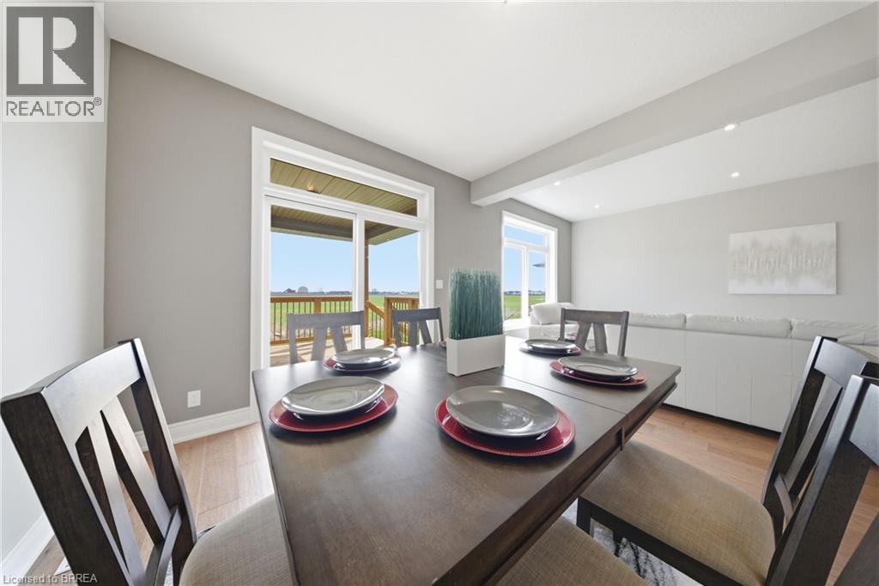
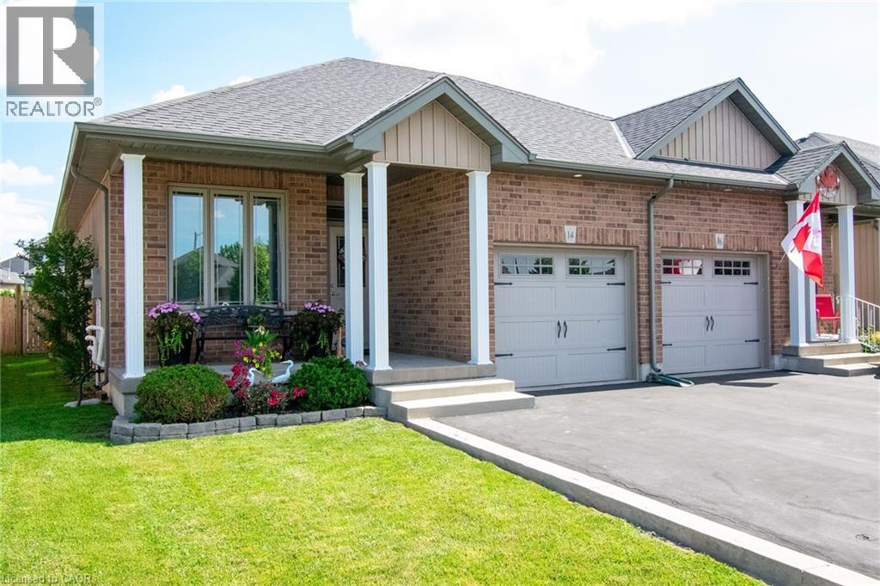
The Oakwood blends modern style with practical design, set on a serene lot backing onto a peaceful farmer’s field for ultimate privacy. Located in the quaint and friendly community of Jarvis, this home offers the perfect balance of small-town charm and convenience, just 15 minutes from shopping in Simcoe and the sandy shores, fish & chips, and Lighthouse Theatre in Port Dover. Inside, the main level boasts durable engineered hardwood and tile flooring, complemented by soaring 9’ ceilings that enhance the open, airy feel. The kitchen is both stylish and functional, featuring quartz countertops, soft-close cabinets and drawers, and a seamless flow to a covered deck—perfect for outdoor enjoyment. The primary suite offers a spacious walk-in closet and a beautifully finished ensuite with a fully tiled walk-in shower. Thoughtfully designed for convenience, the second floor includes a dedicated laundry room. Whether you're exploring local wineries or touring the scenic Erie coast, The Oakwood is your gateway to comfort, community, and contemporary living. The current price reflects the applicable government HST rebate.
Map data © OpenStreetMap contributors
No open houses are scheduled for this home.
Can't make it? Request a private viewing.
| 2pc Bathroom | Main level | — |
| Laundry room | Second level | 6'11'' x 6'11'' |
| 4pc Bathroom | Second level | 6'11'' x 10'8'' |
| Bedroom | Second level | 11'3'' x 13'11'' |
| Bedroom | Second level | 11'3'' x 13'11'' |
| 3pc Ensuite bath | Second level | 10'9'' x 8'11'' |
| Primary Bedroom | Second level | 11'9'' x 19'4'' |
| Living room | Main level | 10'8'' x 22'5'' |
| Dinette | Main level | 12'1'' x 12'9'' |
| Kitchen | Main level | 12'1'' x 12'9'' |