 NewFor sale 50
$175,000
2,520 sq ft
27 Grzela Road #Fauquier
Fauquier, Kapuskasing
5 days agoMLS® T13875102
RE/MAX CROWN REALTY (1989) INC
30 Pine Crescent
Kapuskasing, Ontario P5N1X7
For sale· Added
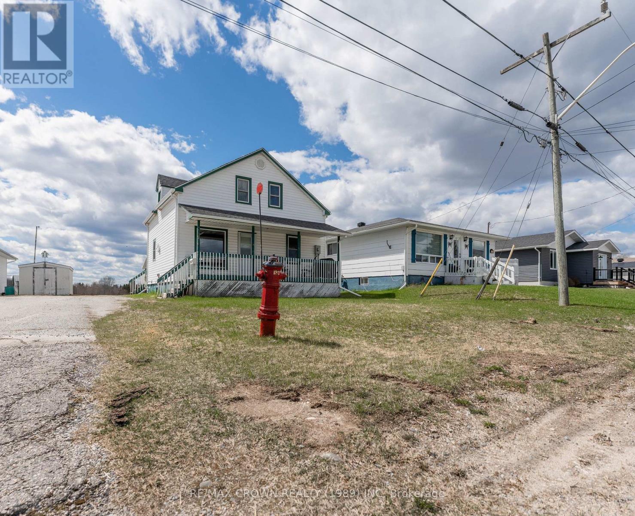
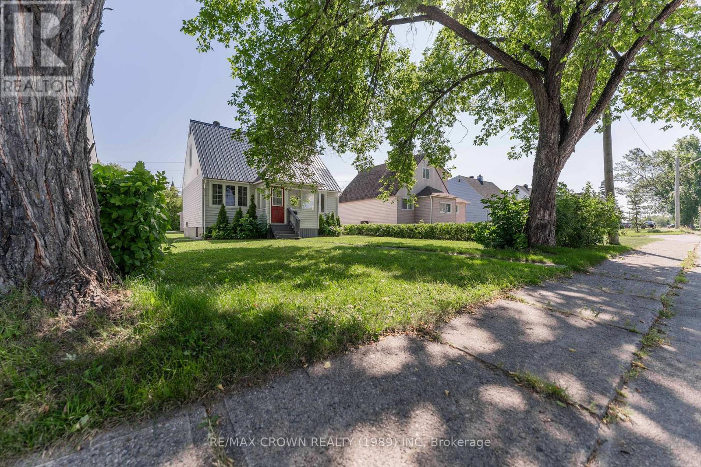
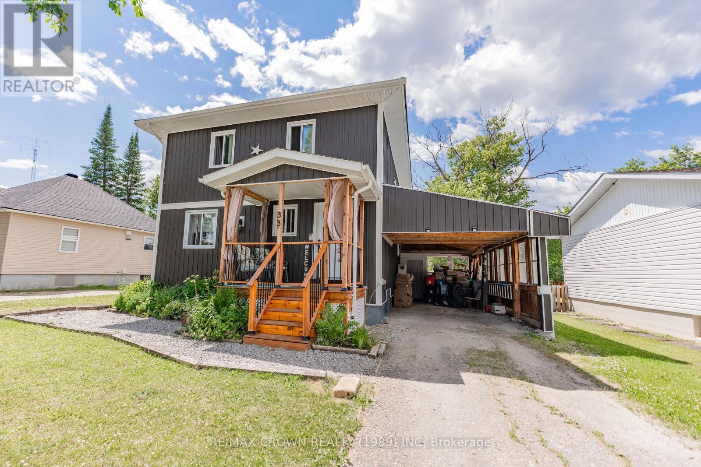
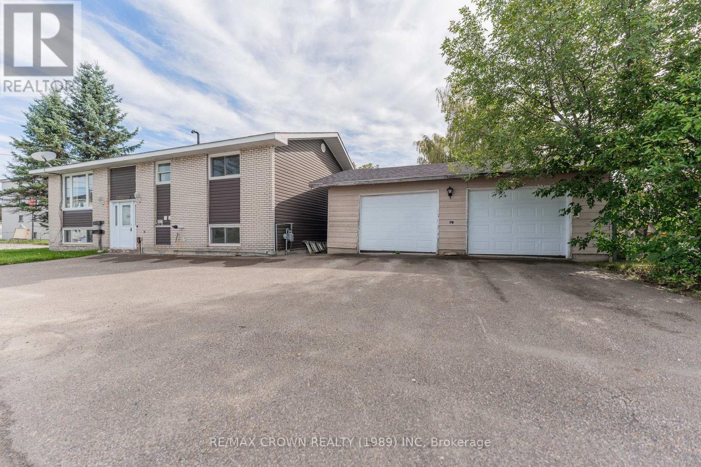
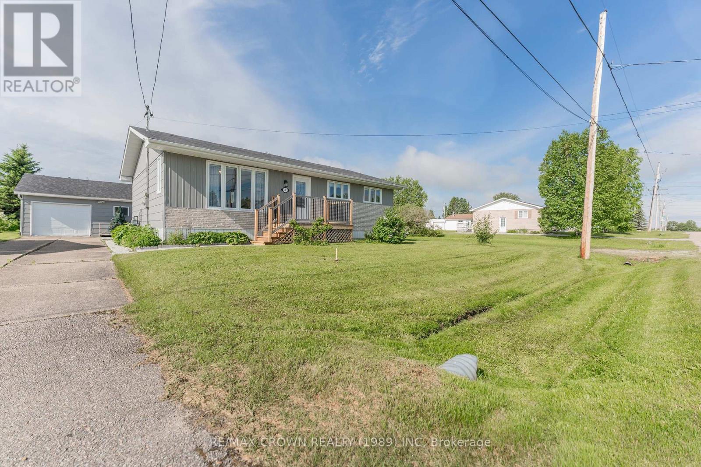
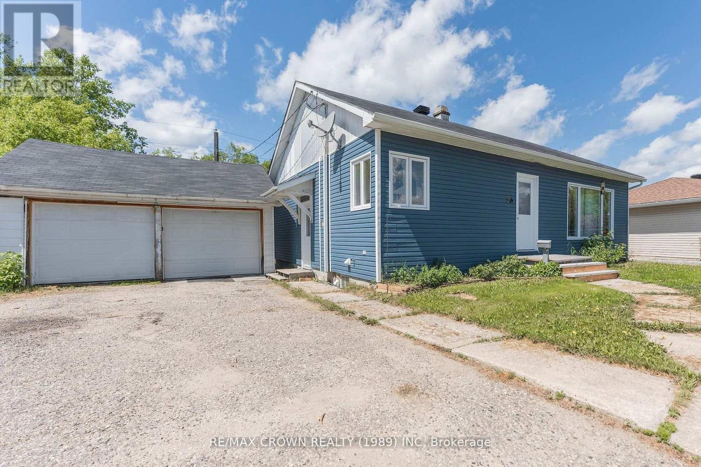
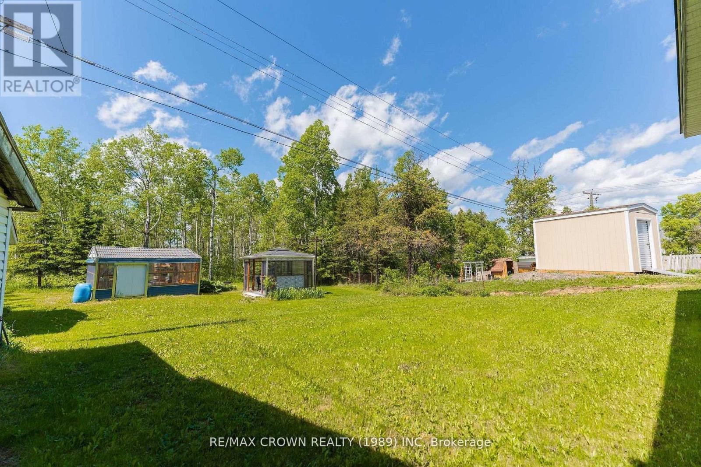
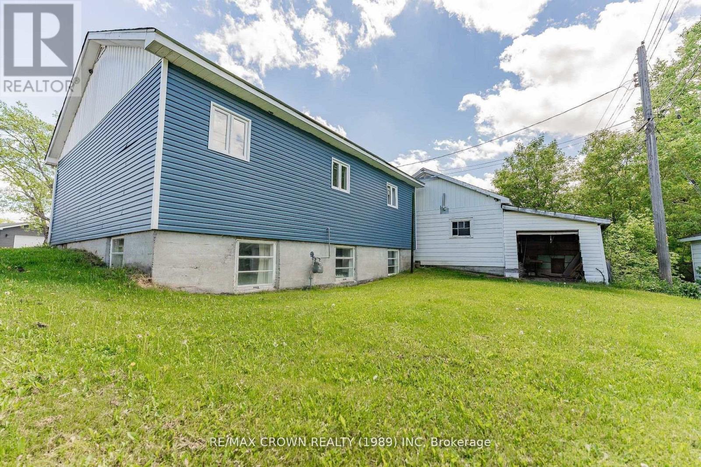
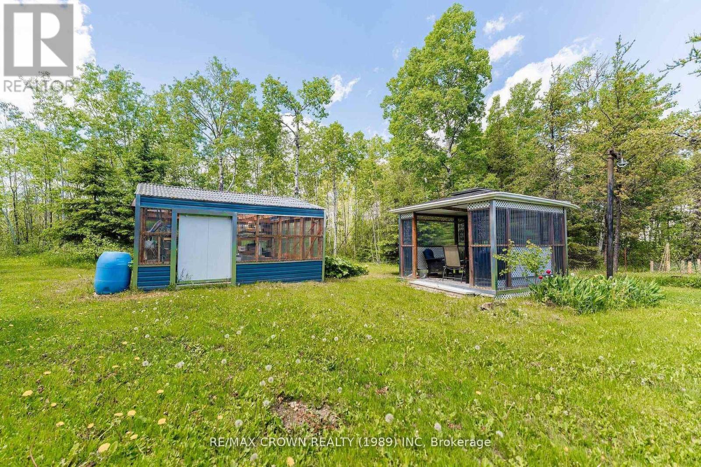
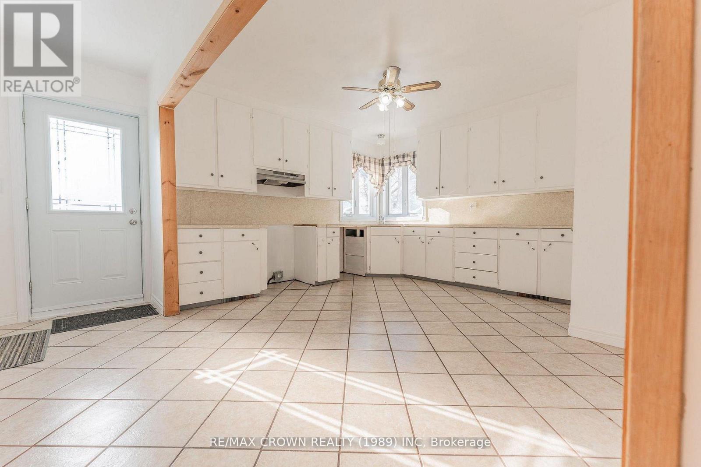
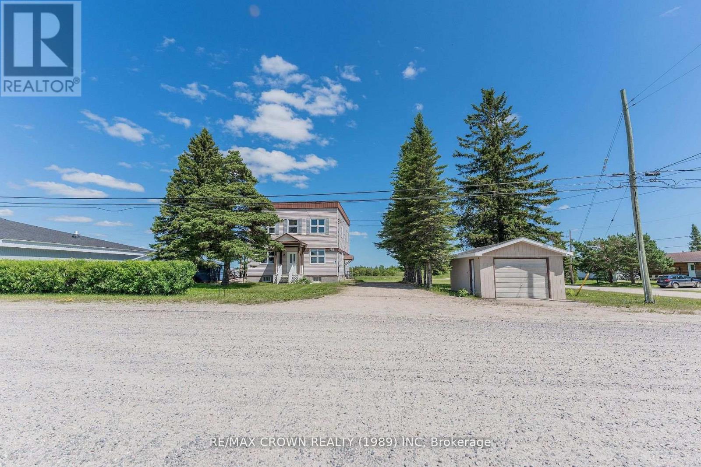
This well-maintained 4-bedroom, 2-bathroom home offers 1,082 sq. ft. of main living space, a functional layout, versatile lower level, and excellent indoor and outdoor features, including a 20' x 22' detached insulated garage. The main floor features a bright living room with a large picture window and beautiful hardwood flooring. The functional kitchen and dining area offer durable ceramic tile flooring. This level also includes 3 bedrooms and a 4-piece bathroom with tub and shower. The basement adds flexibility with a second kitchen, bonus room, 4th bedroom, additional 4-piece bathroom with tub and shower, and utility/laundry room. The lower level provides excellent potential for additional living space or extended family. Outside, enjoy a 20' x 22' detached insulated garage with welding outlet plug, 10' x 20' attached shed, 16' x 16' detached shed, greenhouse, and gazebo, providing plenty of space for storage, hobbies, gardening, and outdoor enjoyment. Additional features include a 100-amp breaker panel, sump pump, and a forced air gas furnace and hot water tank installed in September 2026. The furnace and hot water tank were manufactured in 2026. Recent 2026 upgrades include new house roof shingles, fresh paint throughout, new drywall and paint on the south front wall and in the 4th bedroom, new tub surround, caulking and shower head in the main bathroom, new tub caulking, shower head and ceiling fan in the basement bathroom, new carpet on the basement stairs, and a new living room picture window. The basement south front wall is fully spray foamed, including the 4th bedroom. Major exterior improvements completed around 2020 include garage roof shingles, house siding, and windows. A great combination of comfort, functionality, storage, and flexible living space.
Map data © OpenStreetMap contributors
No open houses are scheduled for this home.
Can't make it? Request a private viewing.
| Kitchen | Main level | 4.03 x 5.17 m |
| Living room | Main level | 5.07 x 4.23 m |
| Bedroom | Main level | 2.92 x 4.5 m |
| Bedroom 2 | Main level | 2.71 x 2.82 m |
| Bedroom 3 | Main level | 3.79 x 1.91 m |
| Kitchen | Basement | 3.5 x 4.53 m |
| Dining room | Basement | 2.54 x 4.25 m |
| Utility room | Basement | 5.04 x 6.4 m |