 NewFor sale 50
$175,000
2,520 sq ft
27 Grzela Road #Fauquier
Fauquier, Kapuskasing
5 days agoMLS® T13875102
RE/MAX CROWN REALTY (1989) INC
40 Bowman Avenue
Kapuskasing, Ontario P5N1N1
For sale· Added
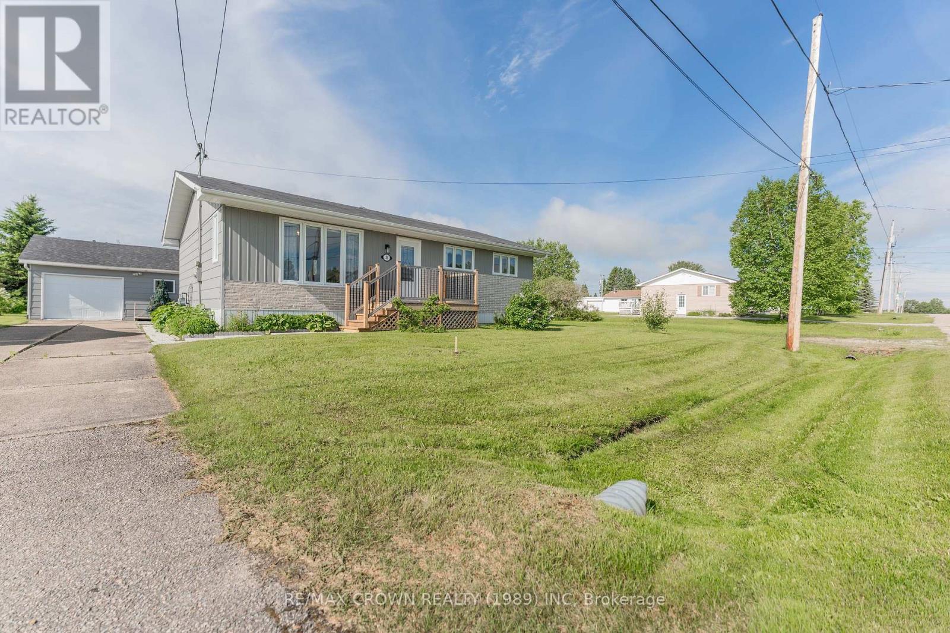
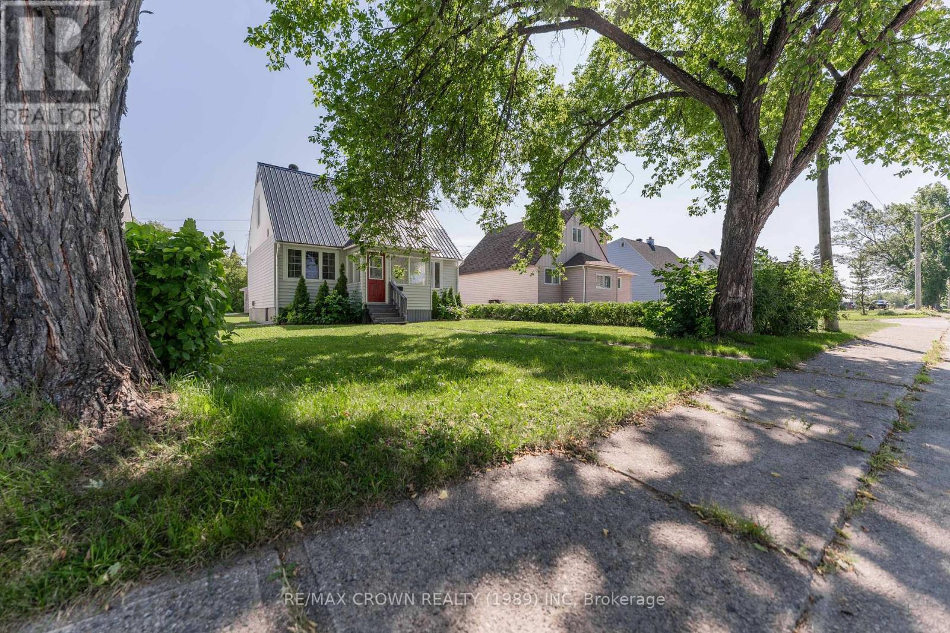
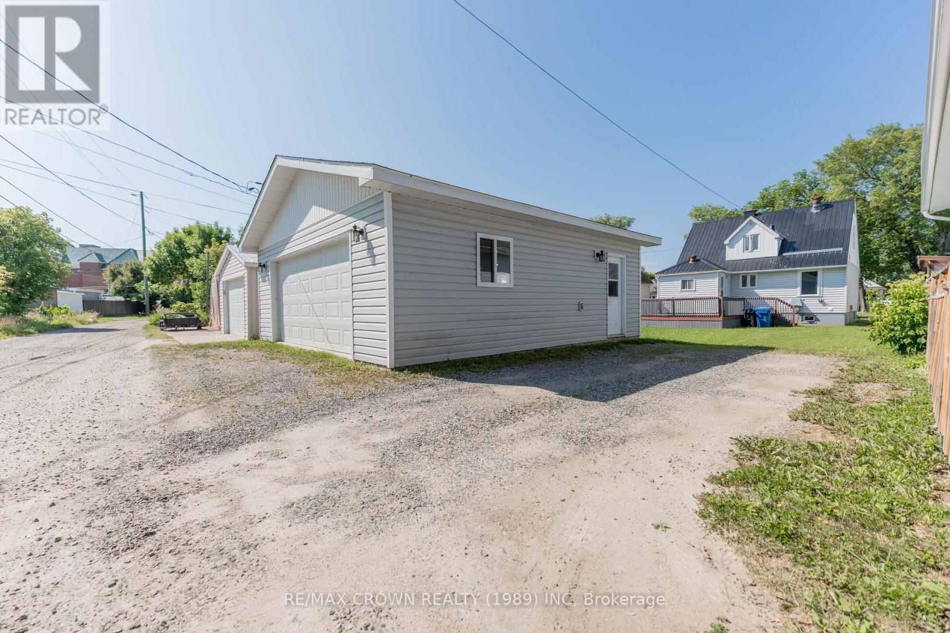
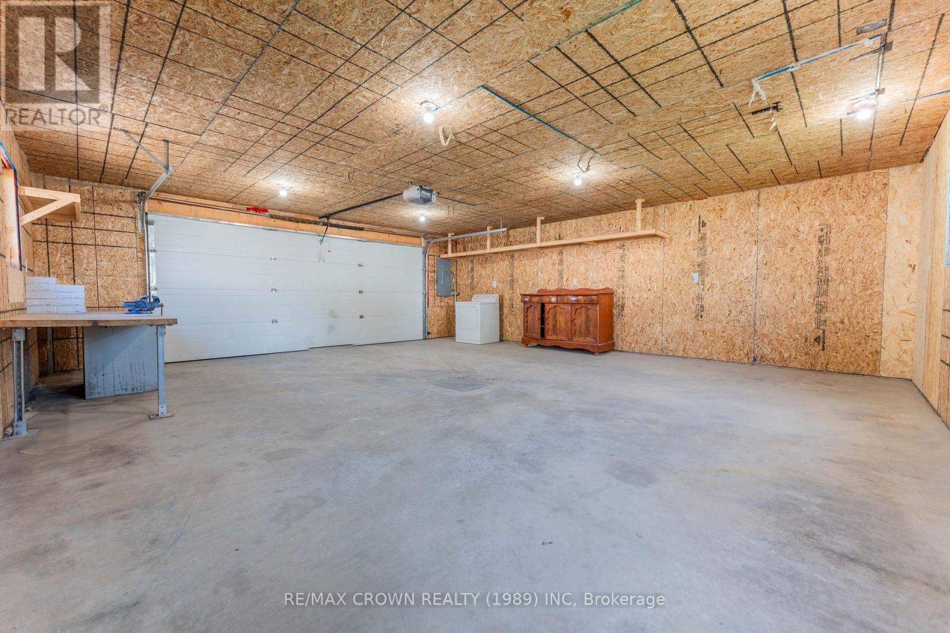
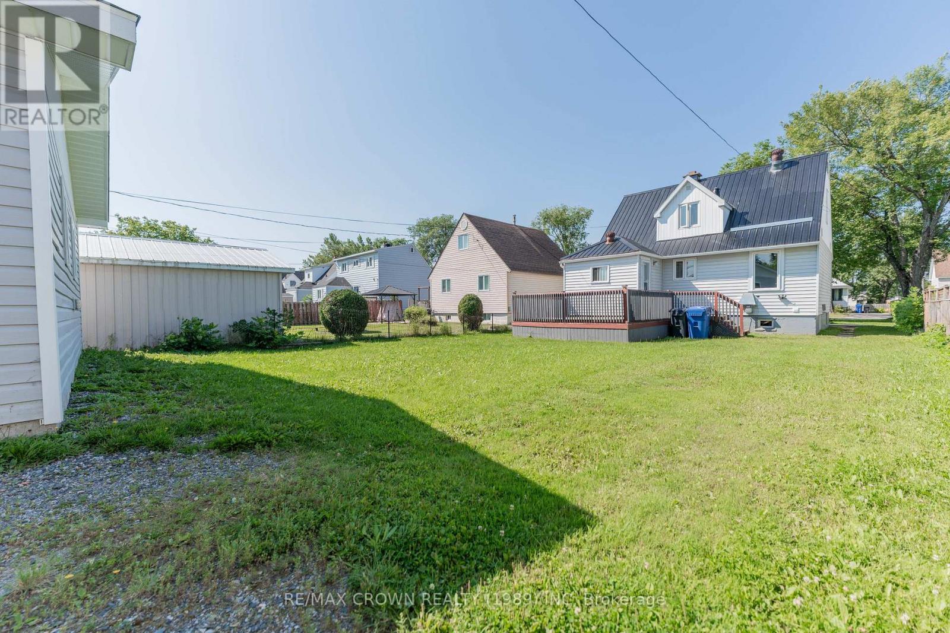
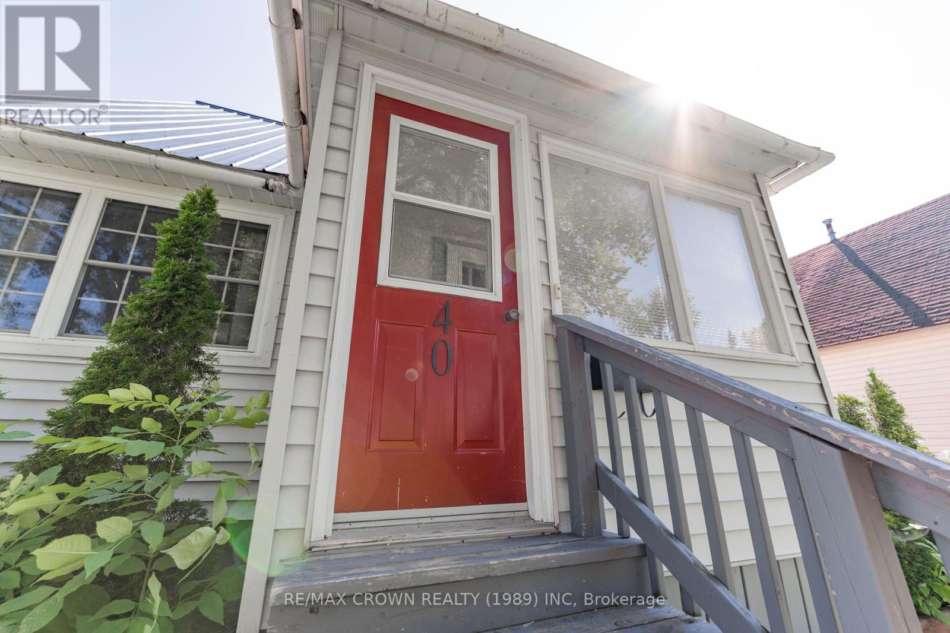
Welcome to this spacious 1.5-storey home in Kapuskasing, offering 1,152 sq. ft. of living space, 4 bedrooms, 2 bathrooms, and a detached 24' x 26' insulated garage.Step inside through the large foyer, which leads into a functional kitchen and dining area. The comfortable living room features hardwood flooring, a beautiful wood beam, and a painted wood accent wall that add warmth and character to the space. A convenient enclosed front porch and a main-floor bedroom complete this level.Upstairs, you'll find two additional bedrooms, both with hardwood flooring, along with a 4-piece bathroom.The newly renovated basement offers valuable additional living space and includes a 4th bedroom, large recreation room, laundry room, storage area, and 3-piece bathroom-perfect for a growing family, guests, or additional living space.Outside, the detached 24' x 26' insulated garage provides plenty of room for parking, storage, hobbies, or a workshop. The main electrical panel is a 200-amp breaker panel located in the garage, and the furnace was manufactured in 2012.With its spacious layout, newly renovated basement, character-filled living room, and excellent garage space, this home is a great opportunity for families looking for a comfortable home in Kapuskasing.
Map data © OpenStreetMap contributors
No open houses are scheduled for this home.
Can't make it? Request a private viewing.
| Sep 29, 2026 | $219,000 | ▼ $6,000 |
| Sep 4, 2026 | $225,000 | First recorded price |
Price changes since Sep 4, 2026.
| Other | Basement | 1.84 x 1.57 m |
| Kitchen | Main level | 4.61 x 3.19 m |
| Living room | Main level | 3 x 7.01 m |
| Other | Main level | 2.88 x 1.71 m |
| Bedroom | Main level | 2.95 x 3.71 m |
| Bedroom 2 | Second level | 3.49 x 4.21 m |
| Bedroom 3 | Second level | 2.95 x 4.19 m |
| Recreational, Games room | Basement | 4.74 x 3.37 m |
| Laundry room | Basement | 2.66 x 5.36 m |
| Bedroom 4 | Basement | 2.32 x 4.33 m |