 For sale 50
$159,900
2 bed2 bath1,100–1,500 sq ft
45a Chain Of Lakes Road #Moonbeam
Kapuskasing
3 months agoMLS® T13558550
RE/MAX CROWN REALTY (1989) INC
32 Frontenac Crescent
Kapuskasing, Ontario P5N2H8
For sale· Added
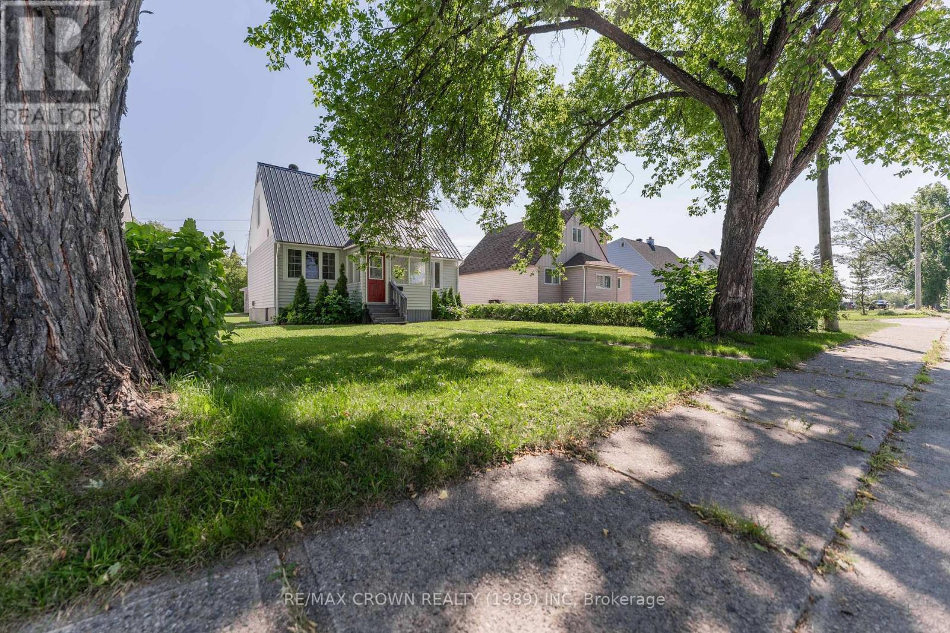
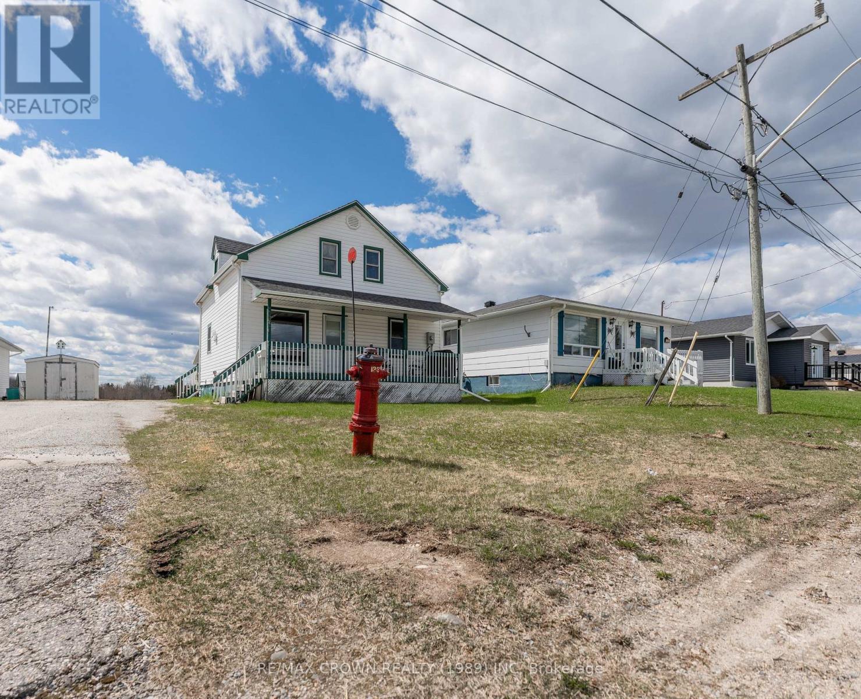
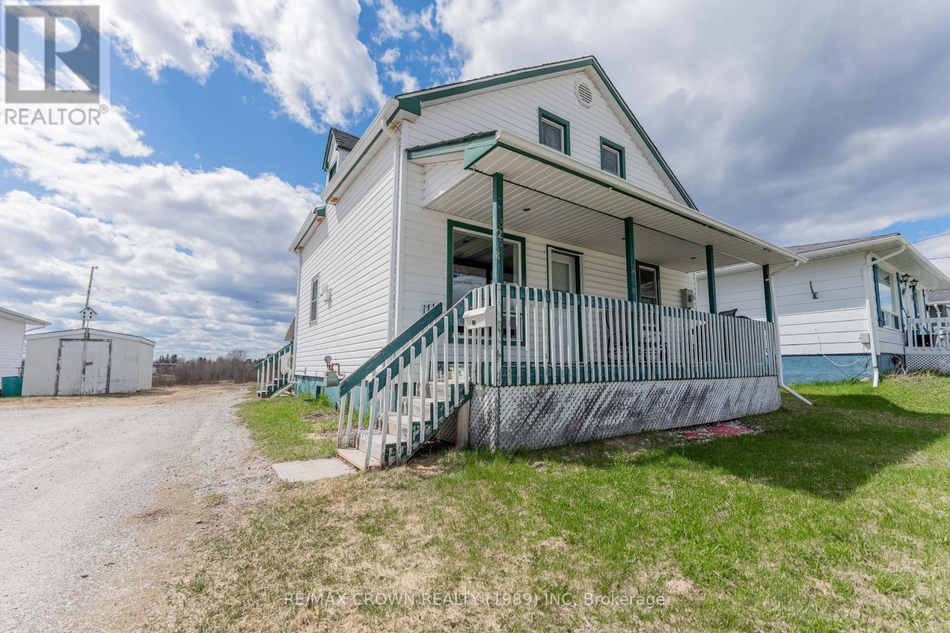
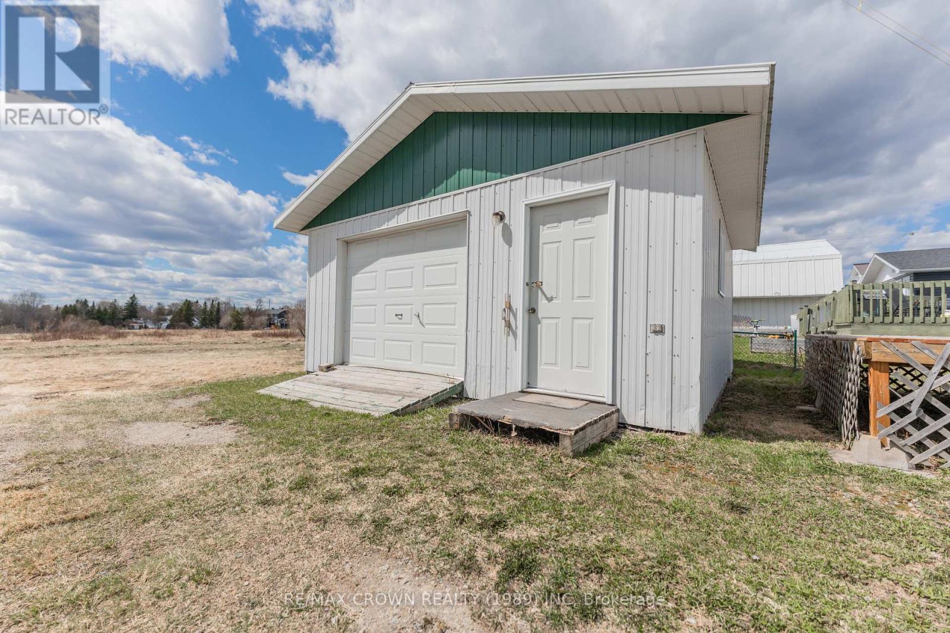
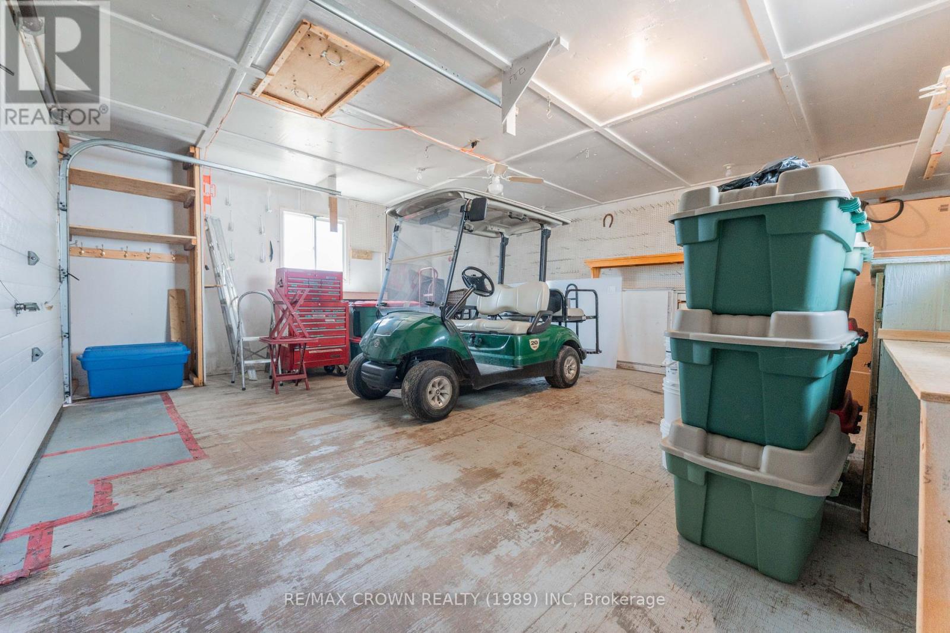
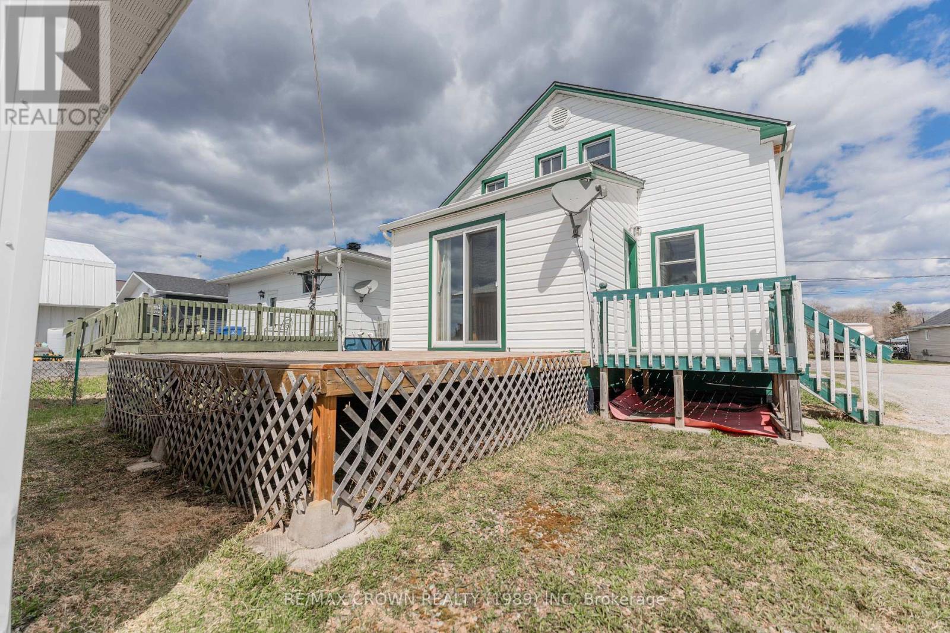
Welcome to this spacious 1,475 sq. ft. home ideally located in Kapuskasing, within walking distance of a school and the local baseball fields. Offering 4 bedrooms, 3 bathrooms, a 20' x 20' garage, and three decks, this property provides plenty of space both inside and out for the whole family. The main floor features a bright living and dining room combination, opening into the kitchen with tons of beautiful wood cabinets for storage. This level also includes a bedroom, a large back foyer with patio doors leading to the back deck, and a spacious 4-piece bathroom complete with a bath, separate shower, and an additional makeup vanity with built-in storage. Upstairs, you'll find three additional bedrooms along with a convenient 2-piece bathroom. Between two of the bedrooms is a cozy loft area, perfect for a reading nook, office space, or play area. The fully finished basement offers a large rec room with a dry bar and warm wood finishes, creating the perfect entertaining space. There is also a generous laundry and utility room with added storage cabinets for extra functionality. Step outside and enjoy the multiple outdoor spaces this property has to offer, including a covered front deck measuring 23' x 6', a side entrance deck measuring 9.5' x 6', and a spacious back deck measuring 16' x 13'. The property also includes a 20' x 20' garage with insulated door and walls, a 10' x 12' shed, and a backyard overlooking a field for added privacy and open views. Additional features include a 200-amp breaker panel and a furnace installed in 2021. In 2018, the weeping tiles and membrane were done around the side entrance area. In 2019, the house shingles were done.
Map data © OpenStreetMap contributors
No open houses are scheduled for this home.
Can't make it? Request a private viewing.
| Living room | Main level | 3.69 x 3.24 m |
| Kitchen | Main level | 4.23 x 4 m |
| Bedroom | Main level | 3.45 x 3.32 m |
| Foyer | Main level | 3.6 x 2.82 m |
| Bedroom 2 | Second level | 4.33 x 3.4 m |
| Bedroom 3 | Second level | 2.6 x 3.14 m |
| Bedroom 4 | Second level | 2.57 x 3.47 m |
| Loft | Second level | 2.44 x 2.85 m |
| Utility room | Basement | 4.47 x 5.42 m |
| Recreational, Games room | Basement | 4.8 x 7.04 m |