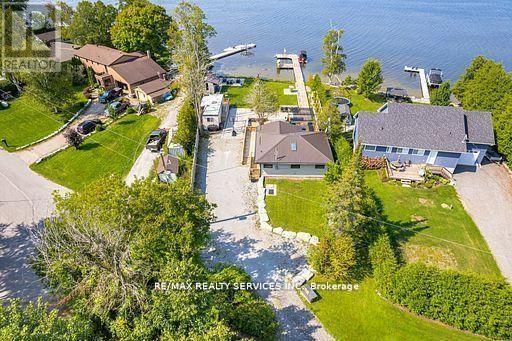
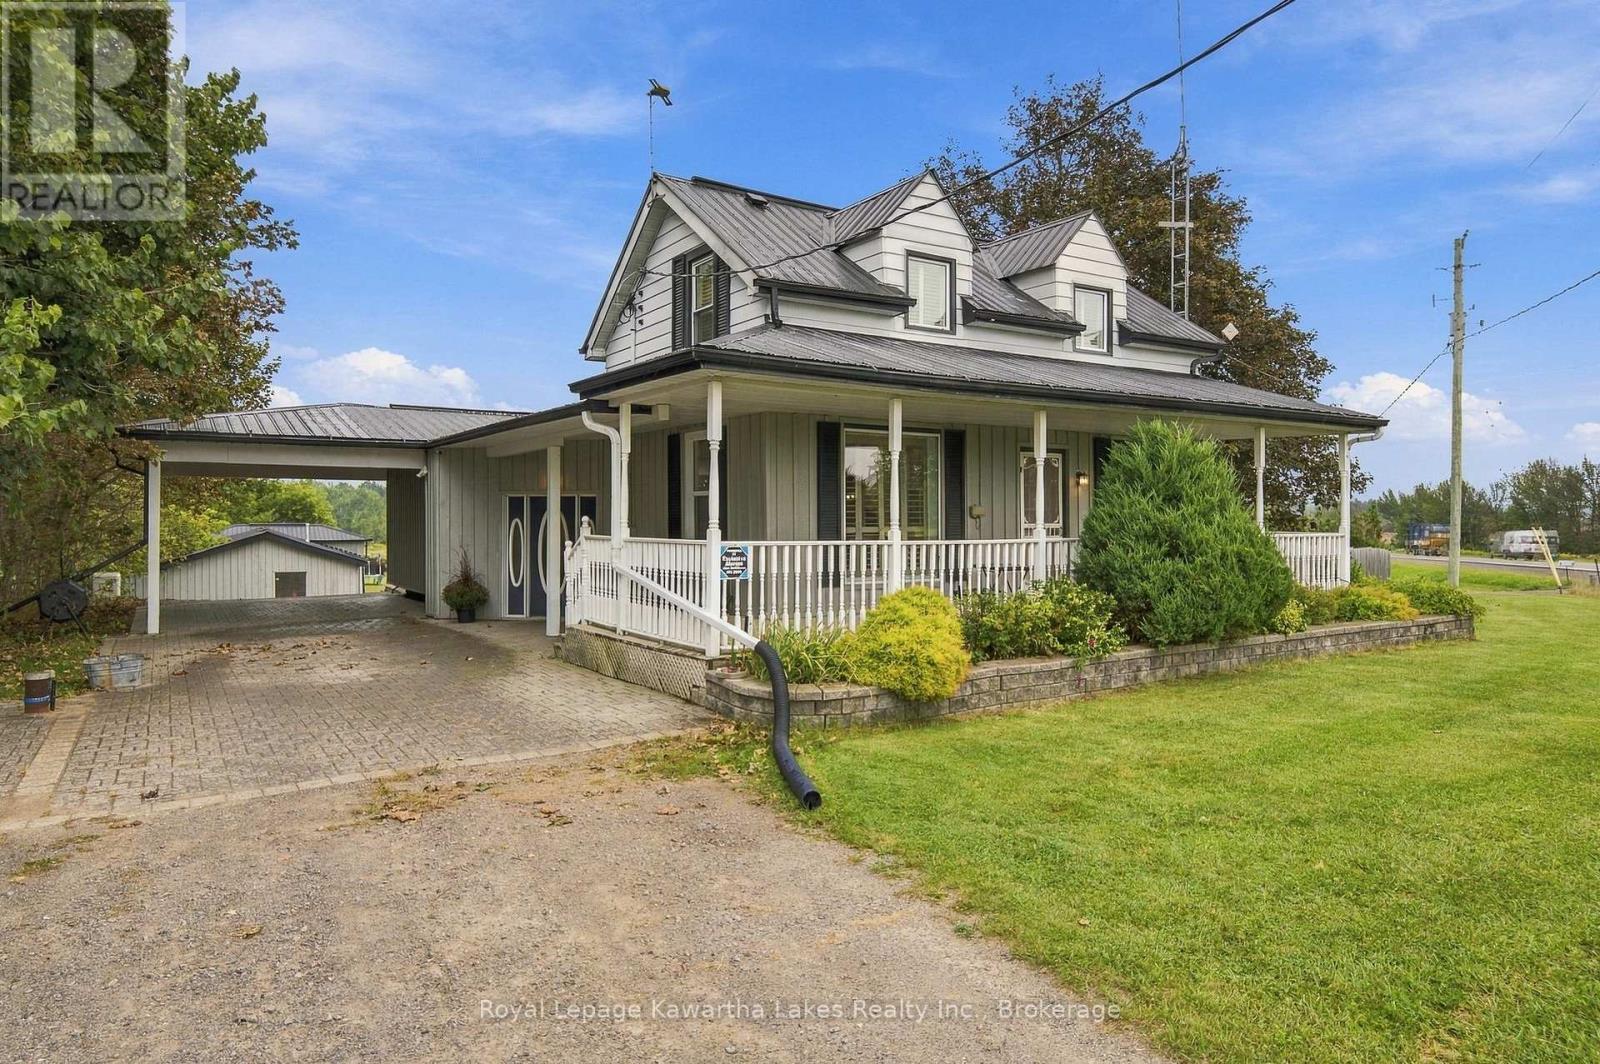
 For sale 50
$899,900
3 bed3 bath1,500–2,000 sq ft
3313 Hwy 7 Highway
Ops, Kawartha Lakes
1 month agoMLS® X13787262
Royal Lepage Kawartha Lakes Realty Inc.
11 Corley Street
Lindsay, Kawartha Lakes, Ontario K9V6C2
For sale· Added
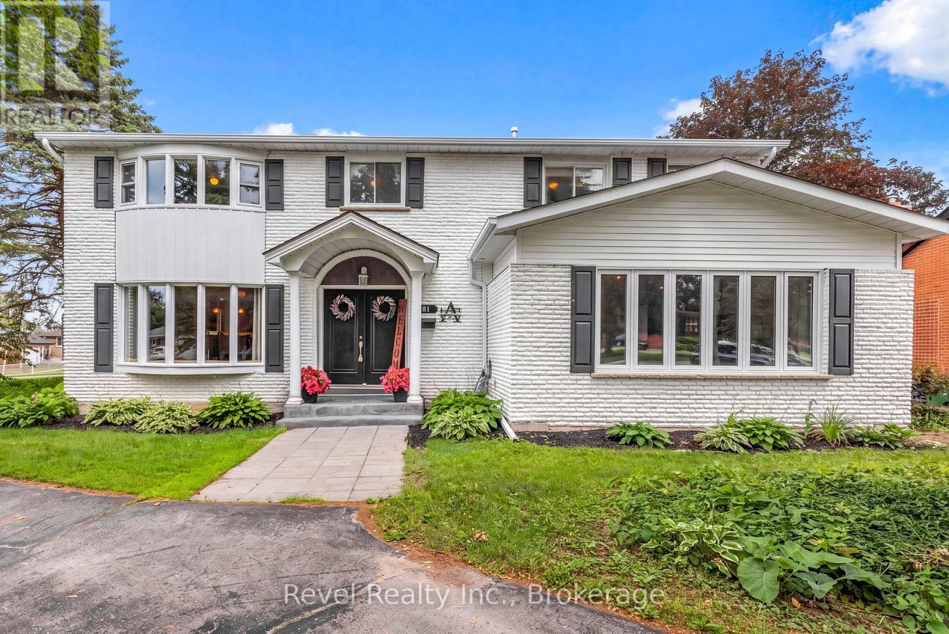
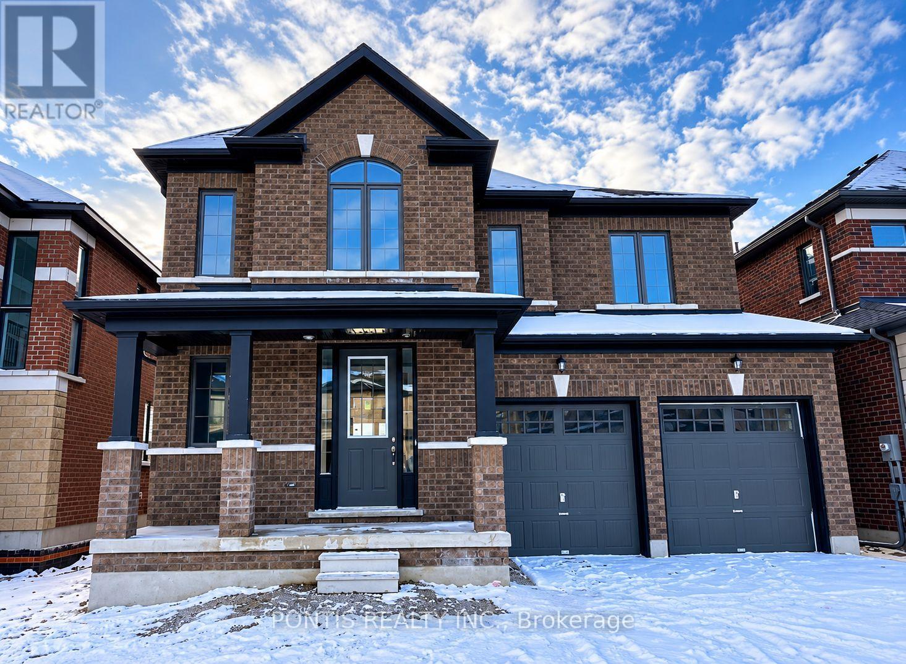
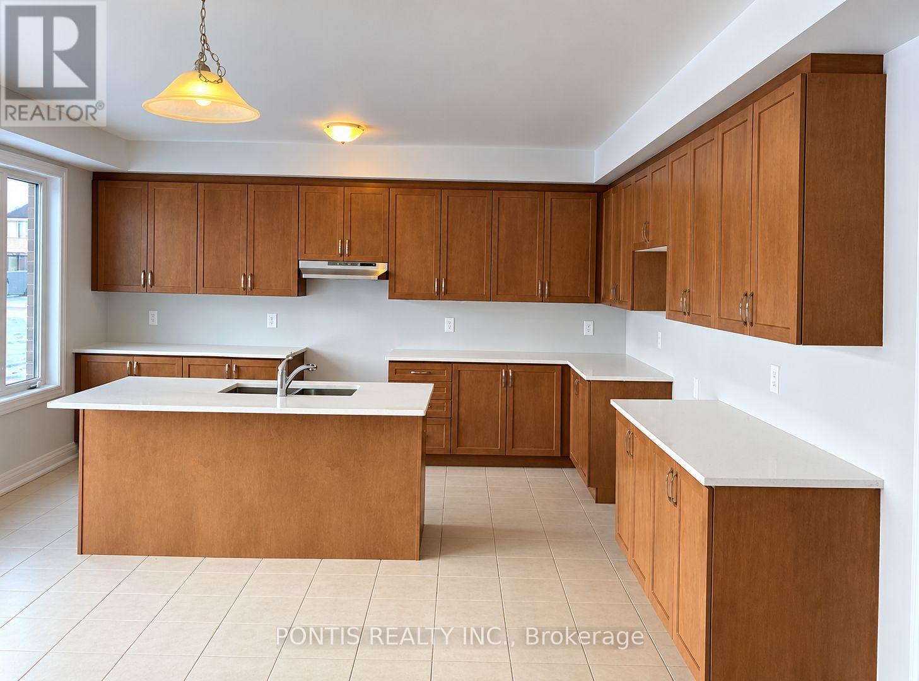
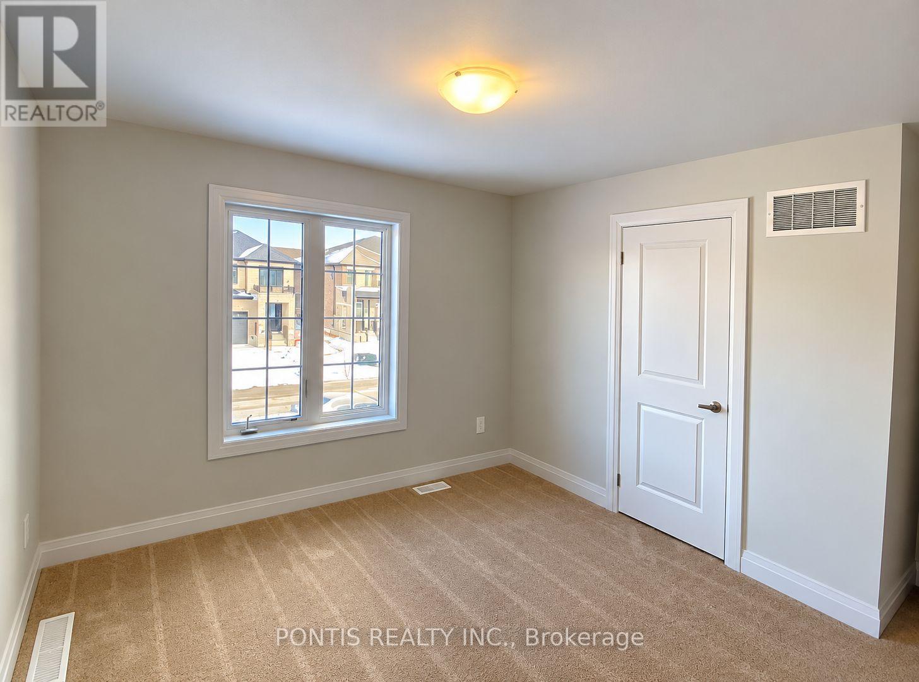
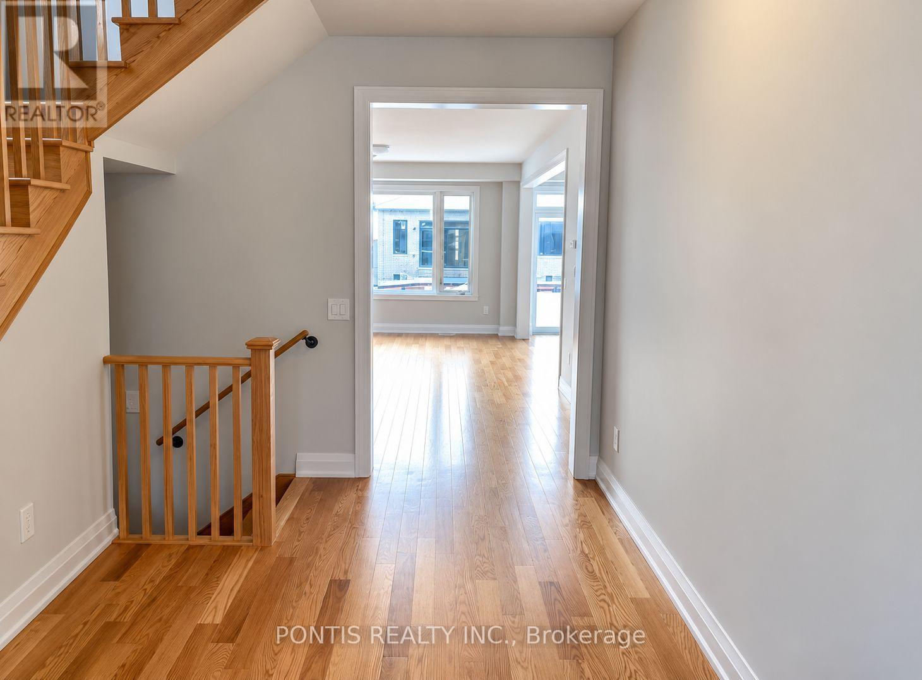
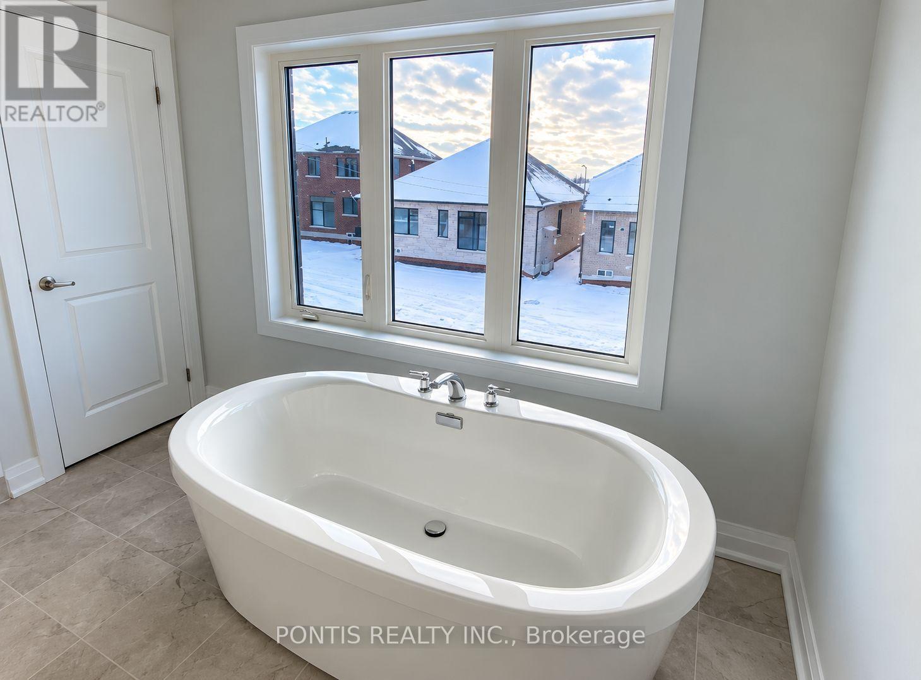
Welcome to this beautiful and spacious 2-storey detached home in the highly sought-after and growing community of Lindsay, Kawartha Lakes! Featuring 4 generously sized bedrooms and 3 bathrooms, this well-designed home offers the perfect blend of comfort, space, and functionality for modern family living. Step inside to discover a bright and inviting open-concept living and dining area, complemented by a spacious family-sized kitchen with a walkout to the backyard, ideal for entertaining and everyday enjoyment. The upper level boasts four spacious bedrooms, including a comfortable primary retreat. Nestled in a welcoming, family-friendly neighbourhood, this home is conveniently located near schools, parks, shopping, the hospital, and essential amenities. Just minutes from charming downtown Lindsay, with easy access to Highways 7 and 35 for convenient commuting. Whether you're a growing family, first-time buyer, or investor, this is a fantastic opportunity to own a beautiful home in one of Kawartha Lakes' thriving communities. Don't miss your chance to make this wonderful property your own!
Map data © OpenStreetMap contributors
No open houses are scheduled for this home.
Can't make it? Request a private viewing.
| Living room | Main level | 3.96 x 6.94 m |
| Kitchen | Main level | 2.74 x 4.87 m |
| Primary Bedroom | Second level | 5.18 x 3.96 m |
| Bedroom 2 | Second level | 3.35 x 3.65 m |
| Bedroom 3 | Second level | 3.65 x 3.04 m |
| Bedroom 4 | Second level | 3.35 x 4.26 m |