 For sale 50
$749,000
4 bed3 bath1,500–2,000 sq ft
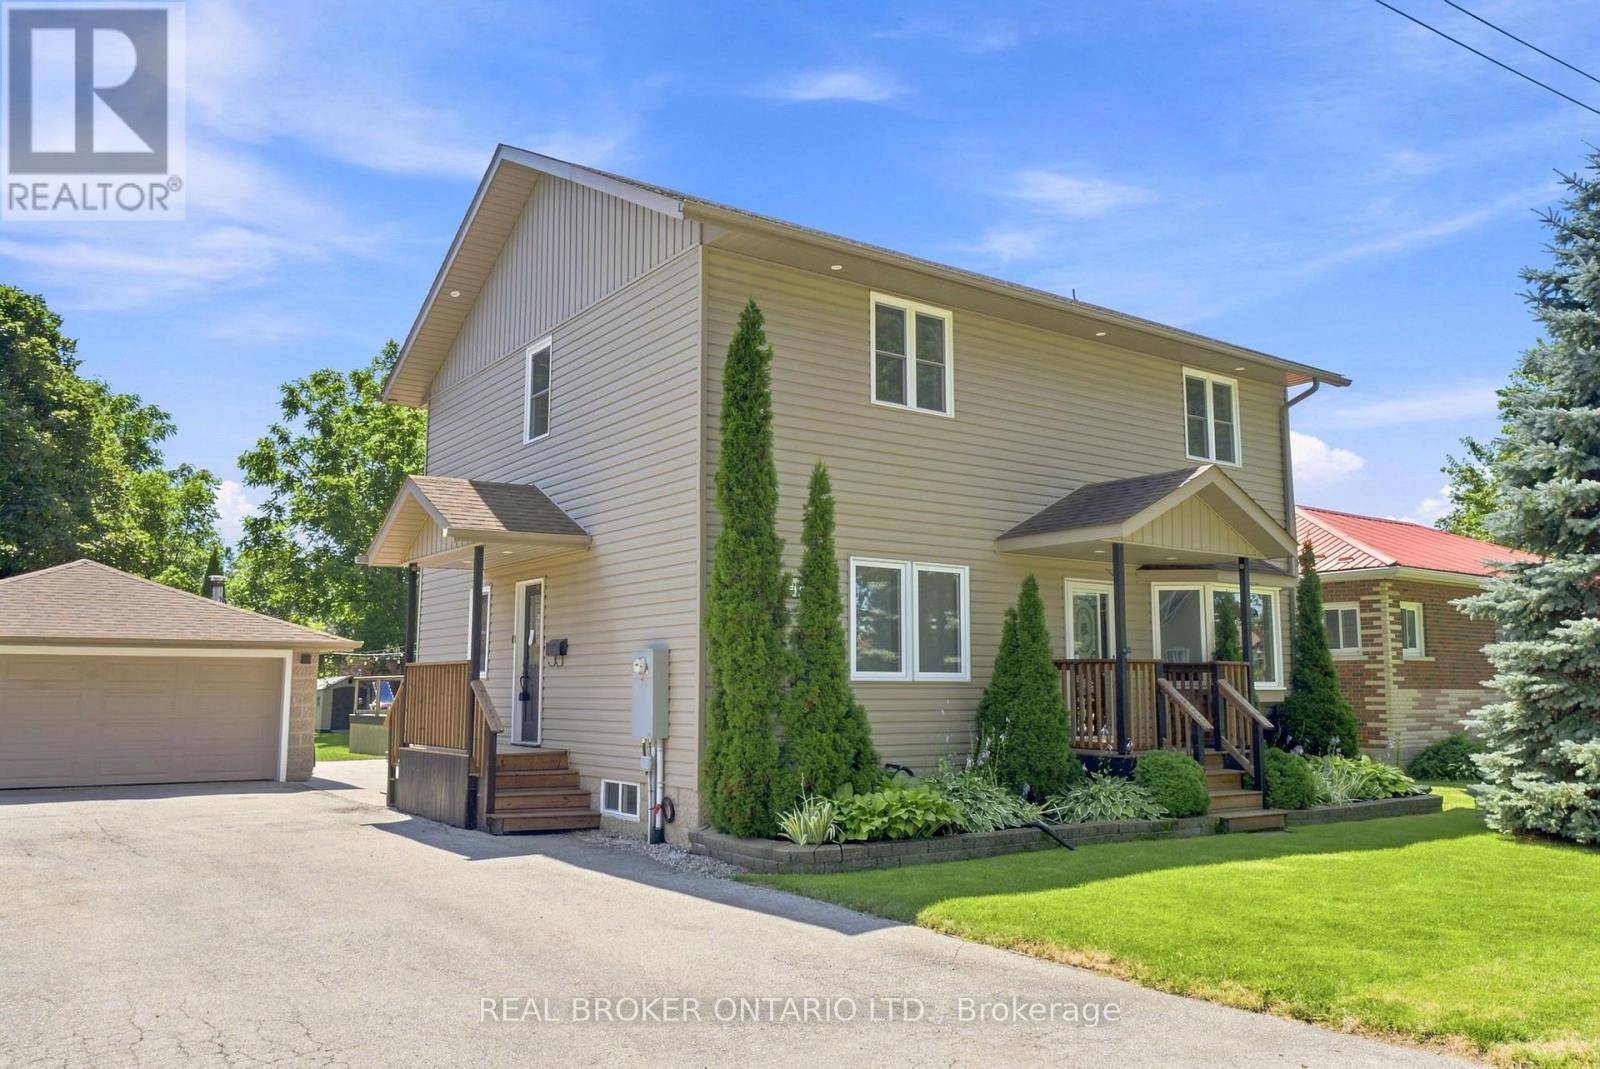
11 Perry Street
Oakwood, Kawartha Lakes
15 days agoMLS® X13836674
REAL BROKER ONTARIO LTD.
153 Pleasant Point Road
Fenelon, Kawartha Lakes, Ontario K9V4R6
For sale· Added
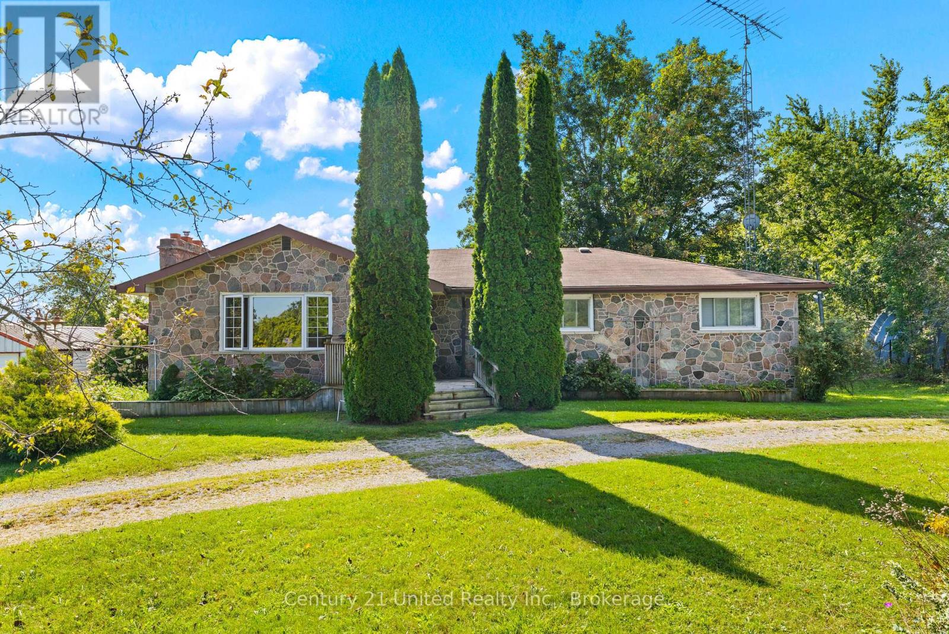
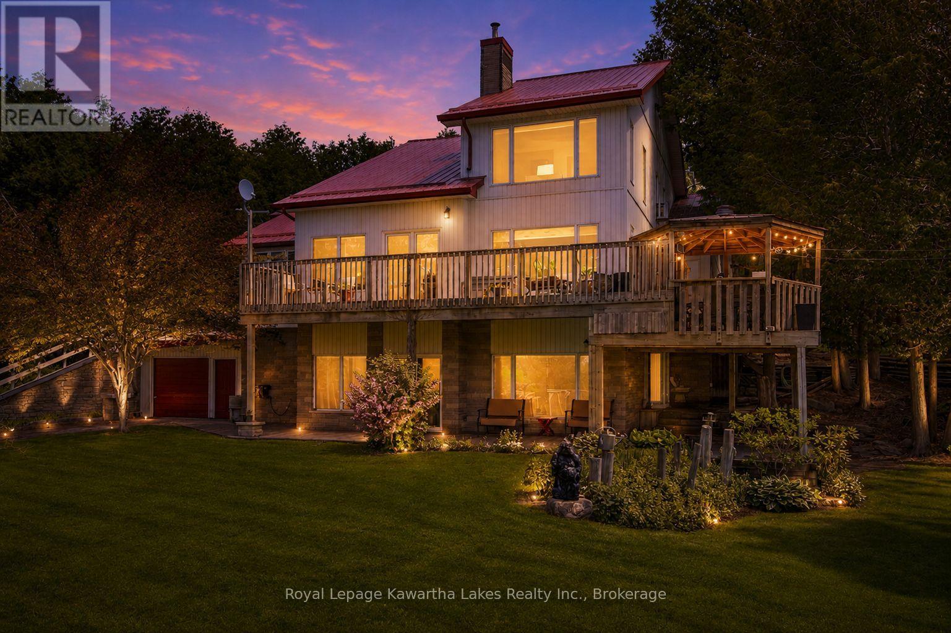
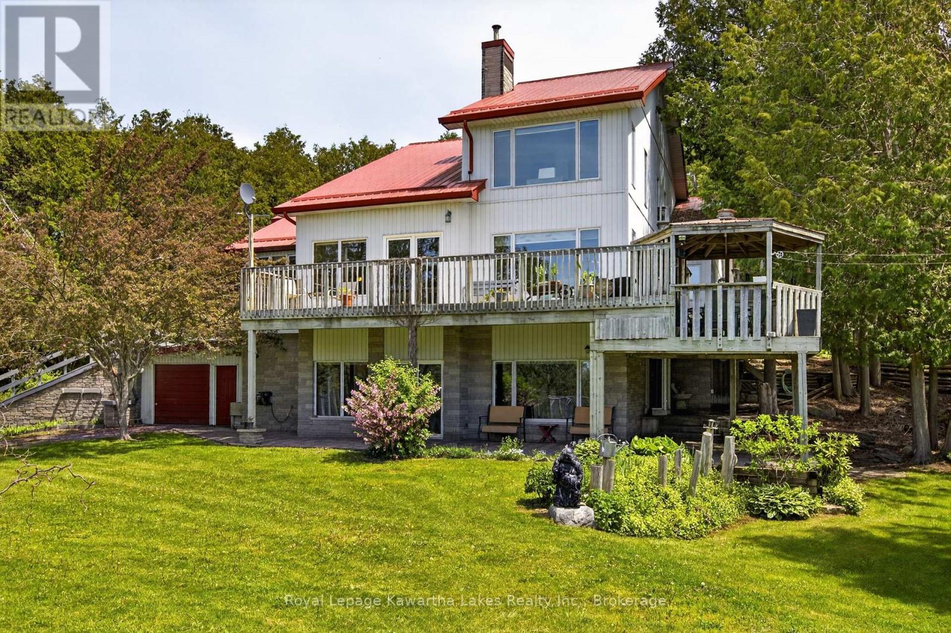
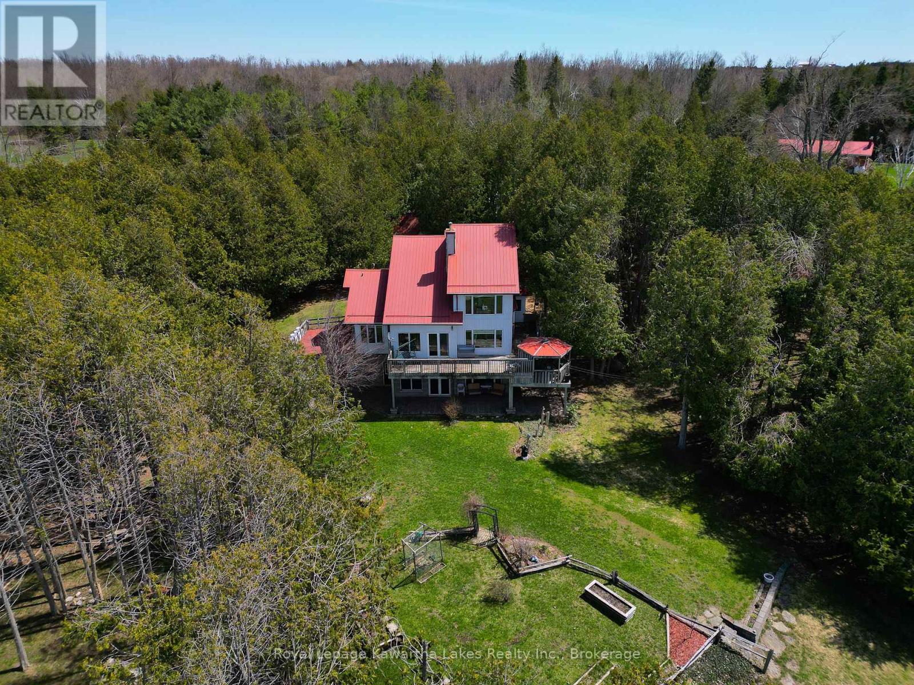
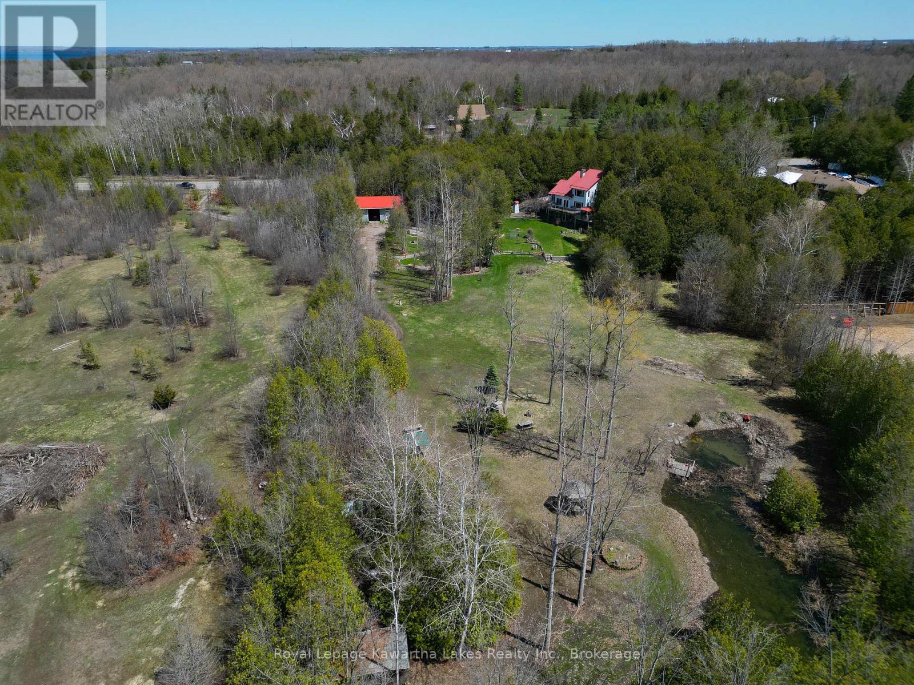
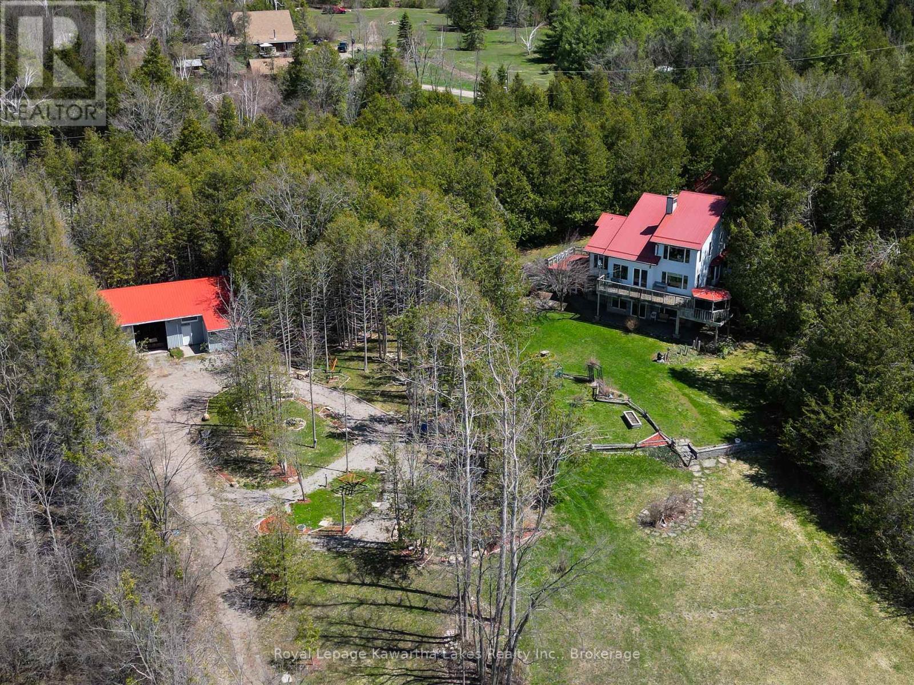
Welcome to 153 Pleasant Point Road, Kawartha Lakes - a truly exceptional custom-built estate being offered for sale for the very first time. Nestled on approximately 9 private acres, this one-of-a-kind property offers the perfect blend of comfort, craftsmanship, and outdoor enjoyment. The spacious home features 3 bedrooms and expansive living spaces designed for entertaining and everyday family living. A large family room with cathedral ceilings and walkout to an extensive deck, and lower level great room walkout to the patio, create a seamless indoor-outdoor lifestyle, ideal for hosting gatherings or simply enjoying the peaceful surroundings. Creative storage is abundant throughout the home, and the attached 2-car garage offers convenient direct access to the house. For hobbyists, contractors, and outdoor enthusiasts, the outbuildings are second to none. The property includes an additional attached lower-level garage, a detached garage with a concrete floor and loft storage, and an impressive 32' x 48' metal-clad workshop. A carpenter's dream, the workshop is complemented by a 21' x 32' heated wood shop, providing endless possibilities for woodworking, projects, or home-based business opportunities. The grounds are equally impressive, featuring raised flower beds, a tranquil pond, gazebo, firepit area, and picturesque walking trails winding through the wooded acreage. Surrounded by nature and offering outstanding privacy, this remarkable property provides a rare opportunity to own a custom-built country estate that has been lovingly maintained by its original owners. A truly unique offering where space, privacy, and functionality come together in the heart of the Kawarthas.
Map data © OpenStreetMap contributors
No open houses are scheduled for this home.
Can't make it? Request a private viewing.
| Sep 29, 2026 | $989,900 | ▼ $160,100 |
| Sep 4, 2026 | $1,150,000 | First recorded price |
Price changes since Sep 4, 2026.
| Furnace | Lower level | 3.05 x 3.43 m |
| Bathroom | Main level | 1.68 x 1.53 m |
| Family room | Main level | 7.63 x 4.58 m |
| Dining room | Main level | 3.97 x 6.91 m |
| Kitchen | Main level | 3.76 x 4.07 m |
| Mud room | Main level | 1.83 x 3.86 m |
| Office | Second level | 4.58 x 2.6 m |
| Primary Bedroom | Second level | 4.43 x 4.02 m |
| Sitting room | Second level | 4.02 x 2.44 m |
| Other | Second level | 3.43 x 1.83 m |
| Bathroom | Second level | 3.56 x 2.29 m |
| Partial bathroom | Lower level | 1.83 x 1.3 m |
| Other | Second level | 3.56 x 1.78 m |
| Games room | Lower level | 3.46 x 3 m |
| Storage | Second level | 6.05 x 1.68 m |
| Great room | Lower level | 7.93 x 4.58 m |
| Recreational, Games room | Lower level | 3.97 x 6.92 m |
| Playroom | Lower level | 2.64 x 5.39 m |
| Cold room | Lower level | 0.92 x 1.83 m |
| Foyer | Main level | 2.09 x 1.58 m |
| Bedroom 2 | Main level | 3.15 x 4.27 m |
| Bedroom 3 | Main level | 3.82 x 3.15 m |