 For sale 50
$3,880,000
1+3 bed5 bath2,500–3,000 sq ft
78 Boyd Street
Bobcaygeon, Kawartha Lakes
2 months agoMLS® X13570858
SAGE REAL ESTATE LIMITED
12 Romany Ranch Road
Fenelon, Kawartha Lakes, Ontario K0M1G0
For sale· Added
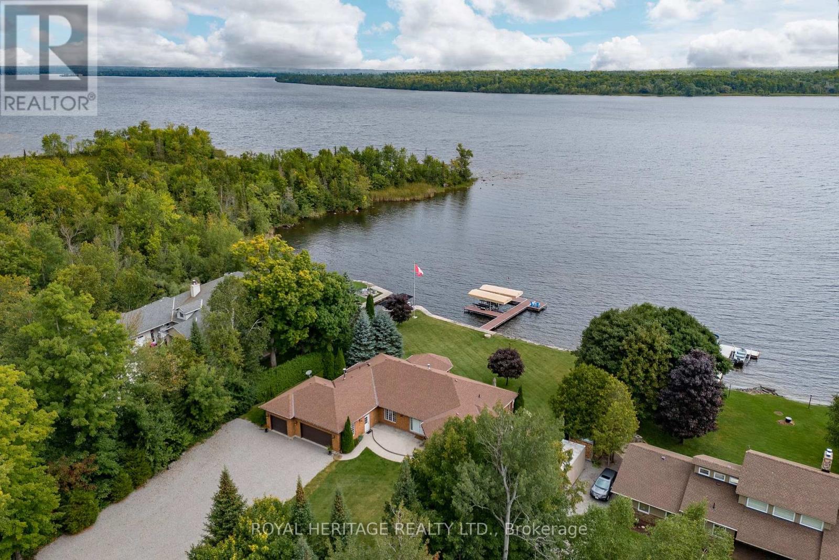
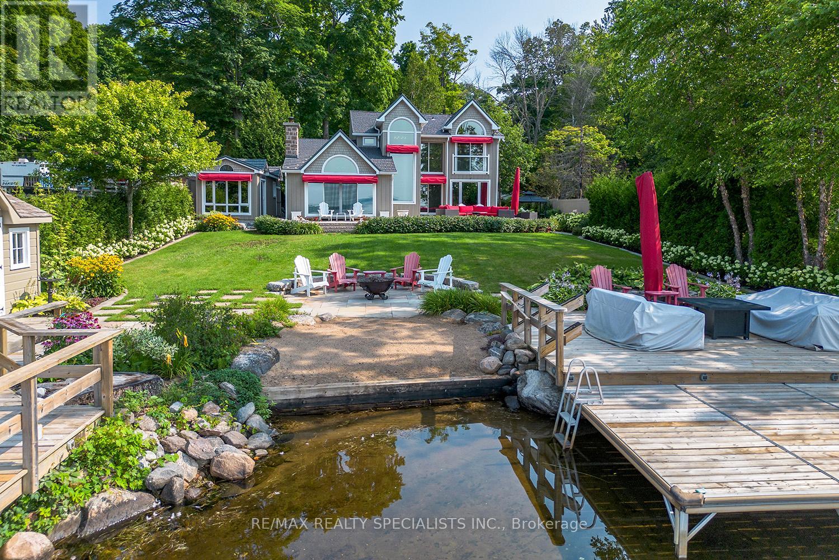
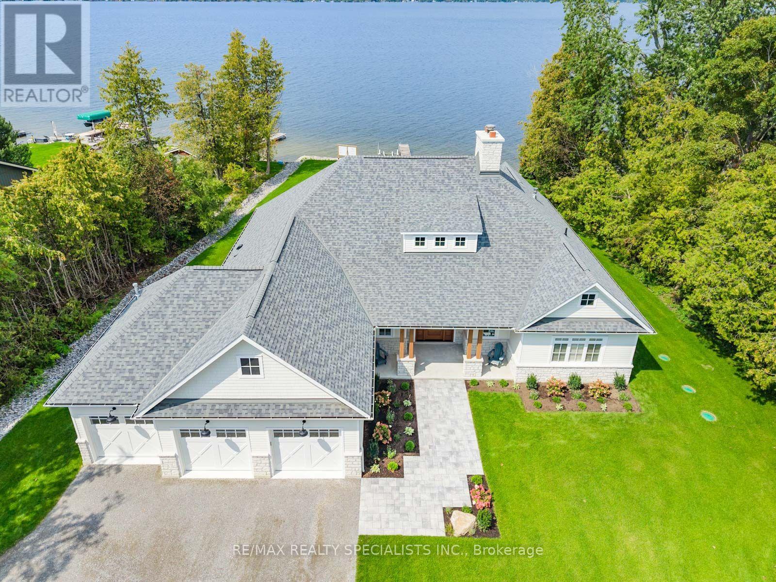
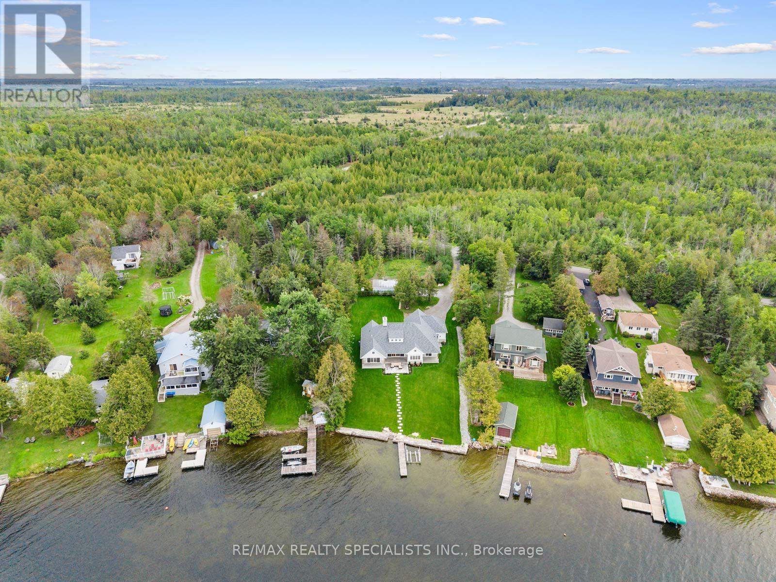
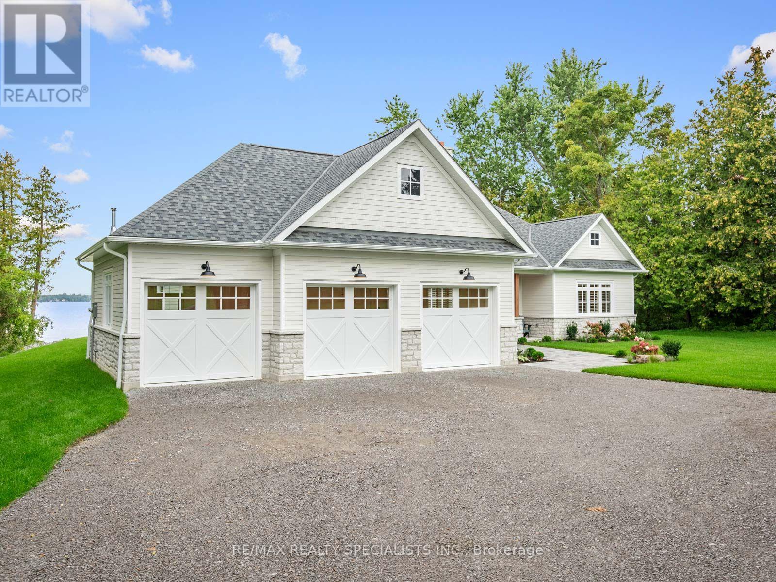
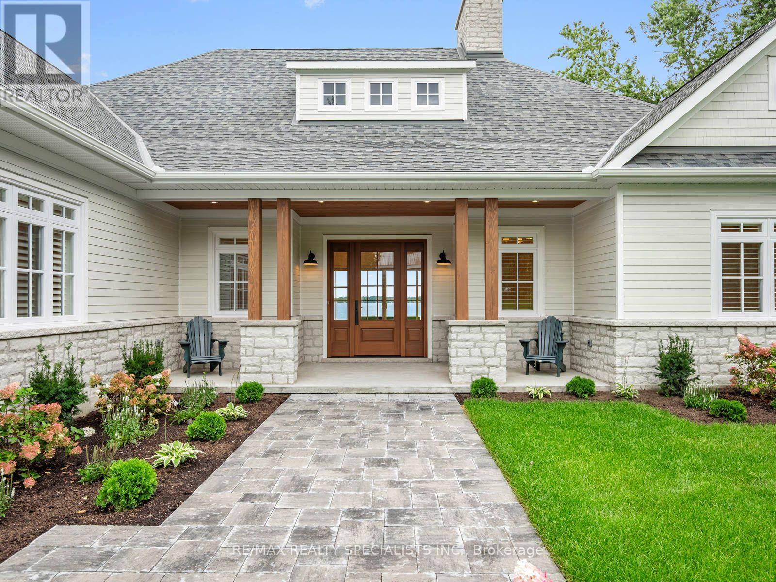
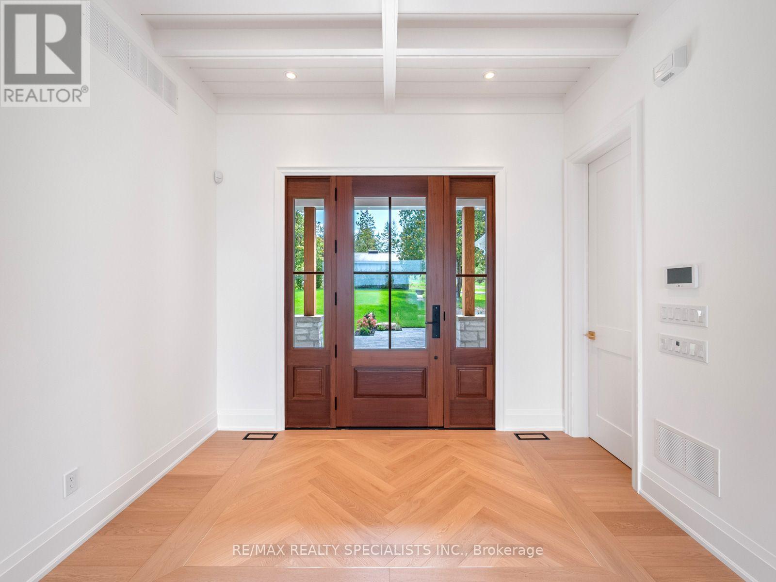
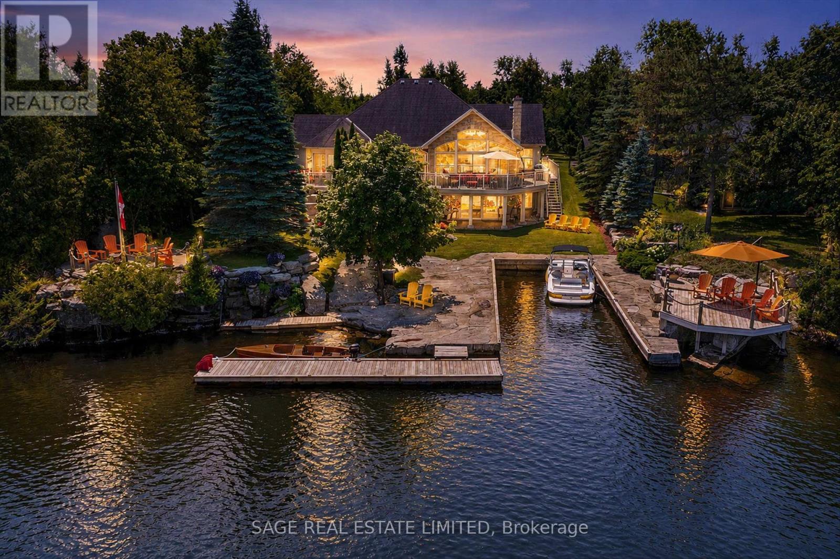
Gorgeous custom-built 4-season home on premium Balsam Lake, Kawartha Lakes. Situated on the highest, cleanest lake in the Trent-Severn Water System, this property boasts a 100' frontage by a 400' deep lot with a highly prized sandy beach and sweeping views of the lake, western exposure and explosive scarlet sunsets. This 4-bedroom, 4-bath home doesn't just sit on Balsam Lake- it commands it. Over 2500' of finished space. Luxury interior features include: in-floor radiant heat in the bathrooms and vaulted 15' Great room ceilings, a custom heating system and a 22KW Generac system. Exterior features include: a new septic system, landscaping and an attached 3-car heated garage with an epoxy floor finish. Also includes the existing 2-car garage, which can be repurposed as a 2-bedroom bunkie with Jack & Jill washrooms or a Man Cave to end all man caves. Only steps from OFSC snowmobile trails. Accessible by fully paved road and with regular snow-ploughing. Complete with mailing address, private mailbox, garbage and recycling pickup, fibre optic internet. Under 2 hours to Pearson Airport. Not a home - a destination. See The Extensive Brochure Attached Highlighting Premium Features Of The Home.
Map data © OpenStreetMap contributors
No open houses are scheduled for this home.
Can't make it? Request a private viewing.
| Great room | Main level | 6.1 x 6.4 m |
| Kitchen | Main level | 5.18 x 3.05 m |
| Dining room | Main level | 3.44 x 3.41 m |
| Office | Main level | 2.62 x 2.44 m |
| Primary Bedroom | Main level | 5.49 x 4.5 m |
| Bedroom 2 | Main level | 4.21 x 3.38 m |
| Bedroom 3 | Main level | 4.15 x 3.84 m |
| Bedroom 4 | Main level | 3.99 x 2.62 m |
| Laundry room | Main level | 2.74 x 2.62 m |